3871 Middle Side Road
About This Home
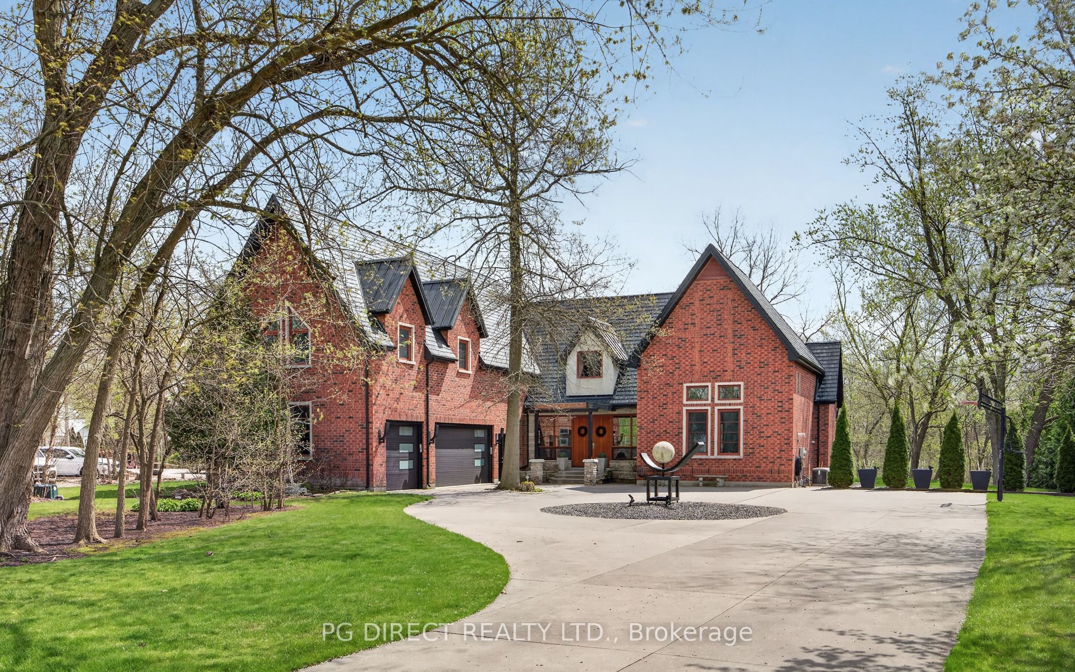
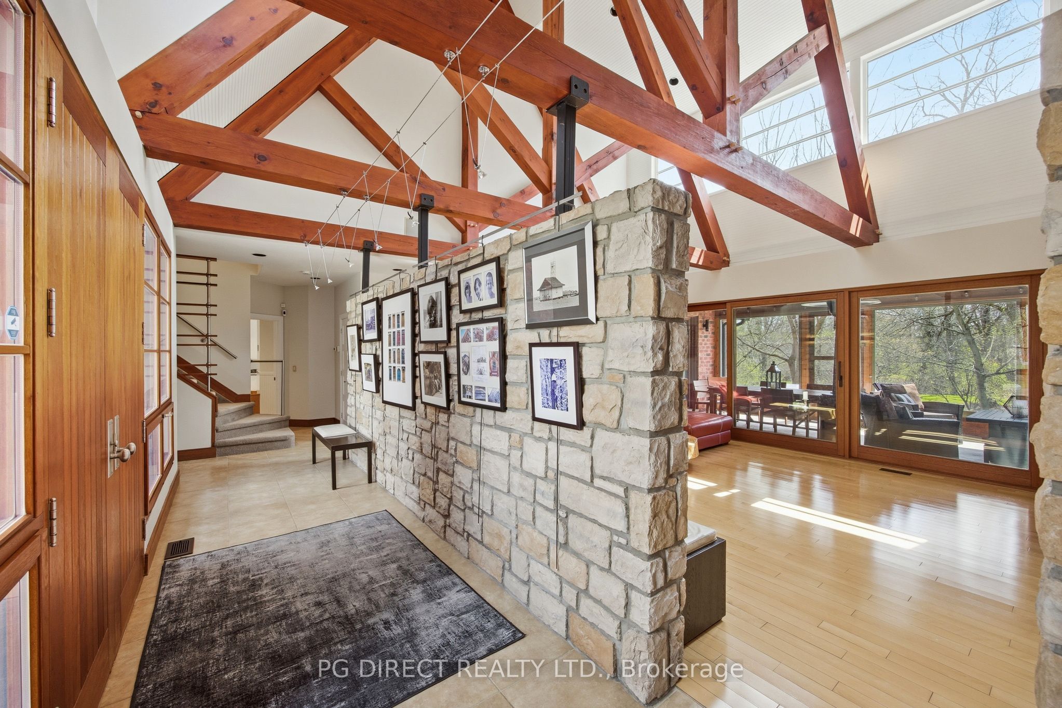
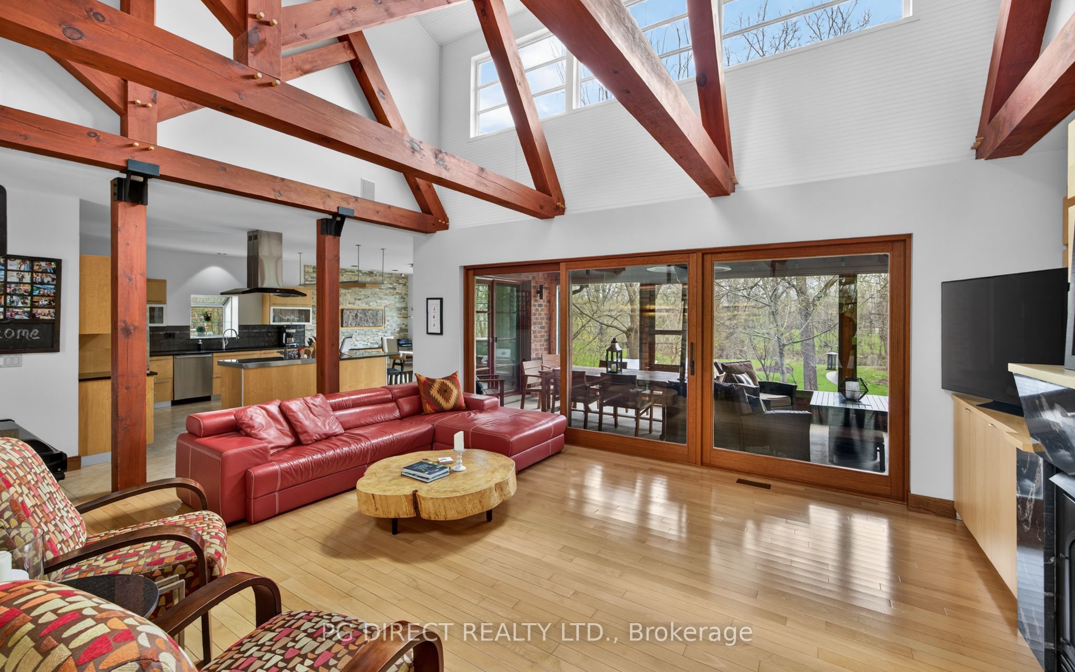
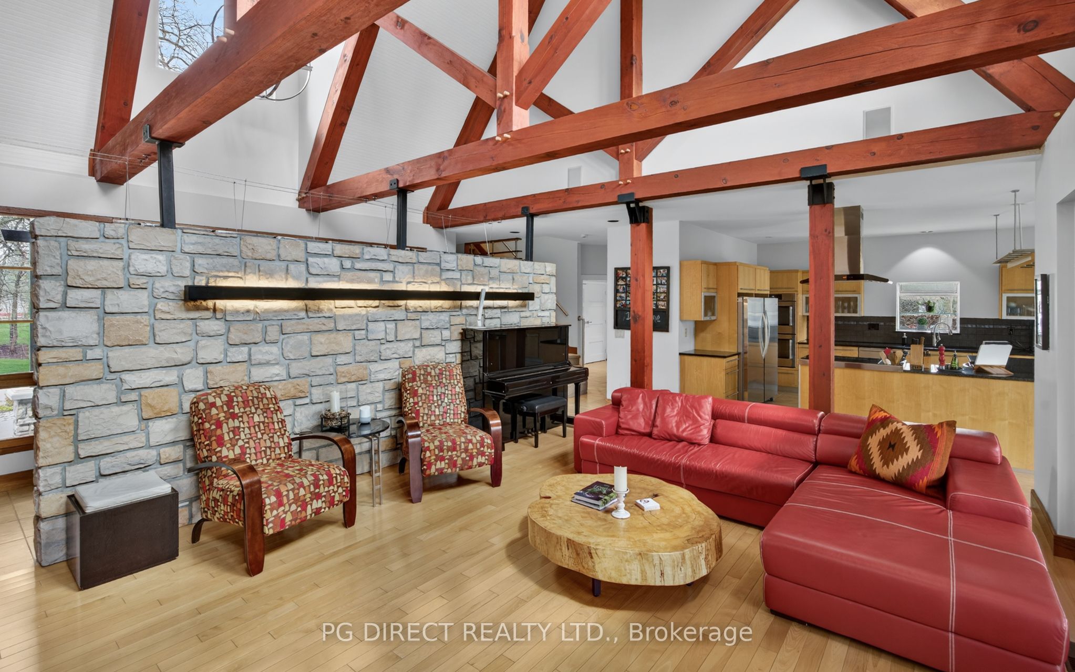
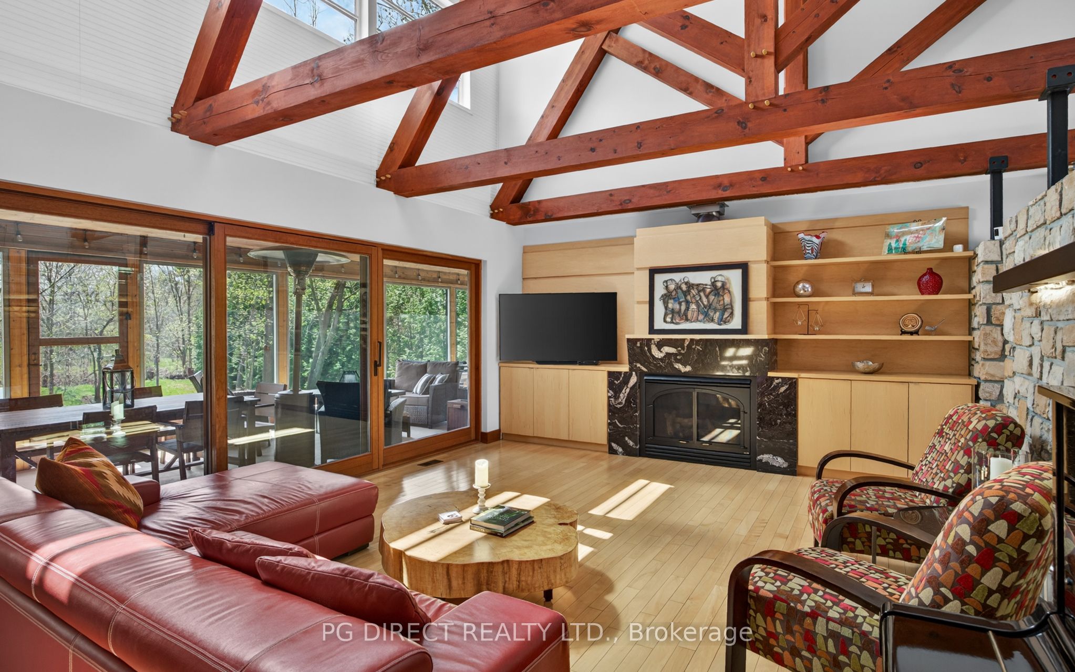
Visit REALTOR website for additional information. Luxury Country Living Discover a rare opportunity to own a custom home design & built home perfectly situated on a private, picturesque acre lot. The rear half-acre gently slopes down to a tranquil creek, offering serene views and unmatched privacy. Welcoming foyer with dramatic art wall and spacious living room ideal for entertaining. In-floor heating of all tile surfaces. Modern kitchen featuring a double oven, convection cooktop, upright fridge & freezer, lärge custom sink, bright dining area with double doors to screened porch. Pantry & laundry room conveniently located. Stylish single bathroom for guests. Private primary bedroom suite with glass wall & sliding door for direct access to screen porch with sunken hot tub. Ensuite bathroom, den with gas fireplace and soaring 16' ceiling. Outdoor Living includes a large screened porch overlooking the rolling hill, outdoor kitchen with both charcoal and gas barbecues. Peaceful natural setting with mature trees and creek views. Upper Level above garage has an expansive living area with extensive in-wall storage, 3 designer bedrooms, all with 16' ceilings, separate3-piece bathroom & dedicated storage room.
Property Information
Building Details
Features & Amenities
Financials & Fees
Inclusions & Exclusions
n/a
n/a
Location
Similar Properties
View More
Source: Toronto Regional Real Estate Board (TRREB), via PropTx Innovations Inc.
The data relating to real estate on this website comes in part from the MLS® data feed of PropTx Innovations Inc. The information is deemed reliable but is not guaranteed accurate by PropTx.
The information provided herein must only be used by consumers that have a bona fide interest in the purchase, sale or lease of real estate and may not be used for any commercial purpose or any other purpose.
© 2026 PropTx Innovations Inc. All rights reserved. MLS®, REALTOR® and the associated logos are owned or controlled by The Canadian Real Estate Association (CREA).