802 Bascule Place
About This Home
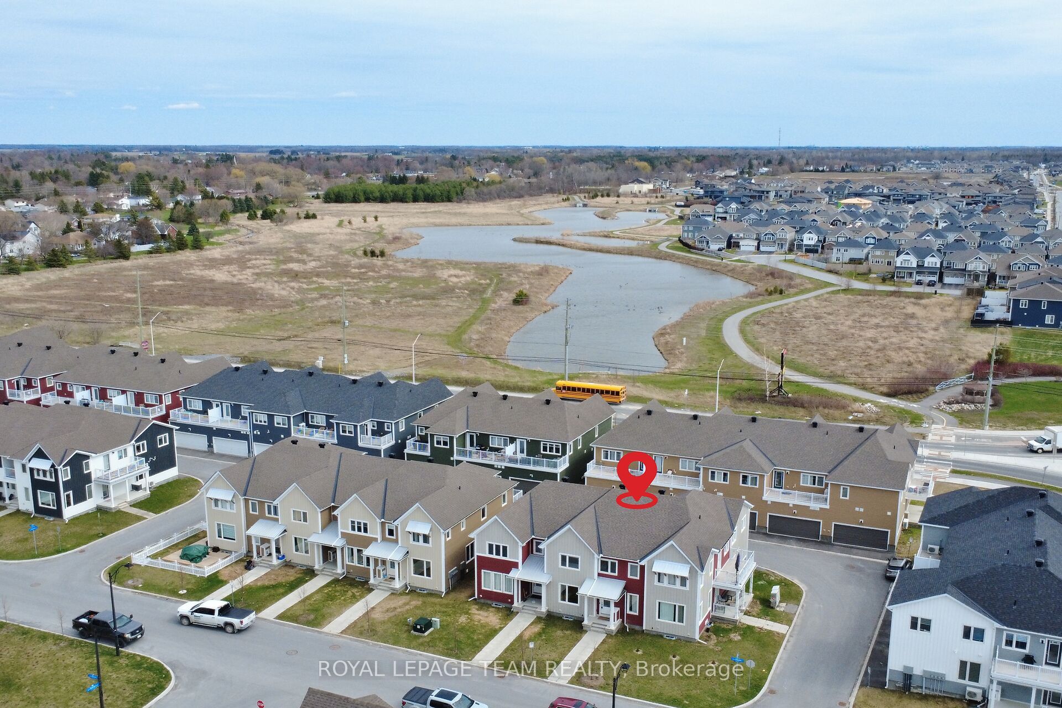
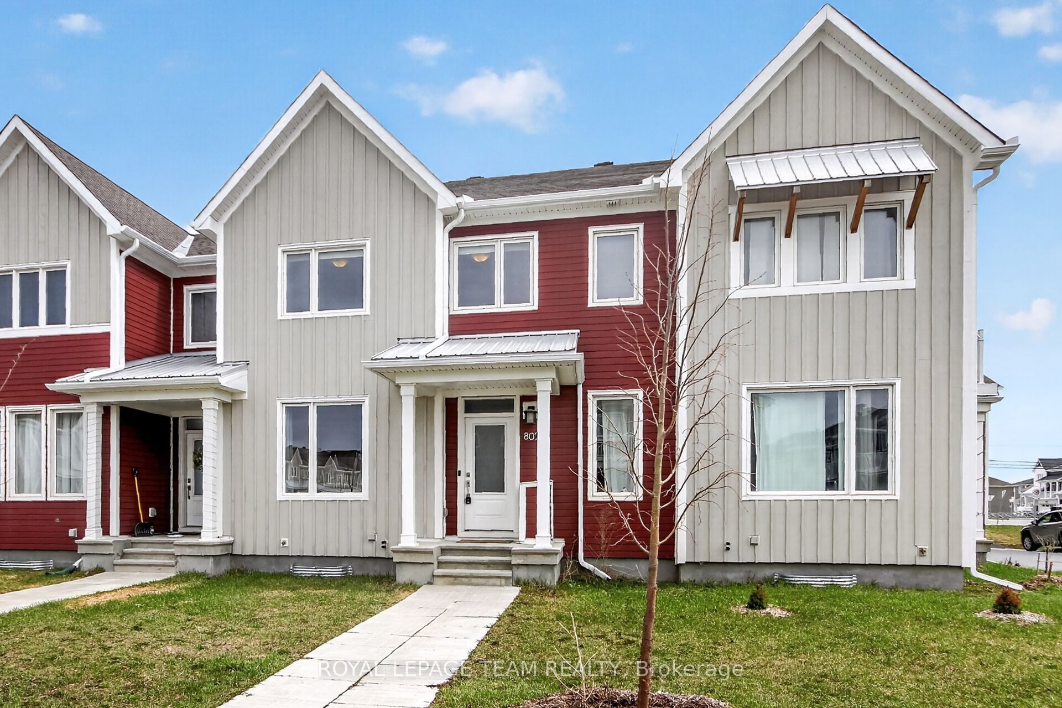
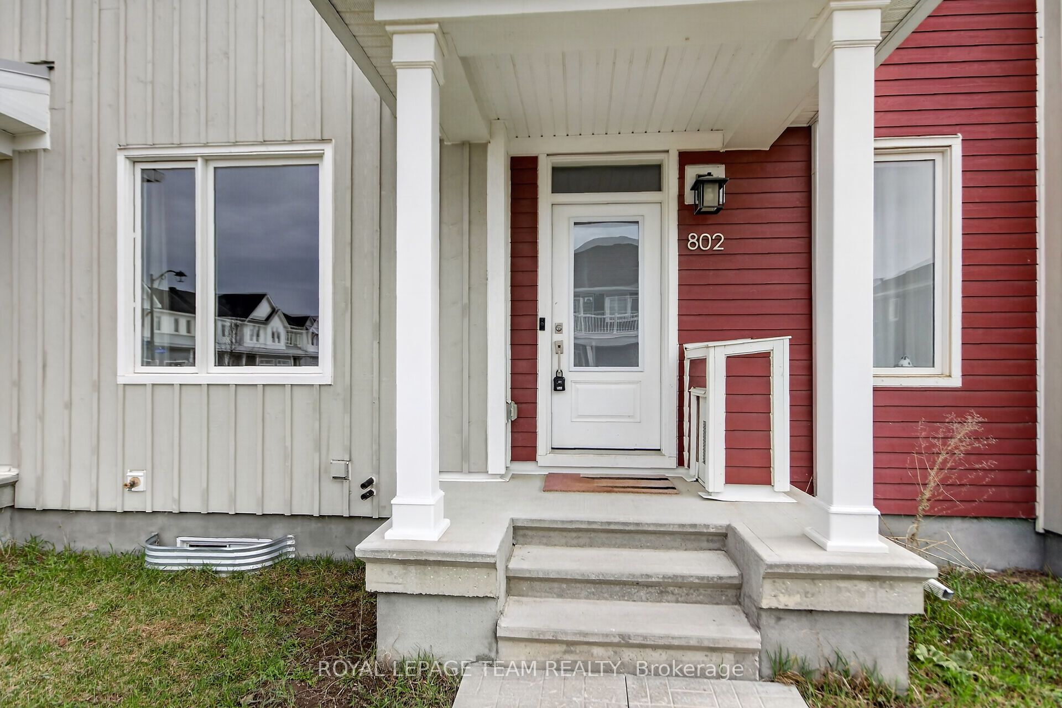
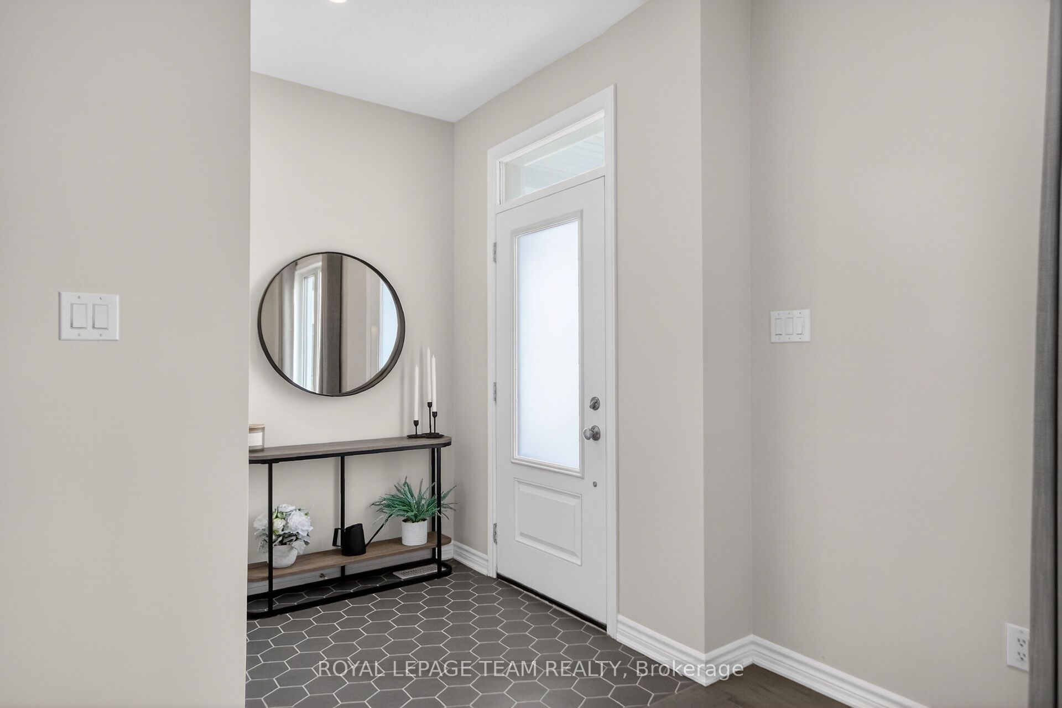
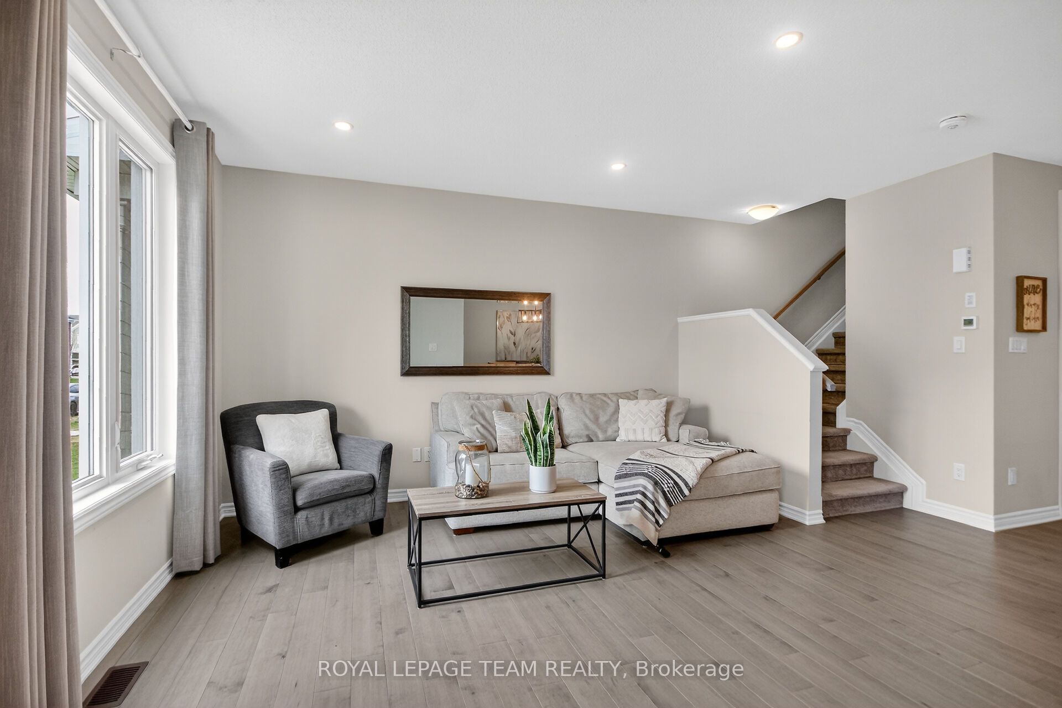
Welcome home to this beautifully built (2021) 3-bedroom, 4-bath townhome in the heart of Richmond. Thoughtfully designed, this home offers plenty of upgrades, hardwood flooring on the main level, and a functional open-concept layout throughout. The main floor features bright living and dining areas, along with a convenient 2-piece bathroom. The gourmet kitchen offers an abundance of cabinetry, upgraded pantry cabinetry, granite countertops, stainless steel appliances, a stunning backsplash, and valance lighting. The second level includes a versatile flex space - perfect for a reading nook, home office, or study area - along with three generously sized bedrooms, a full bath, and convenient laundry. The primary suite features a spacious walk-in closet and a private ensuite with a walk-in shower. The fully finished lower level extends your living space with a large family room, ideal for movie nights, games, or a play area, along with a new 3-piece bathroom with a custom walk-in shower and additional storage space. Step outside to a large deck, perfect for entertaining or relaxing evenings, with the added convenience of a double-car garage. Ideally located just steps from parks, schools, restaurants, shopping, and all the amenities the charming town of Richmond has to offer. Plus, an easy commute into the city - all the perks of peaceful living without sacrificing convenience. This is truly a must-see!
Property Information
Building Details
Features & Amenities
Financials & Fees
Inclusions & Exclusions
Fridge, Stove, Dishwasher, Microwave hood fan, Washer, Dryer, All curtains and rods, All window blinds, Garage door opener and remote, All light fixtures.
Freezer in basement, Fridge in garage.
Location
Similar Properties
View More
Source: Toronto Regional Real Estate Board (TRREB), via PropTx Innovations Inc.
The data relating to real estate on this website comes in part from the MLS® data feed of PropTx Innovations Inc. The information is deemed reliable but is not guaranteed accurate by PropTx.
The information provided herein must only be used by consumers that have a bona fide interest in the purchase, sale or lease of real estate and may not be used for any commercial purpose or any other purpose.
© 2026 PropTx Innovations Inc. All rights reserved. MLS®, REALTOR® and the associated logos are owned or controlled by The Canadian Real Estate Association (CREA).