32 Parker Drive
About This Home
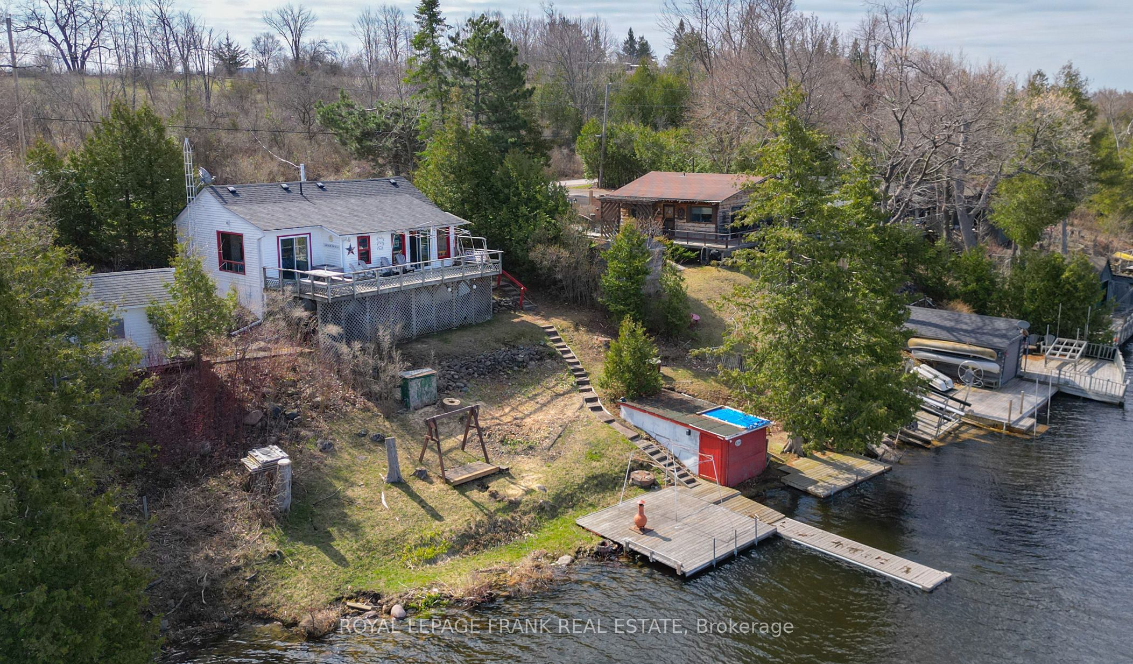
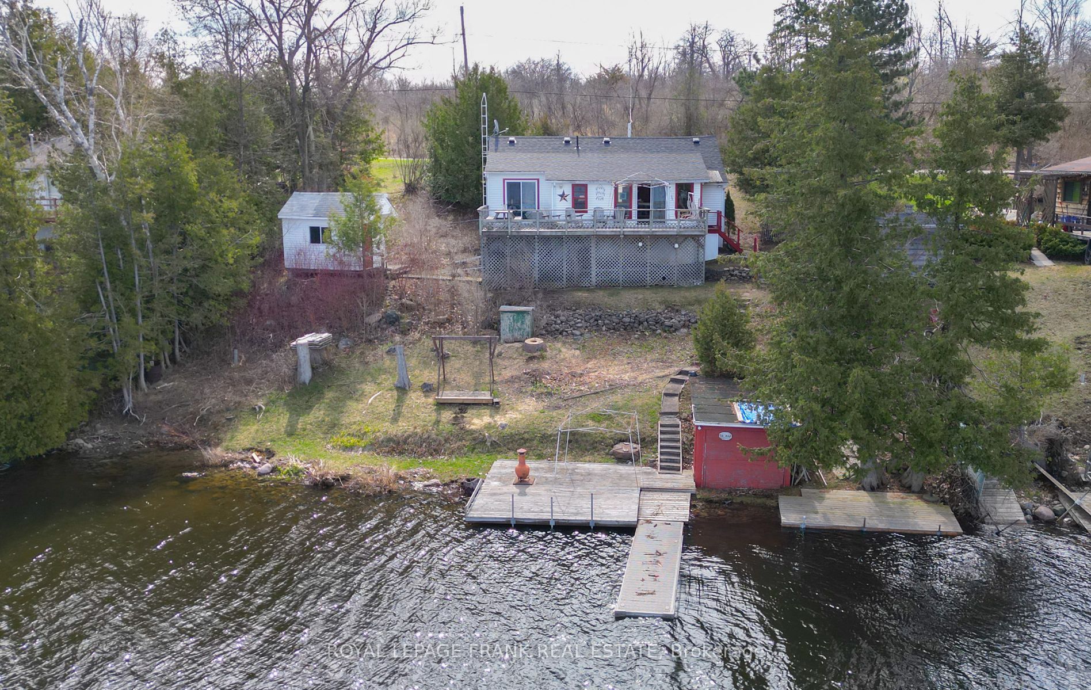
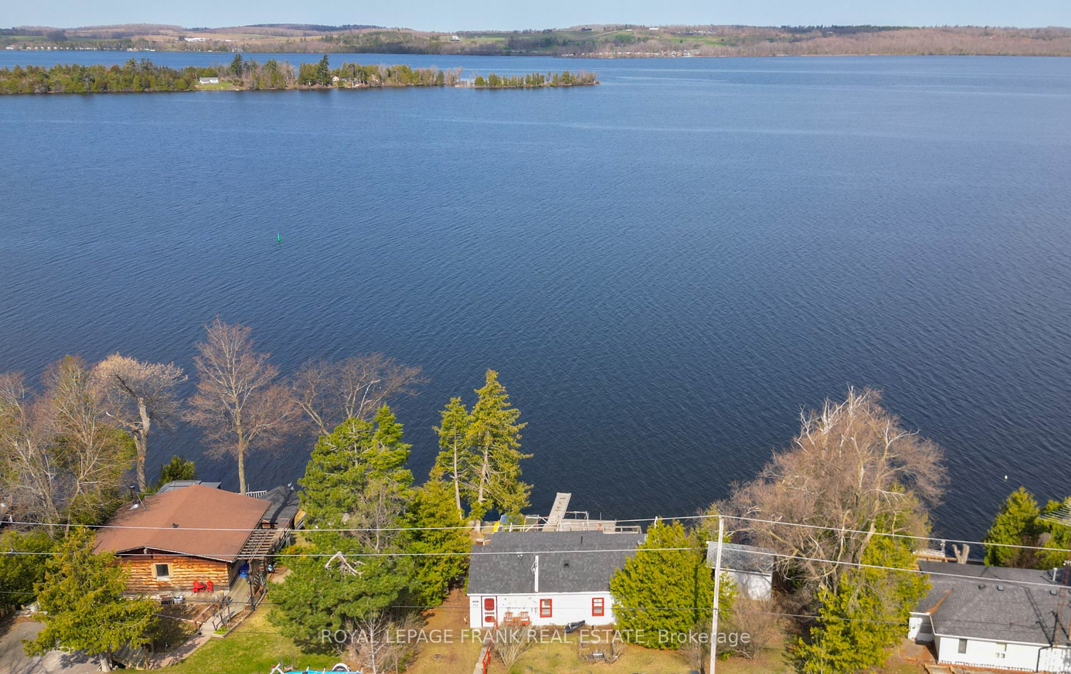
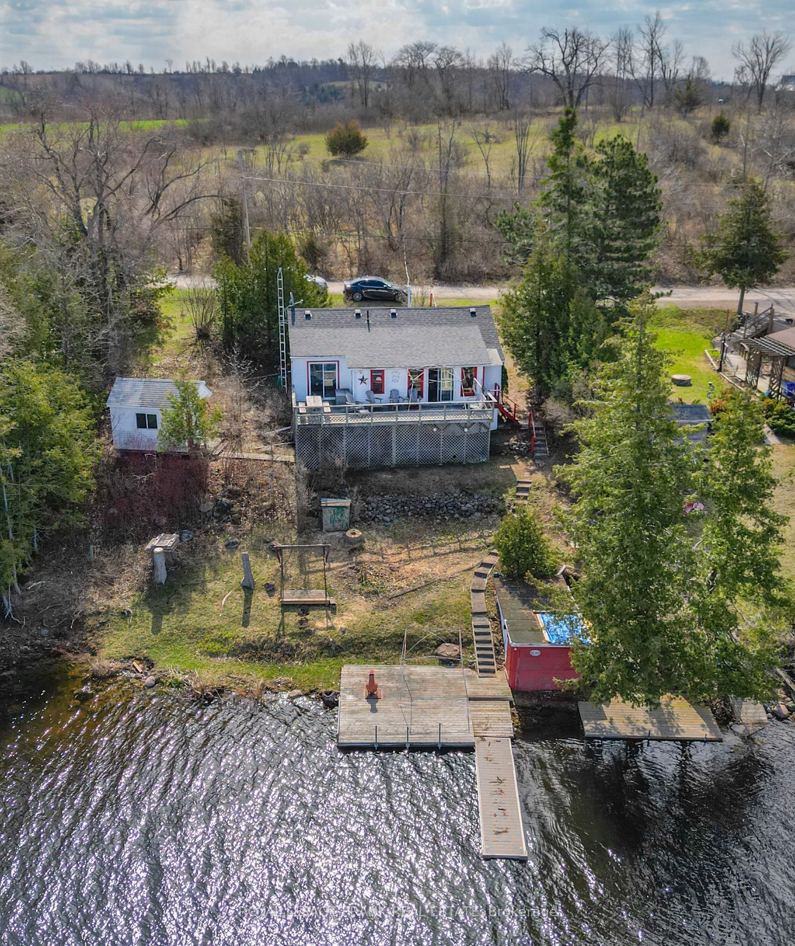
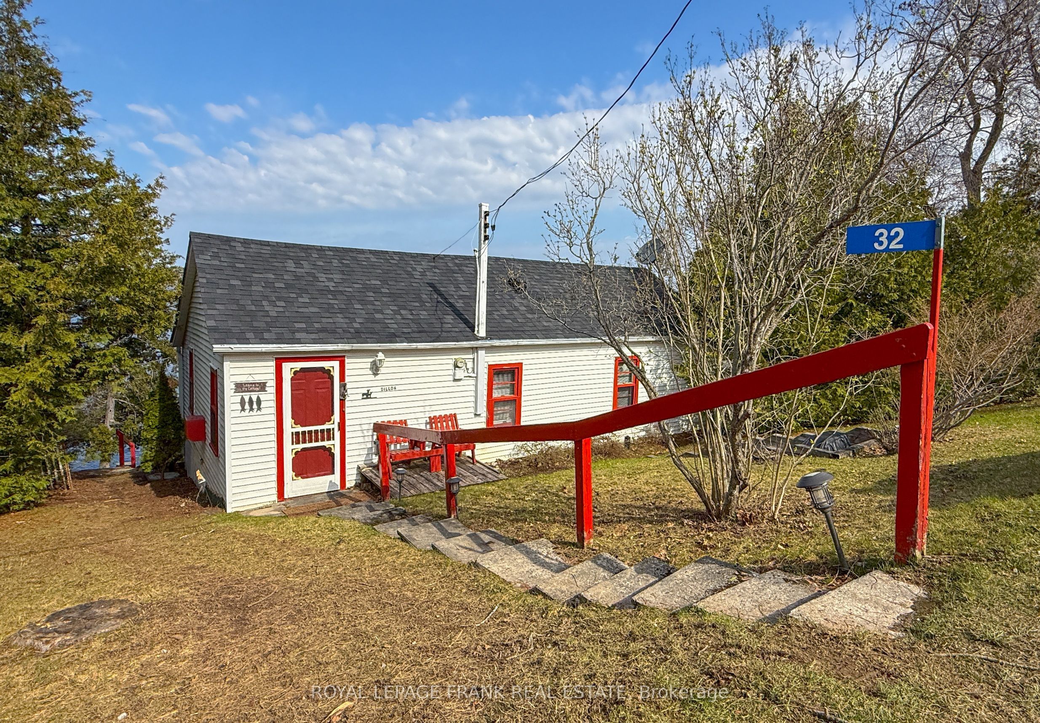
Feel the warmth of many magical generational moments & memories in this welcoming 2 bedroom + bunkie with hydro, family cottage that enters into a great gathering room with kitchen, living & dining areas open to the sunroom with walkout to deck and stunning panoramic Rice Lake views. Guests will enjoy their private sleeping quarters in the one bedroom bunkie. Cottage comes fully furnished including appliances. Parking for four vehicles. Plenty of secure, covered tool & garden equipment storage under the cottage and all the water toys can tuck neatly into the waters edge boathouse. Heated with a propane wall heater with backup baseboards. Truly a space to make memorable family memories!!!
Property Information
Building Details
Features & Amenities
Financials & Fees
Inclusions & Exclusions
BBQ, Fridge, Stove, Window coverings, Electric light fixtures, Furnishings as viewed, Dock, Outdoor swing, Aluminum fishing boat & motor (AS IS), TV tower, Pergola frame, Stackable washer & dryer, Hot water tank, Some tools, Push mower, 2 kayaks.
Personal items.
Location
Similar Properties
View More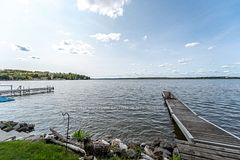
Source: Toronto Regional Real Estate Board (TRREB), via PropTx Innovations Inc.
The data relating to real estate on this website comes in part from the MLS® data feed of PropTx Innovations Inc. The information is deemed reliable but is not guaranteed accurate by PropTx.
The information provided herein must only be used by consumers that have a bona fide interest in the purchase, sale or lease of real estate and may not be used for any commercial purpose or any other purpose.
© 2026 PropTx Innovations Inc. All rights reserved. MLS®, REALTOR® and the associated logos are owned or controlled by The Canadian Real Estate Association (CREA).