20064 Nissouri Road
About This Home
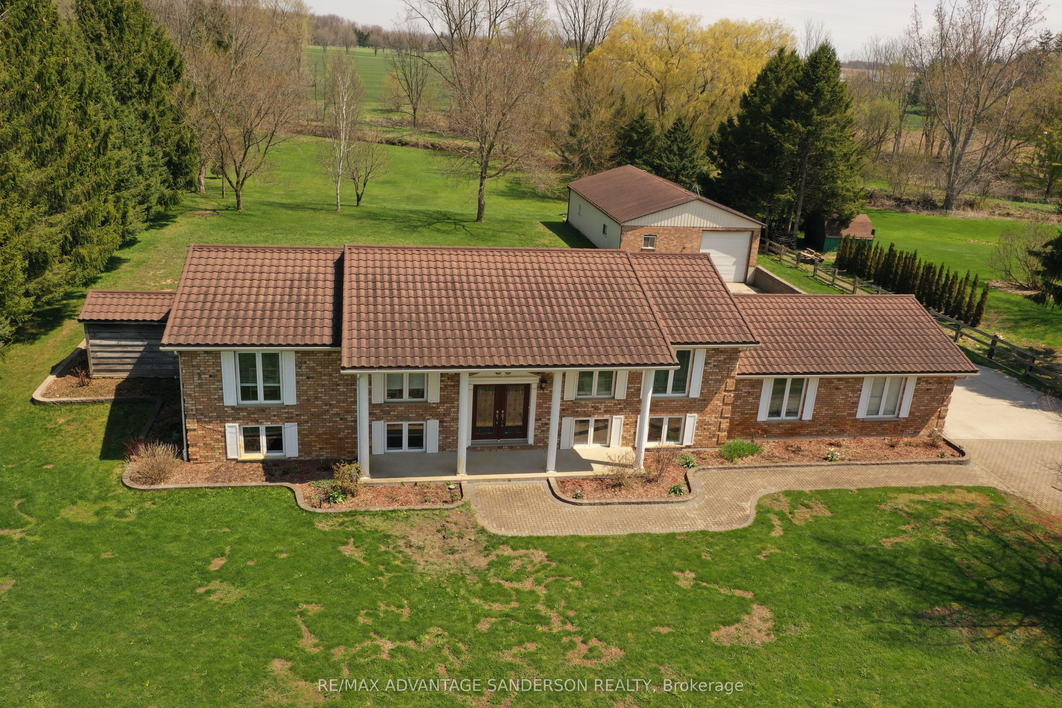
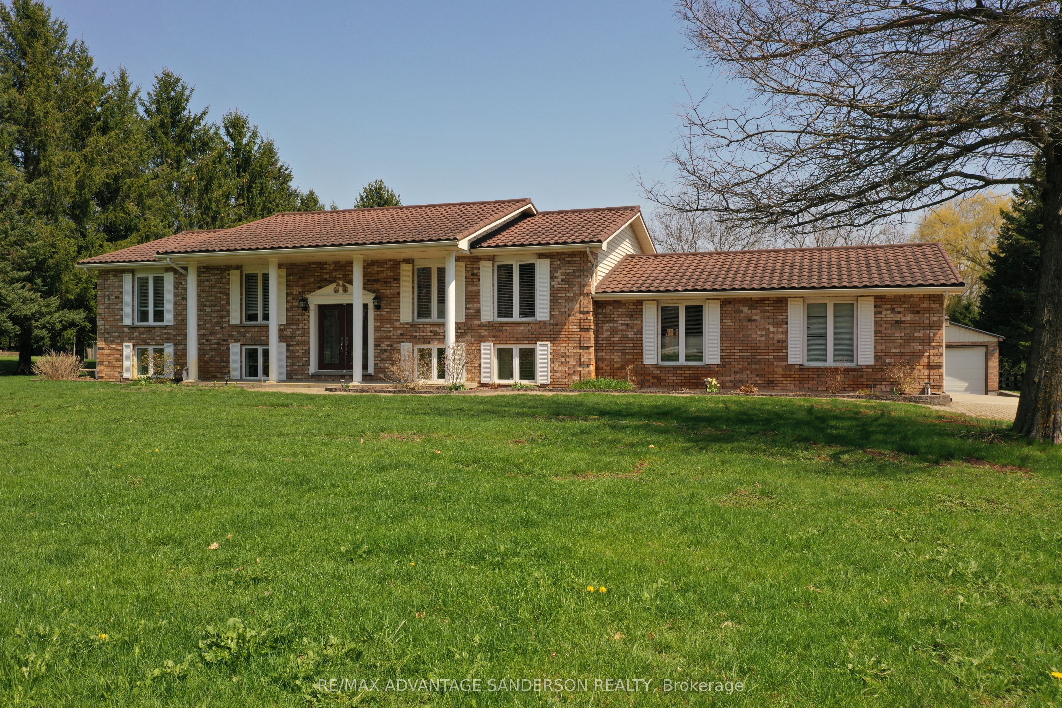
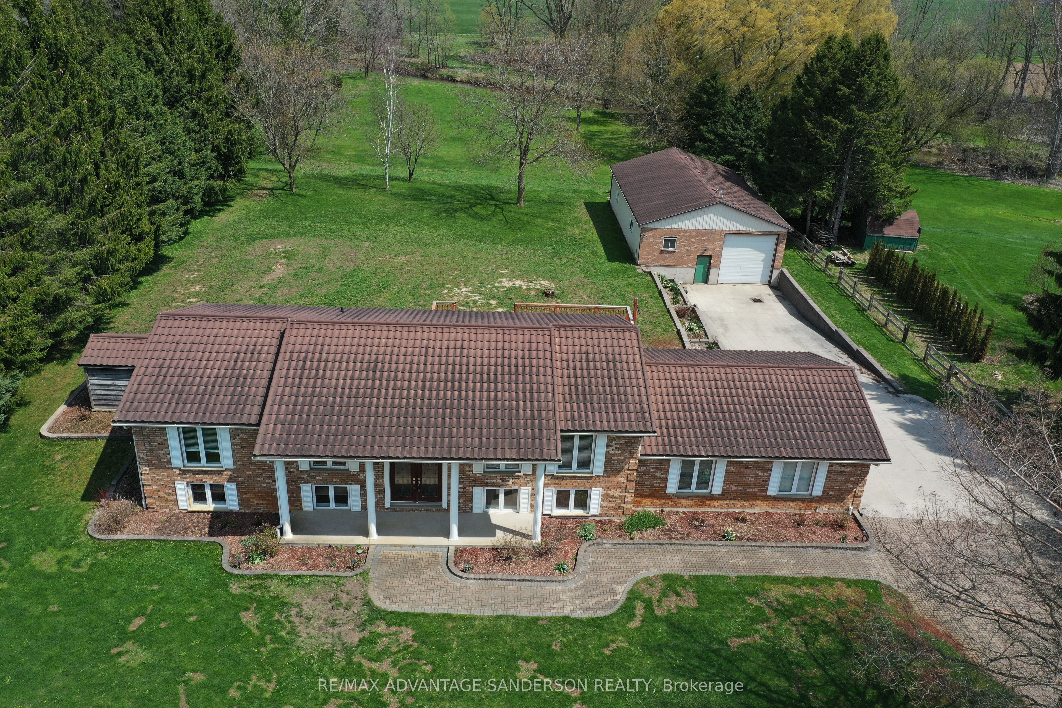
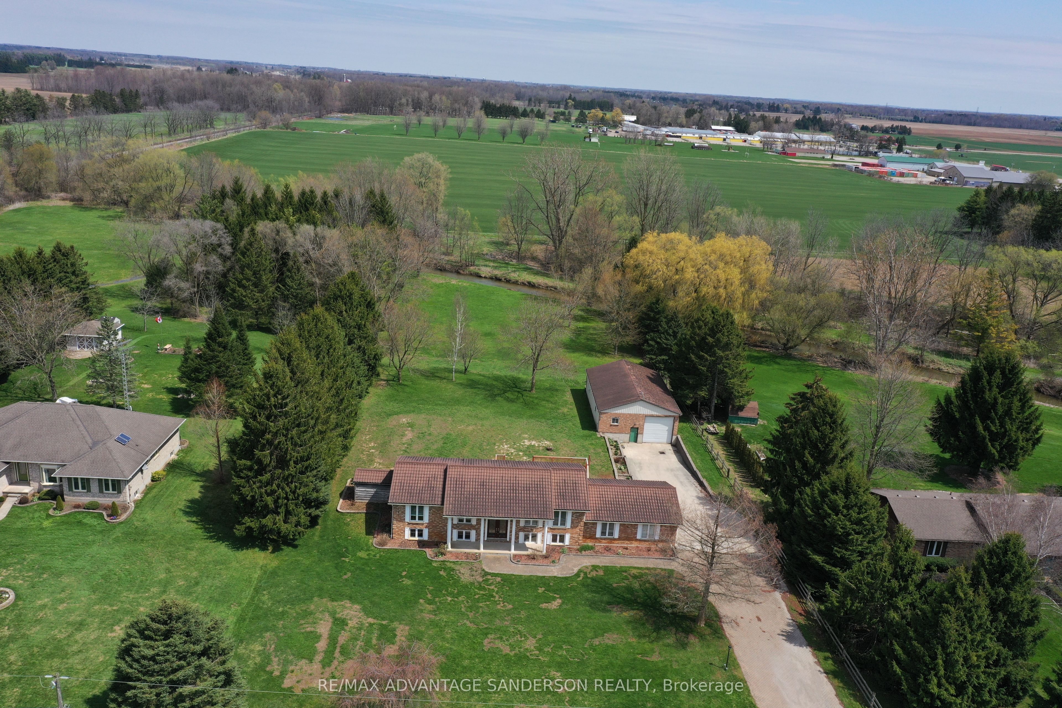
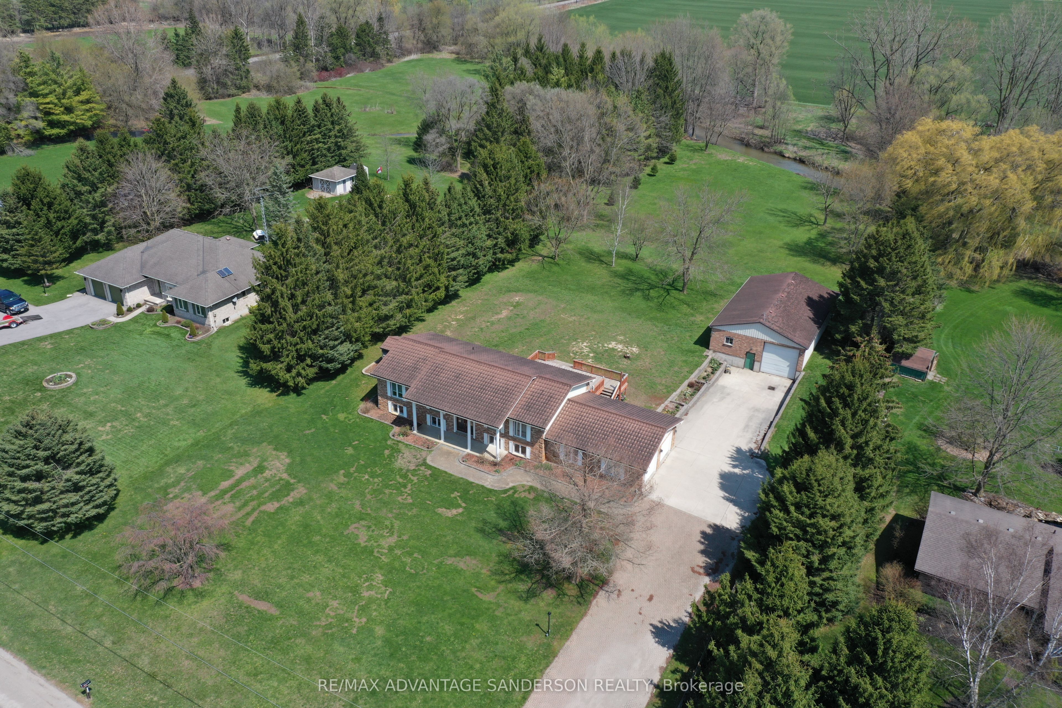
Location! Location! Exceptional raised bungalow with 3+1 bedrooms and 2 bathrooms. Huge country size (1.66 acres) park-like lot. Backing onto winding creek. Oversize attached 2 car garage with walk-down to lower level. 30ft x 48ft heated shop. Front yard has sprinkler/irrigation system. Metal roof. Furnace and central air approx. 3 years. Hardwood flooring. Finished lower level with extra bedroom(s) and huge bright family room. call quickly!
Property Information
Building Details
Features & Amenities
Financials & Fees
Inclusions & Exclusions
Fridge, stove, washer, dryer, dishwasher all in 'as is' condition
Location
Similar Properties
View More
Source: Toronto Regional Real Estate Board (TRREB), via PropTx Innovations Inc.
The data relating to real estate on this website comes in part from the MLS® data feed of PropTx Innovations Inc. The information is deemed reliable but is not guaranteed accurate by PropTx.
The information provided herein must only be used by consumers that have a bona fide interest in the purchase, sale or lease of real estate and may not be used for any commercial purpose or any other purpose.
© 2026 PropTx Innovations Inc. All rights reserved. MLS®, REALTOR® and the associated logos are owned or controlled by The Canadian Real Estate Association (CREA).