368 TWILIGHT Avenue
About This Home
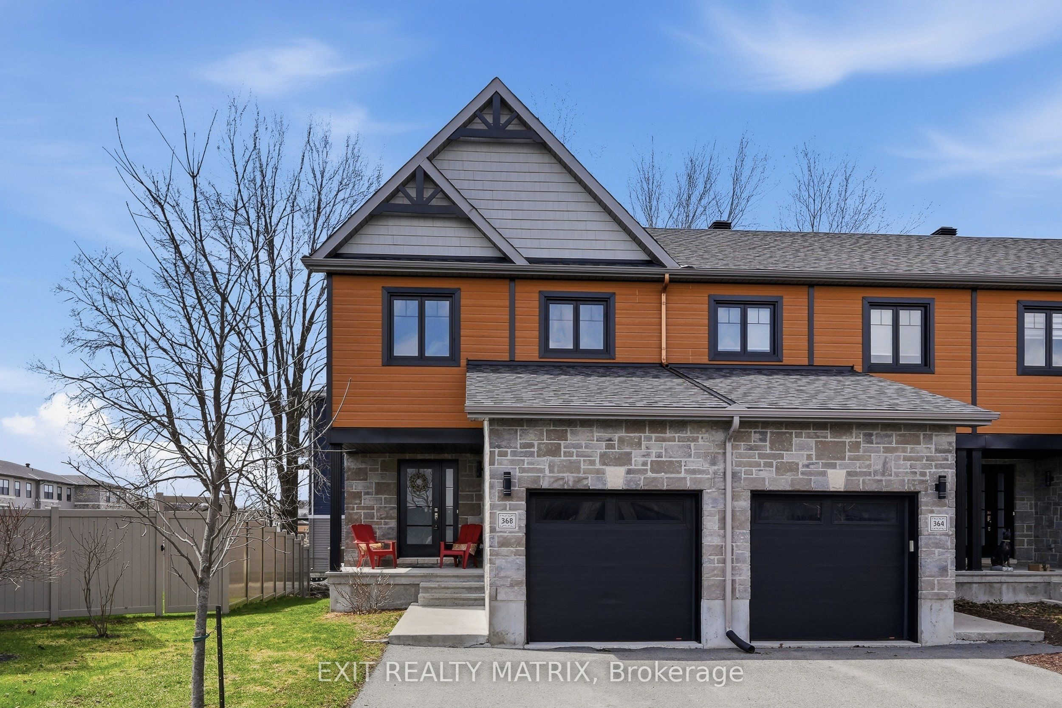
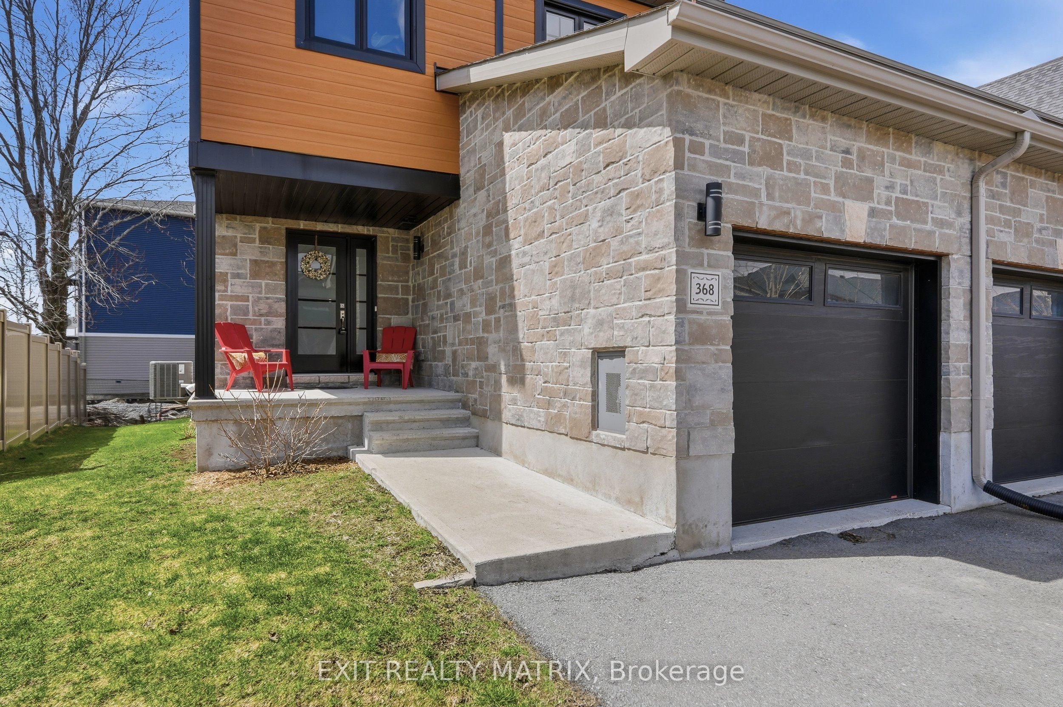
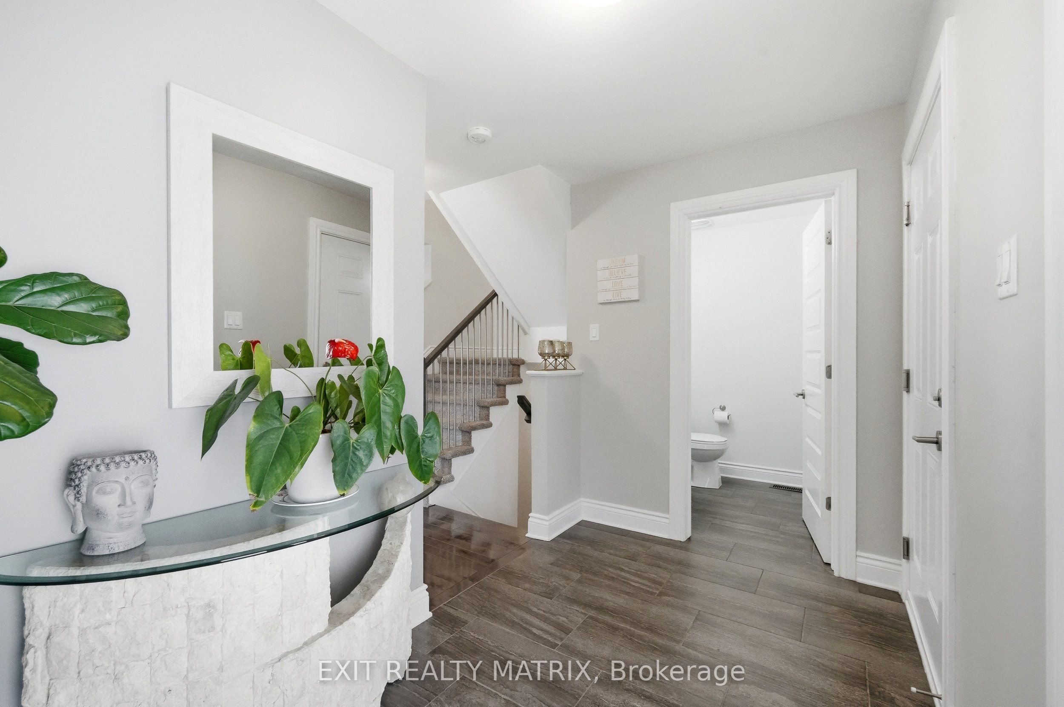
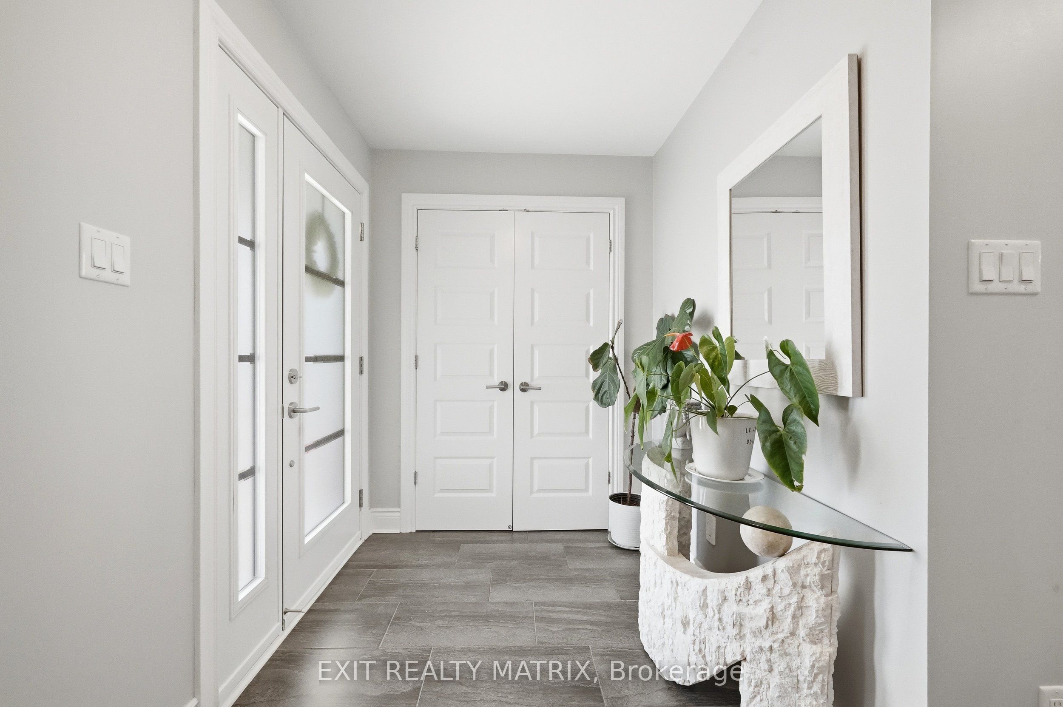
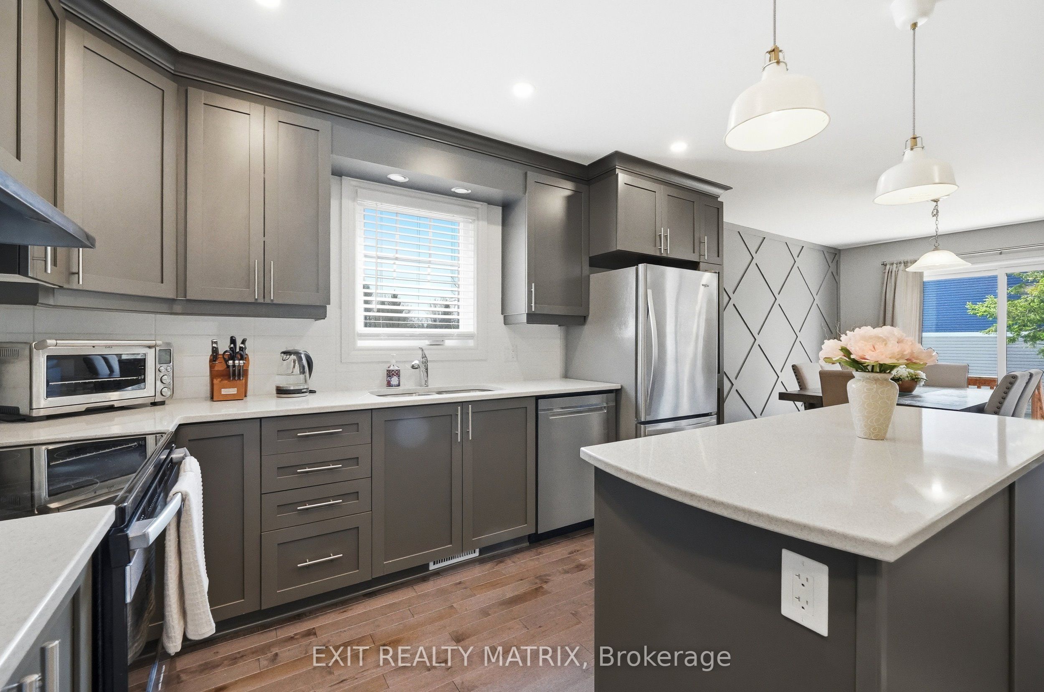
Welcome to 368 Twilight Avenue, an inviting 3-bedroom home nestled in a desirable, family-friendly neighbourhood. A welcoming front porch leads into a spacious foyer complete with a closet, convenient access to the garage, and a powder room. The kitchen is thoughtfully designed with quartz countertops, ceiling-height cabinetry, stainless steel appliances, and a large island overlooking the living and dining areas-perfect for both everyday living and entertaining. The dining room is enhanced by a stylish accent wall and features patio doors that lead directly to the backyard. The seamless flow between the kitchen, dining, and living spaces creates a bright and functional main floor. Upstairs, you'll find a primary bedroom complete with a walk-in closet and a 3-piece ensuite, along with two additional well-proportioned bedrooms. The second level features laminate flooring throughout, offering a cohesive and low-maintenance finish. The finished basement offers versatile space ideal for a home office, recreation room, gym, or play area, and includes a rough-in for a future bathroom. Outside, a mature tree line provides added privacy and a natural backdrop, especially during the lush summer months. Upgraded doors and hardware throughout. The double-wide laneway adds everyday convenience. Ideally located just steps from the 10 km paved New York Central Recreational Trail, Russell Fairgrounds, arena, schools, library, conservation area, sports dome, restaurants, cafés, and more. Exciting upcoming amenities include the new Russell Recreation Complex featuring three ice rinks and a 25-metre indoor pool. Book your visit today!
Property Information
Building Details
Features & Amenities
Financials & Fees
Inclusions & Exclusions
Auto garage door opener & remote, Dishwasher, Fridge, Stove, Washer, Dryer, Freezer, Hood Fan, Blinds, Window rods
Microwave, Light fixture in office will be replaced with builder fixture
Location
Similar Properties
View More
Source: Toronto Regional Real Estate Board (TRREB), via PropTx Innovations Inc.
The data relating to real estate on this website comes in part from the MLS® data feed of PropTx Innovations Inc. The information is deemed reliable but is not guaranteed accurate by PropTx.
The information provided herein must only be used by consumers that have a bona fide interest in the purchase, sale or lease of real estate and may not be used for any commercial purpose or any other purpose.
© 2026 PropTx Innovations Inc. All rights reserved. MLS®, REALTOR® and the associated logos are owned or controlled by The Canadian Real Estate Association (CREA).