383 Wallace Drive
About This Home
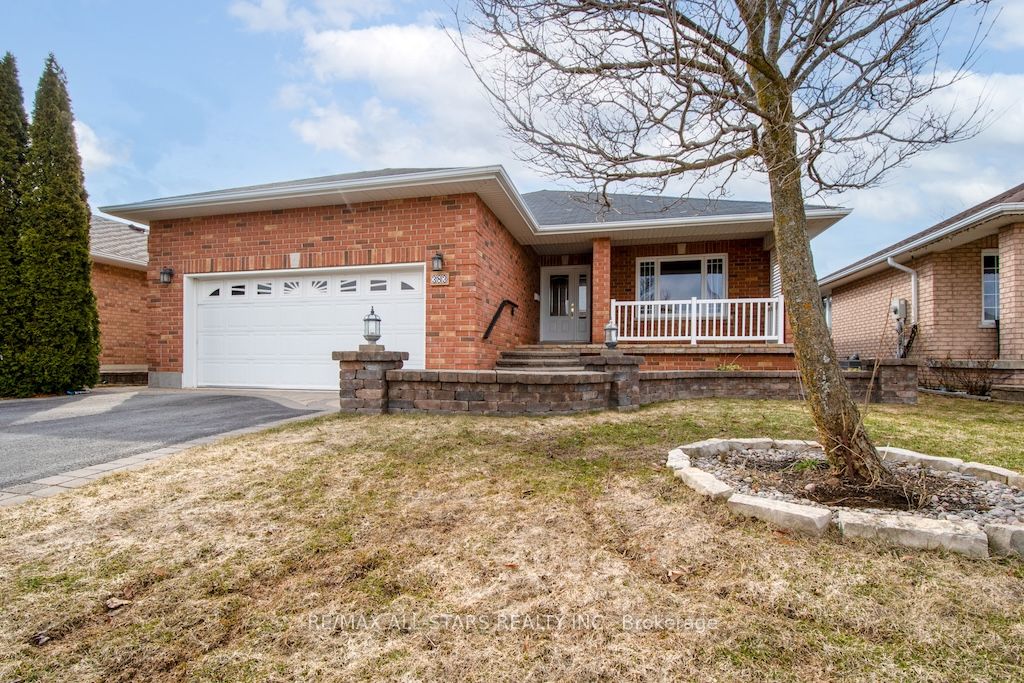
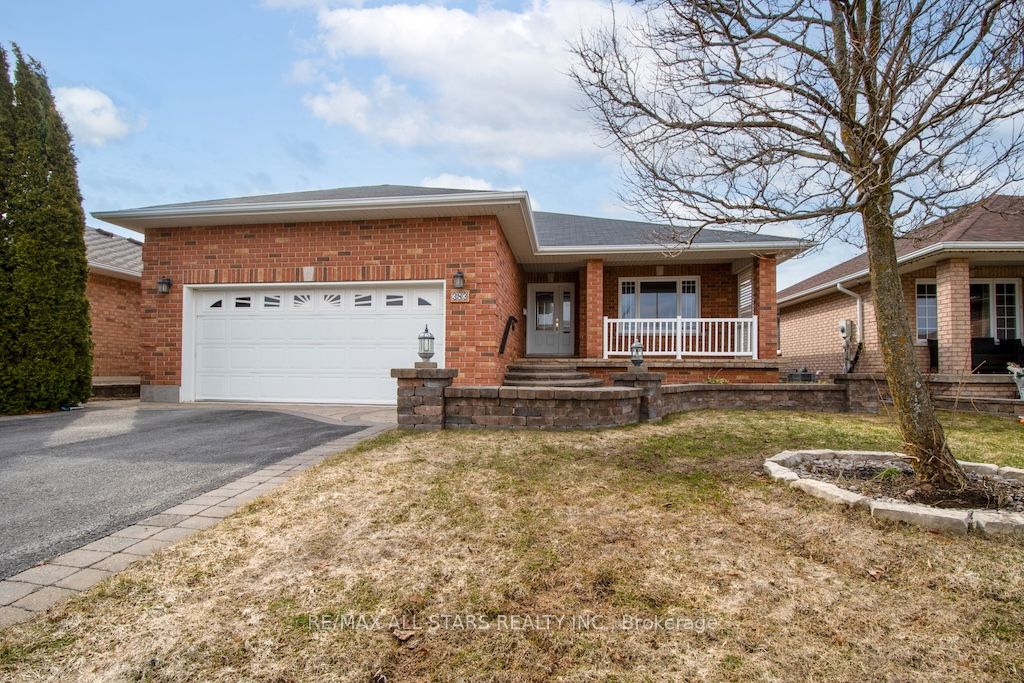
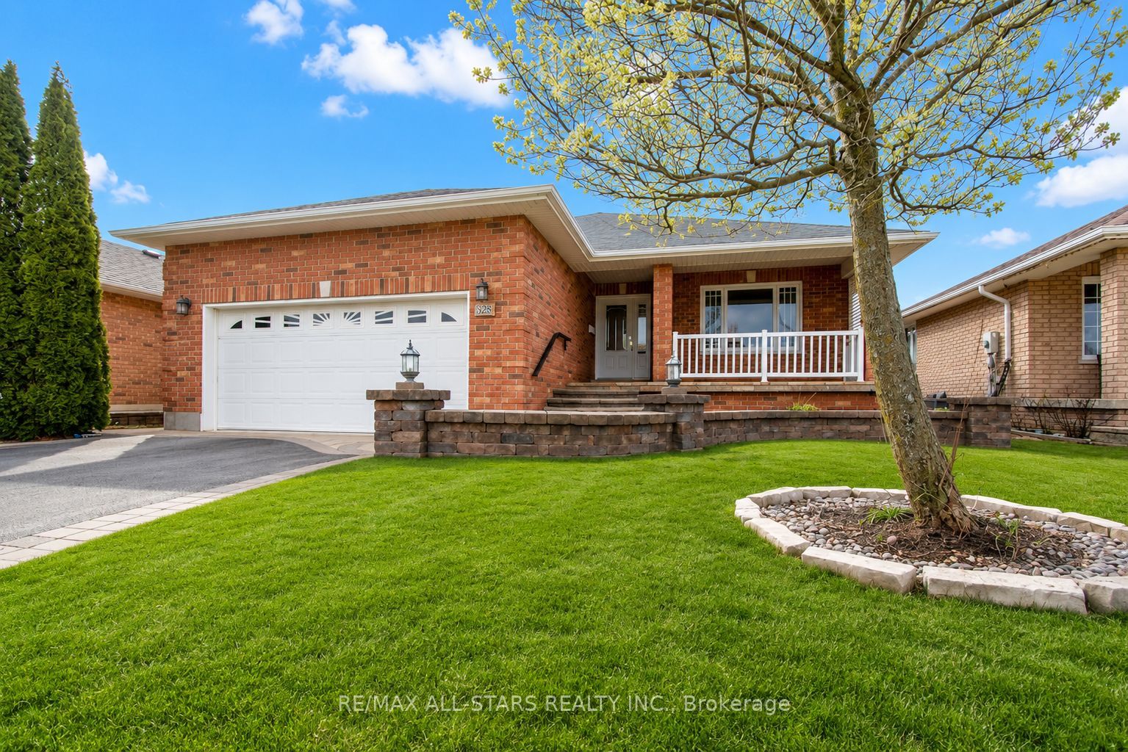
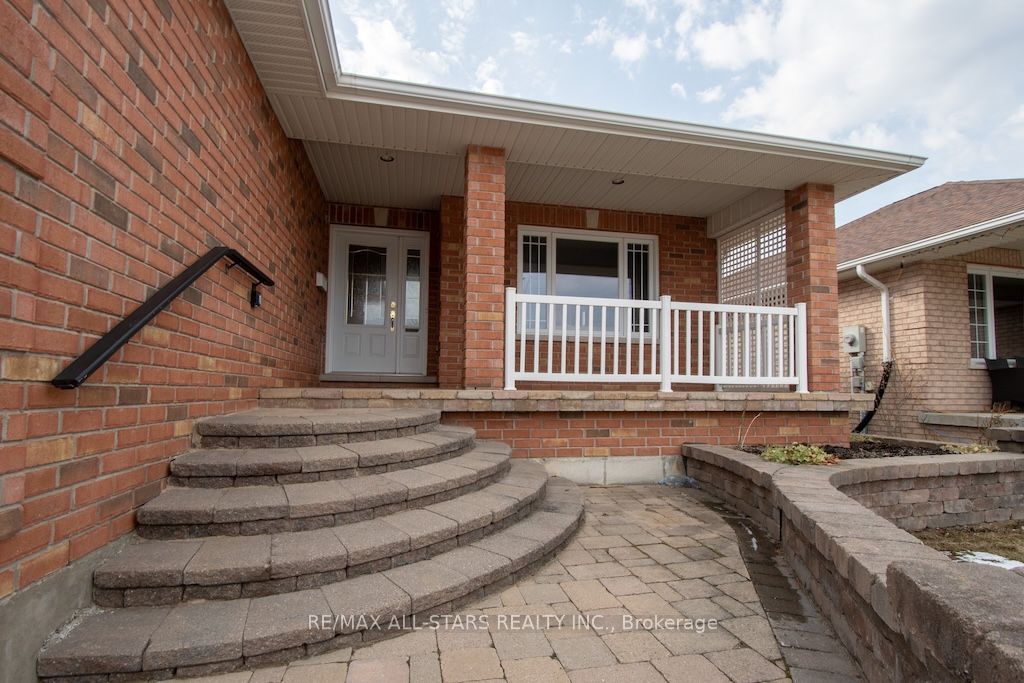
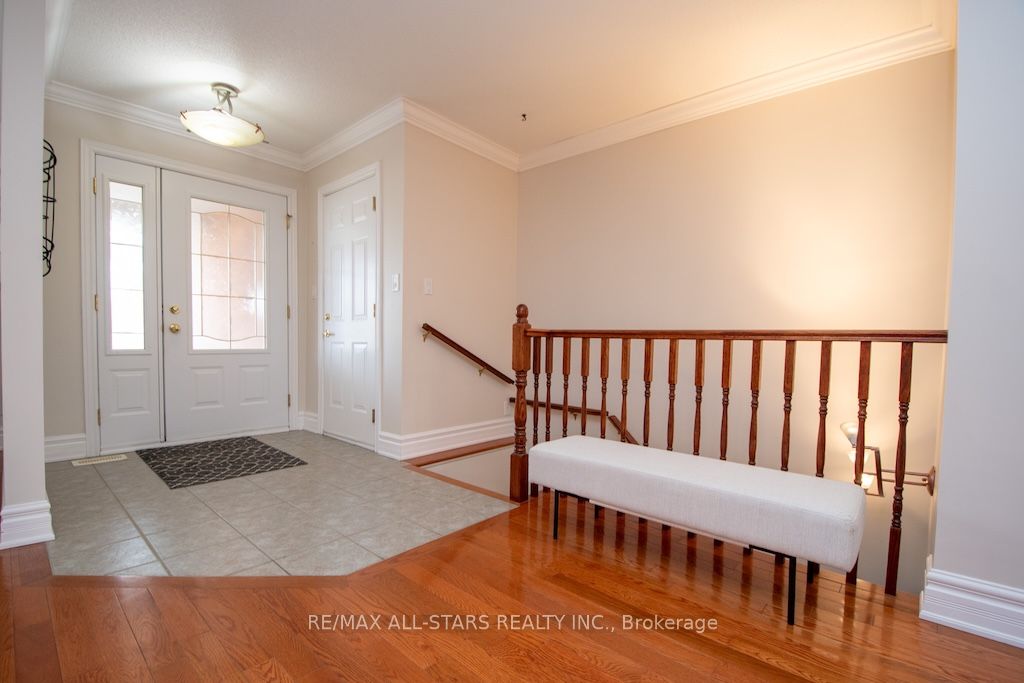
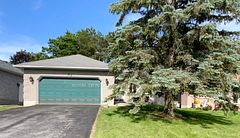
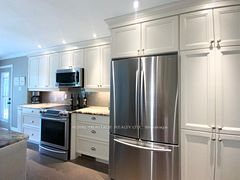
Welcome to 383 Wallace Drive, ideally situated in the highly desirable west end of Lindsay and close to everything the area has to offer. This impressive all-brick home features a spacious 2+2 bedroom layout and three full baths, reflecting true pride of ownership throughout. Step inside from the inviting covered front porch or through the convenient garage entrance to a bright open living area, highlighted by gleaming hardwood floors and professionally installed crown moulding. The living and dining space flows seamlessly into a large eat-in kitchen, offering generous counterspace and cabinetry-perfect for preparing any family holiday feast. Entertain with ease in the stunning three-season sunroom, providing nearly 400 square feet of sunlit tranquility for gatherings both large and small. The main level includes a generous primary suite with a three-piece ensuite, as well as a spacious additional bedroom. Downstairs, the fully finished lower level offers two more well-sized bedrooms, a full bath, and abundant living and entertaining space-ideal for a growing family or as a secondary living area. Throughout, this home showcases exceptional care and quality craftsmanship. A single visit to 383 Wallace Drive will convince you-schedule your showing today!
Property Information
Building Details
Features & Amenities
Financials & Fees
Inclusions & Exclusions
Fridge Stove Washer Dryer Microwave Dishwasher ( all sunroom furnishings are available)
Stager items
Location
Similar Properties
View More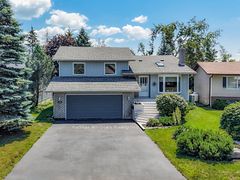
Source: Toronto Regional Real Estate Board (TRREB), via PropTx Innovations Inc.
The data relating to real estate on this website comes in part from the MLS® data feed of PropTx Innovations Inc. The information is deemed reliable but is not guaranteed accurate by PropTx.
The information provided herein must only be used by consumers that have a bona fide interest in the purchase, sale or lease of real estate and may not be used for any commercial purpose or any other purpose.
© 2026 PropTx Innovations Inc. All rights reserved. MLS®, REALTOR® and the associated logos are owned or controlled by The Canadian Real Estate Association (CREA).