#11 - 41 Rhonda Road
About This Home
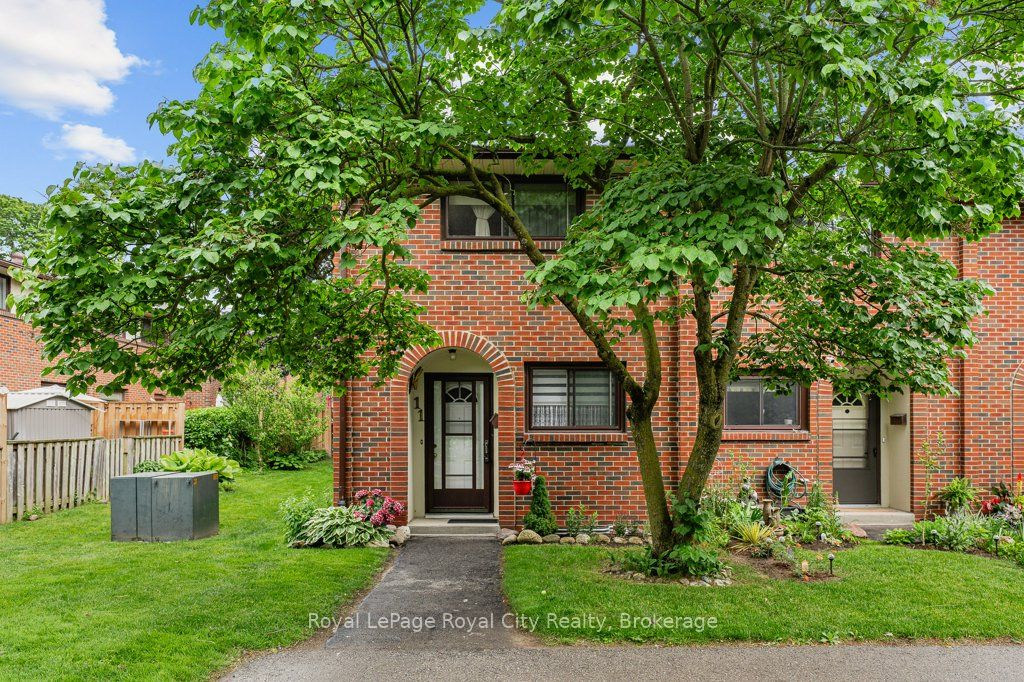
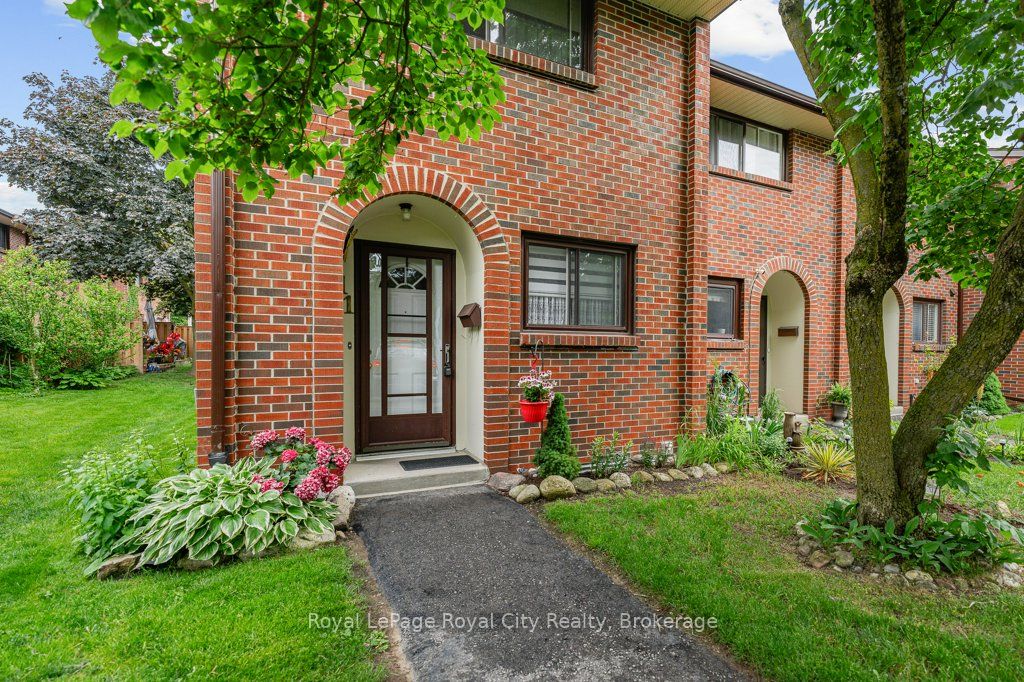
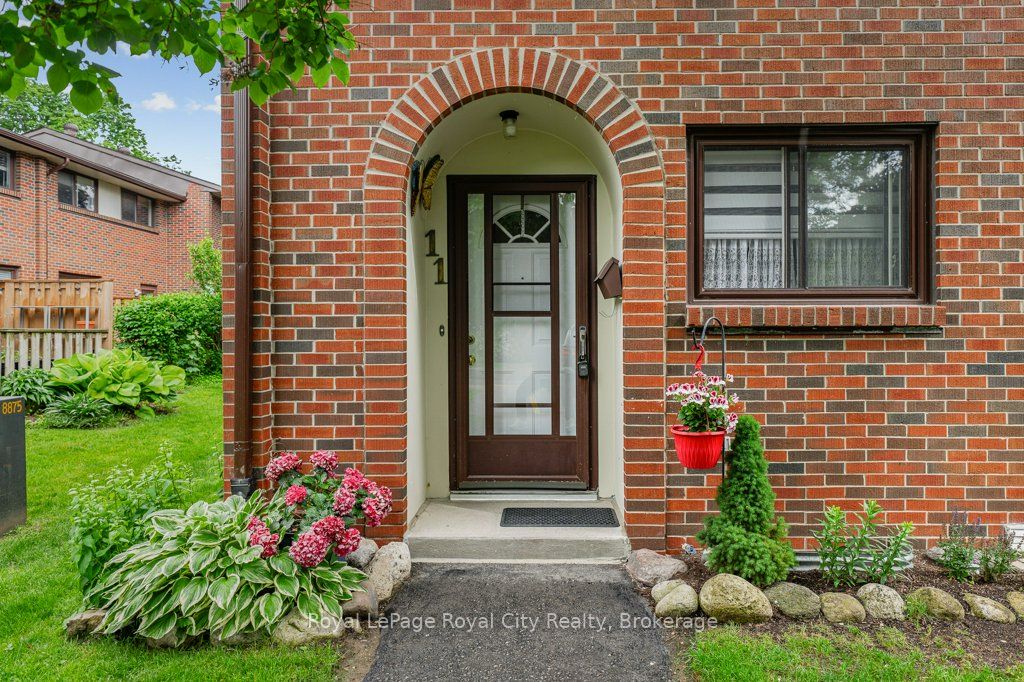
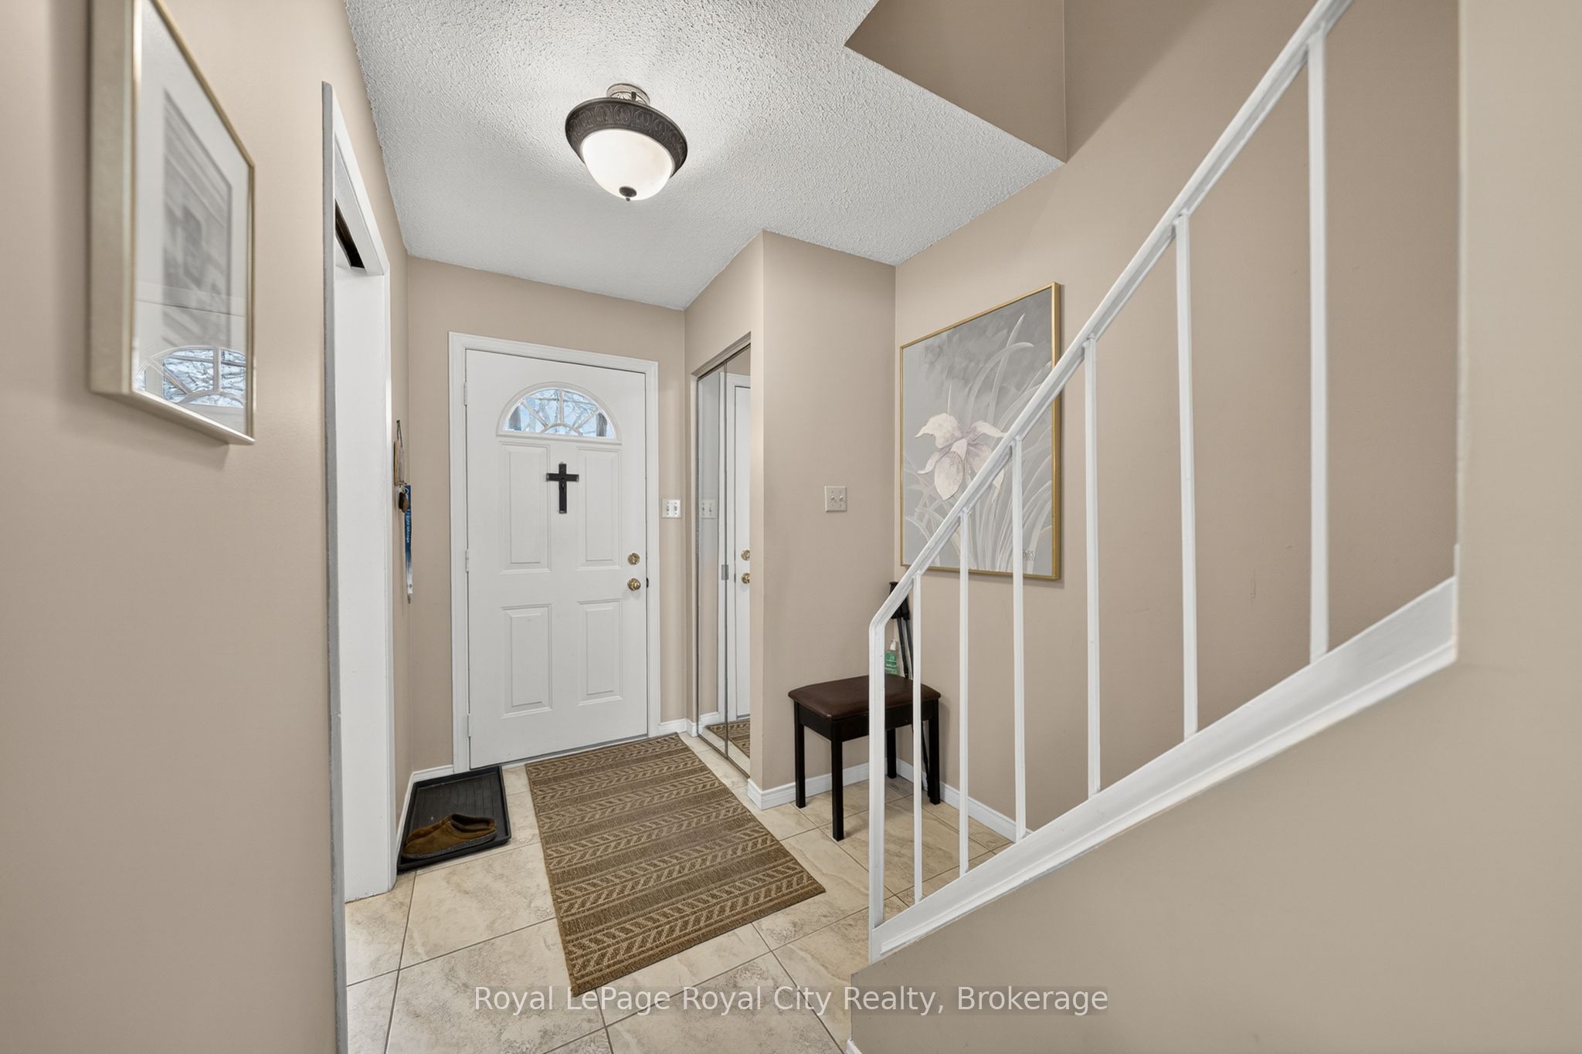

It isn't every day you find a home that has been cherished by the same owner for over 20 years, but the moment you pull up to this quiet community, you can feel that history of care. Tucked away in a mature, tree-lined pocket of Guelph's West End, this townhome offers that rare "just right" feeling, spotless, sun-drenched, and completely ready for its next chapter. Stepping inside, the first thing you'll notice is how incredibly bright the main floor feels. This home is completely carpet-free, with the main floor featuring a mix of neutral ceramic tile and quality hardwood flooring that flows through the large living and dining area. This space is designed for real life, with direct access to your private, fully fenced rear yard, a perfect little oasis for a summer BBQ or just enjoying a quiet morning outside. The kitchen is a functional dream, with warm wood cabinetry, ample counter space, and a bright eat-in area perfect for your morning coffee. Upstairs, the sense of space continues with 2 generous bedrooms, each offering plenty of closet storage and big windows that catch the light. Completing the 2nd floor is a bright and spacious 4-piece family bathroom that, like the rest of the home, has been kept in immaculate condition. The lower level is where this home truly surprises you. The massive recreation room features a beautiful corner gas fireplace, creating the ultimate spot to escape the cold for a movie night or a cozy evening with a book. Rounding out this level is a tidy laundry area and impressive storage capacity for all your seasonal gear. Beyond the front door, you're in a location that prioritizes convenience. You are just a short stroll from local parks and schools, with the amenities of the West End and the Hanlon Expressway only minutes away. If you've been searching for a starter home or a place to downsize that doesn't sacrifice quality, this is the one. Don't miss this opportunity to call this house your home!
Property Information
Building Details
Features & Amenities
Financials & Fees
Inclusions & Exclusions
fridge, stove, range hood, washer, dryer
n/a
Location
Similar Properties
View More
Source: Toronto Regional Real Estate Board (TRREB), via PropTx Innovations Inc.
The data relating to real estate on this website comes in part from the MLS® data feed of PropTx Innovations Inc. The information is deemed reliable but is not guaranteed accurate by PropTx.
The information provided herein must only be used by consumers that have a bona fide interest in the purchase, sale or lease of real estate and may not be used for any commercial purpose or any other purpose.
© 2026 PropTx Innovations Inc. All rights reserved. MLS®, REALTOR® and the associated logos are owned or controlled by The Canadian Real Estate Association (CREA).