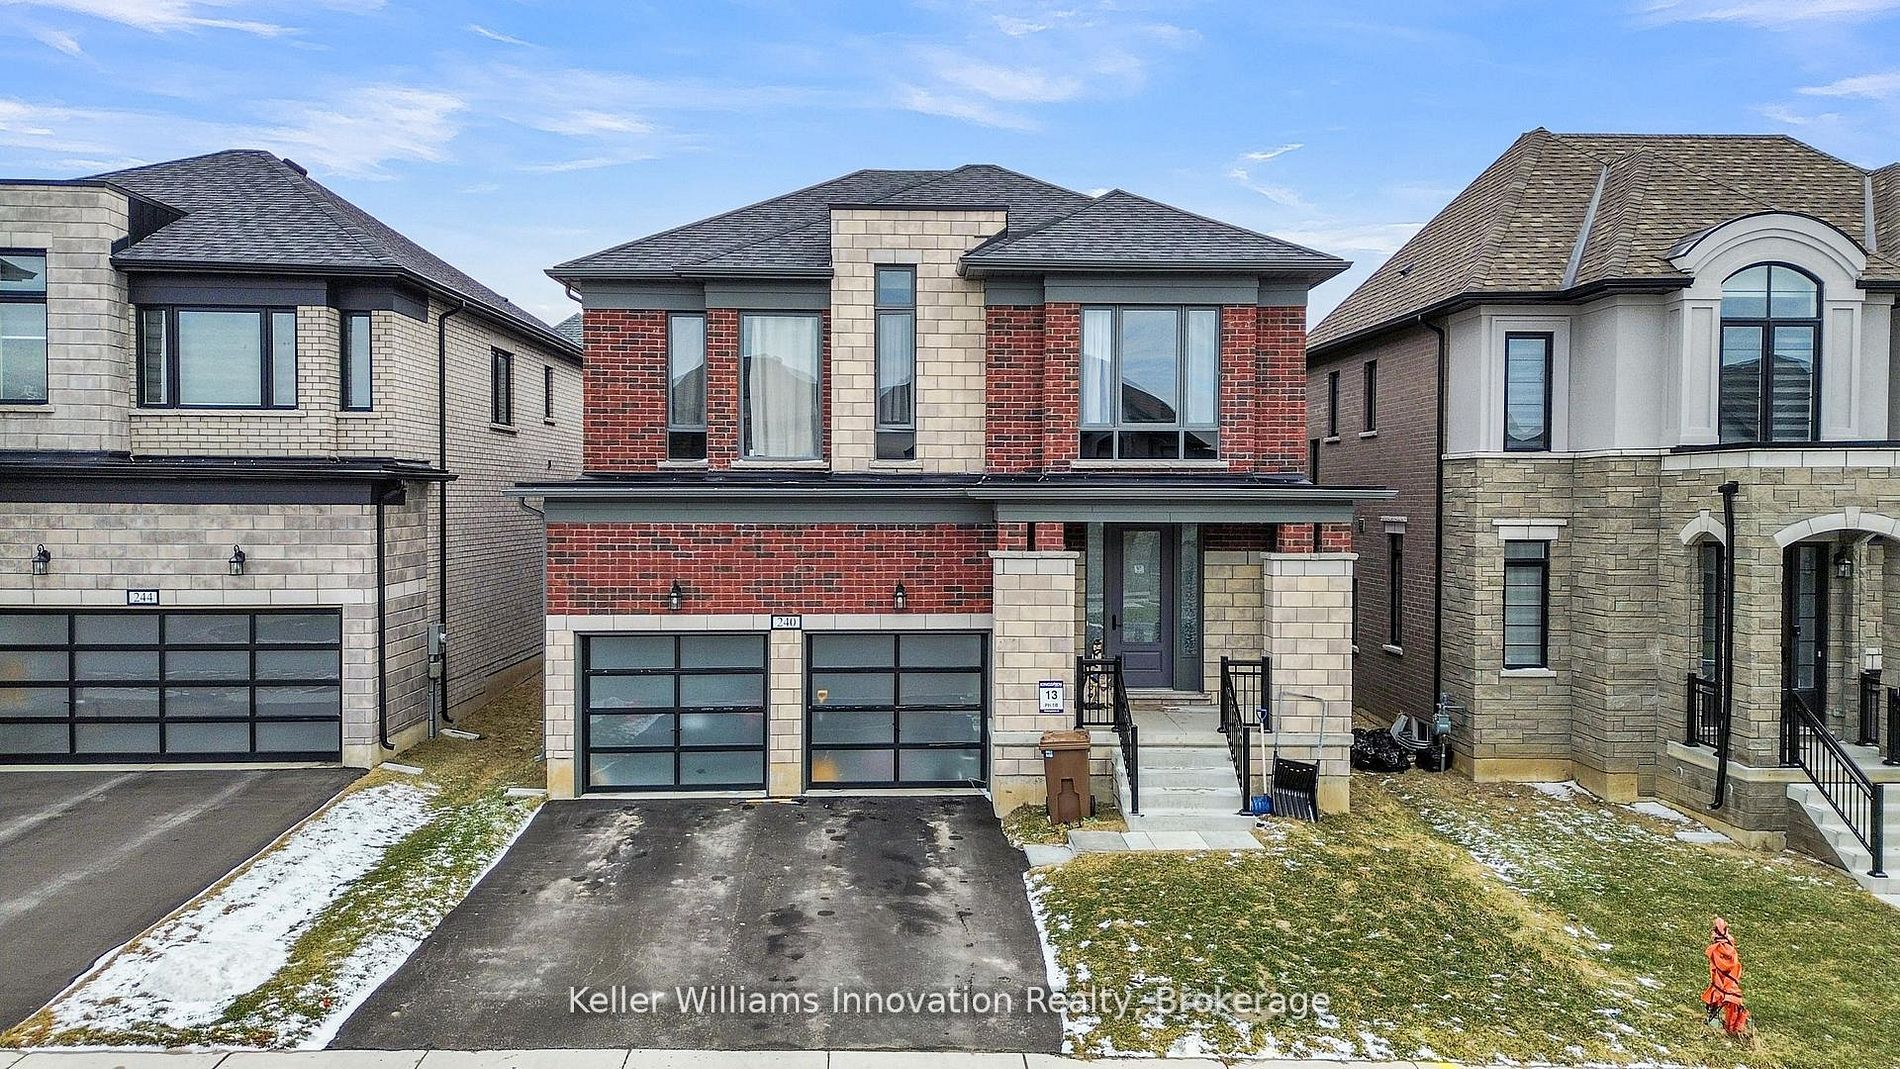
240 Harwood Avenue
About This Home
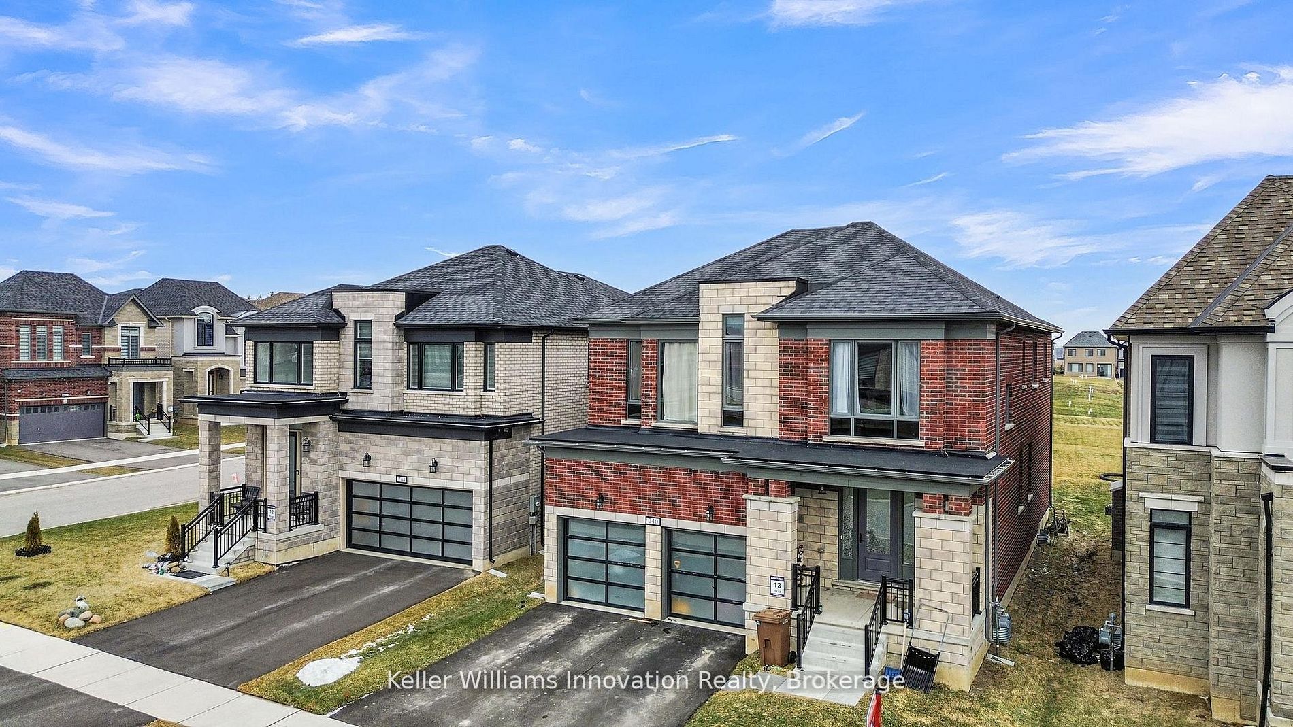
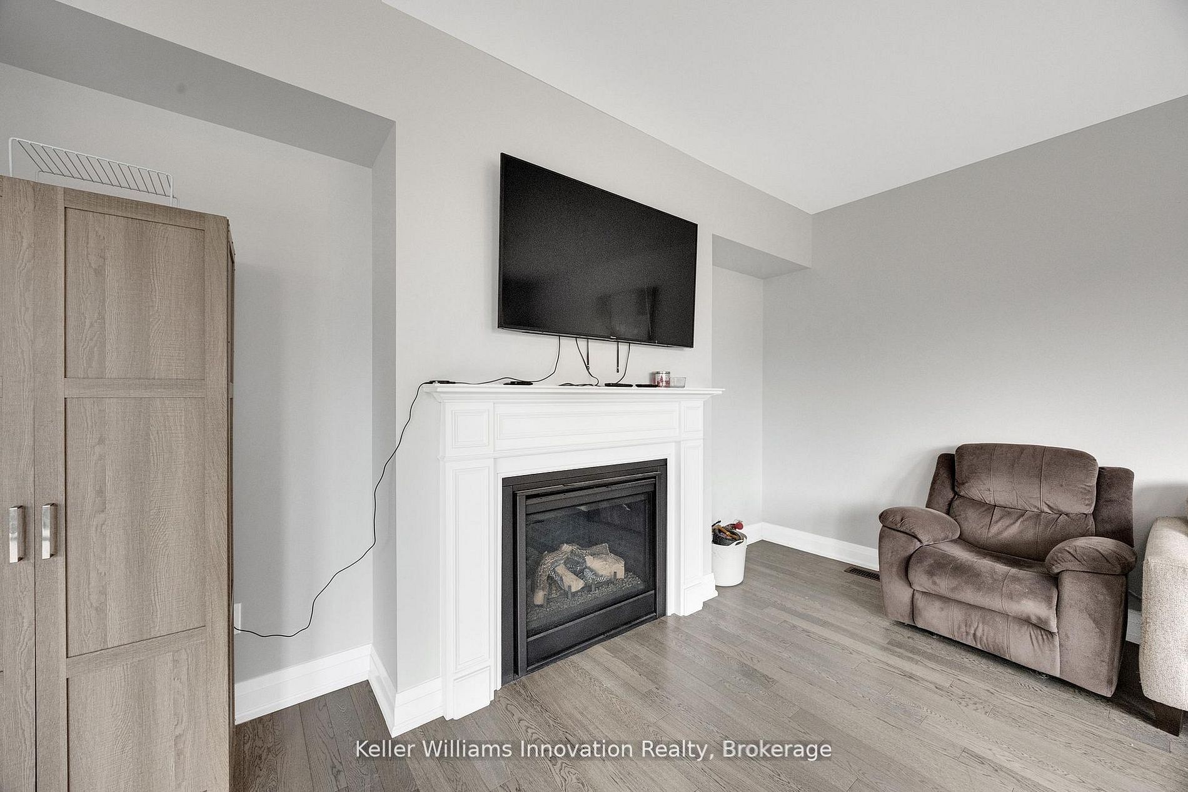
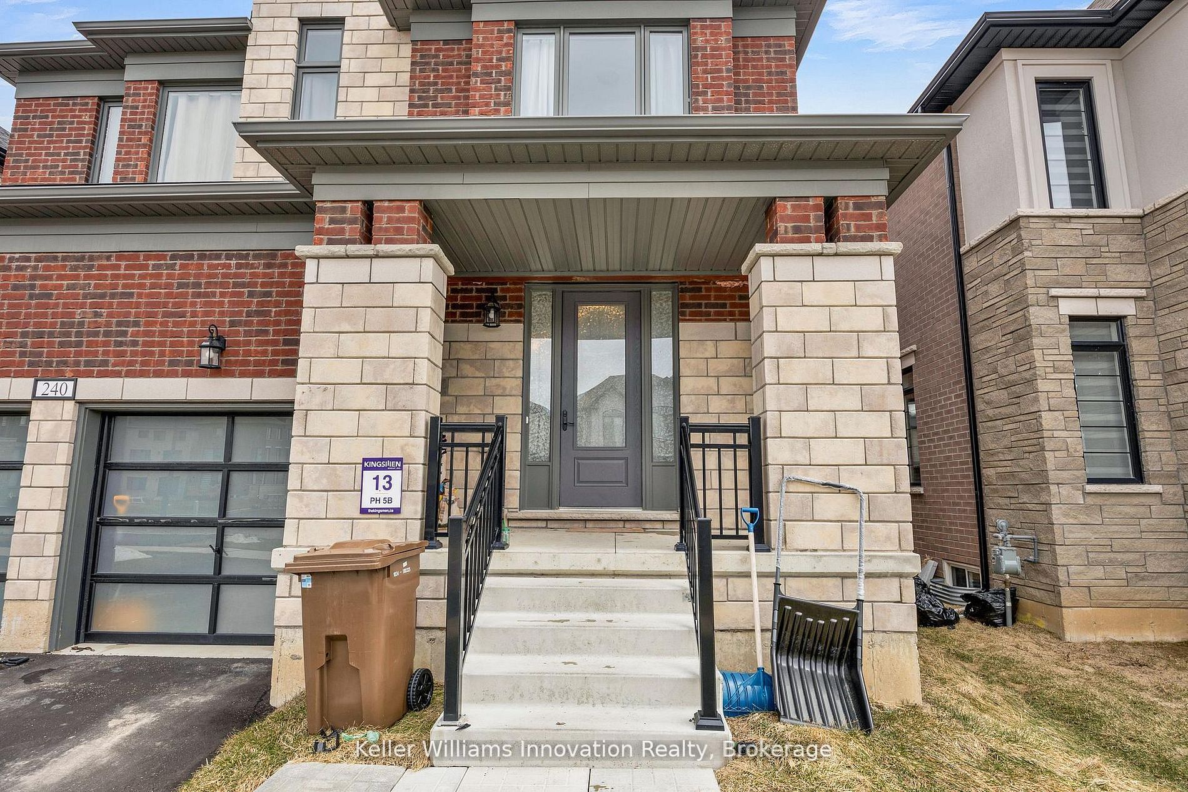
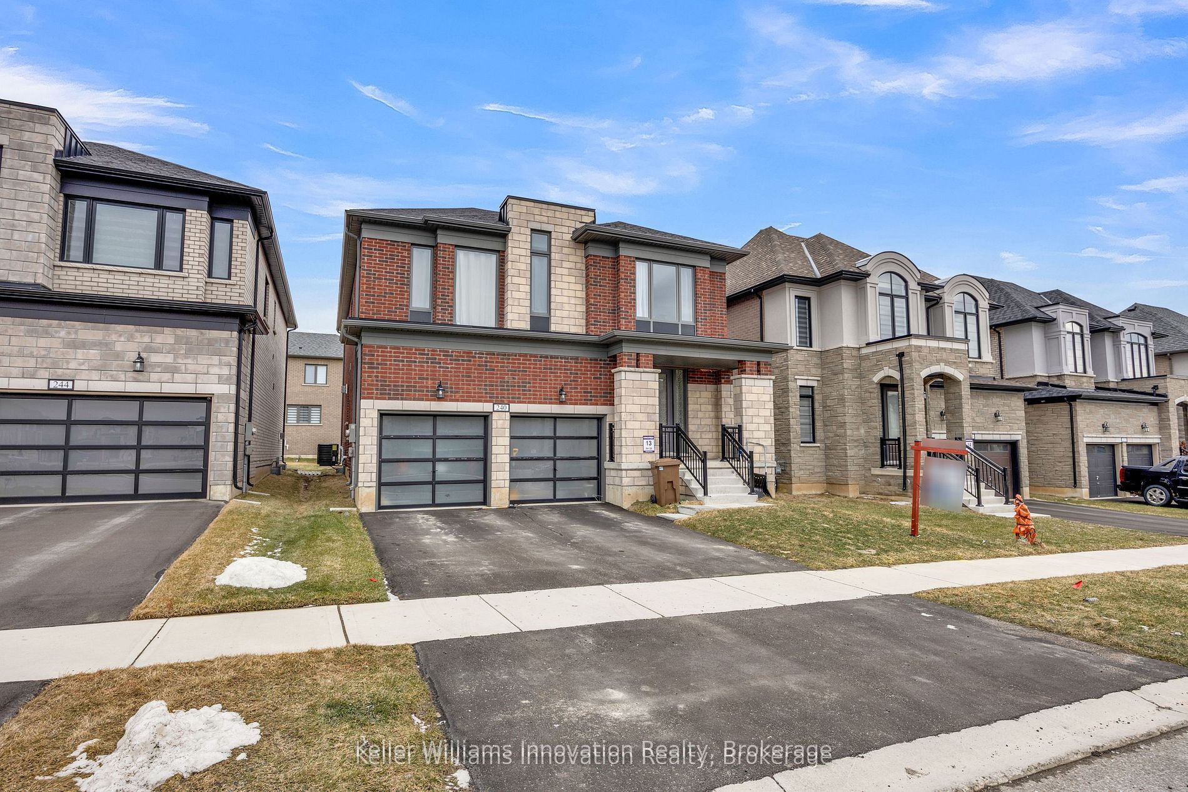
Stunning upgraded detached home, only a few years old, located in one of Woodstock's most desirable neighborhoods. Offering approx. 3,200 sq. ft. of living space with 4 bedrooms, a bonus media room, and 4.5 bathrooms. Bright main floor features a welcoming foyer, formal living and dining areas, a cozy family room with fireplace, and a modern kitchen with quartz countertops and stainless steel appliances. The second floor offers four spacious bedrooms, each with its own ensuite, plus a convenient laundry room. Unfinished basement with excellent potential for an in-law suite or rental income. Loaded with upgrades including engineered hardwood floors, quartz counters, and 9-ft smooth ceilings. Close to conservation area, future park, rainwater pond, Gurdwara Sahib, new school, plazas, Toyota Plant, hospital, Walmart, scenic trails, and quick access to Hwy 401.
Property Information
Building Details
Features & Amenities
Financials & Fees
Inclusions & Exclusions
S/S Appl: Fridge, Stove, Dishwasher, Washer Dryer.
Location
Similar Properties
View More
Source: Toronto Regional Real Estate Board (TRREB), via PropTx Innovations Inc.
The data relating to real estate on this website comes in part from the MLS® data feed of PropTx Innovations Inc. The information is deemed reliable but is not guaranteed accurate by PropTx.
The information provided herein must only be used by consumers that have a bona fide interest in the purchase, sale or lease of real estate and may not be used for any commercial purpose or any other purpose.
© 2026 PropTx Innovations Inc. All rights reserved. MLS®, REALTOR® and the associated logos are owned or controlled by The Canadian Real Estate Association (CREA).