103 ROWALLEN Place
About This Home
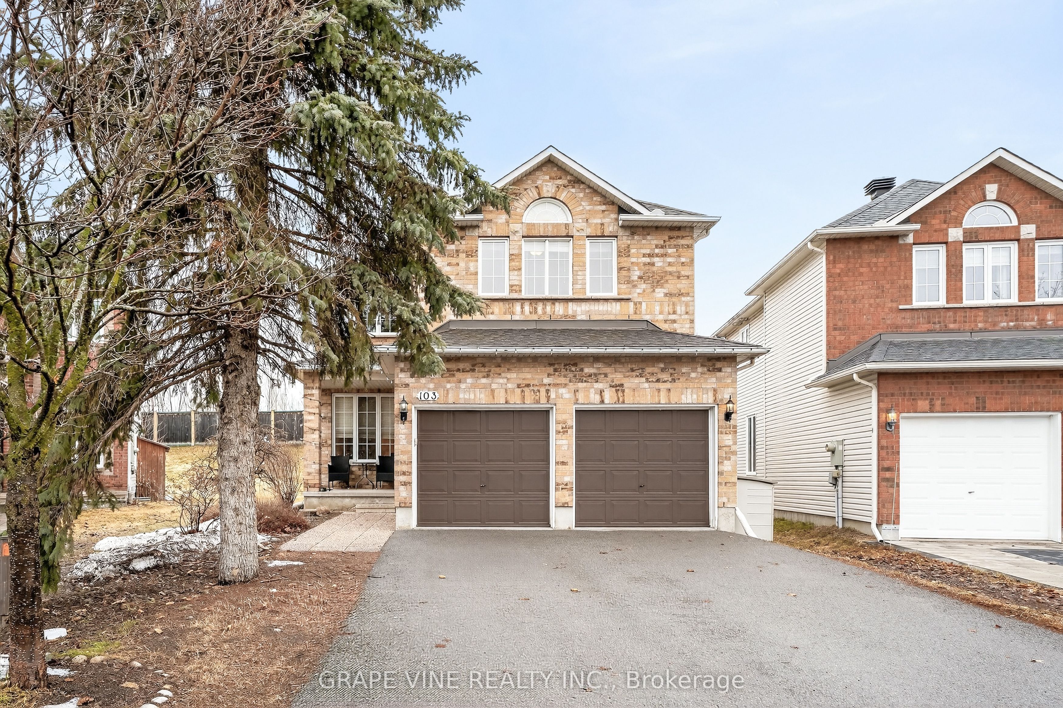
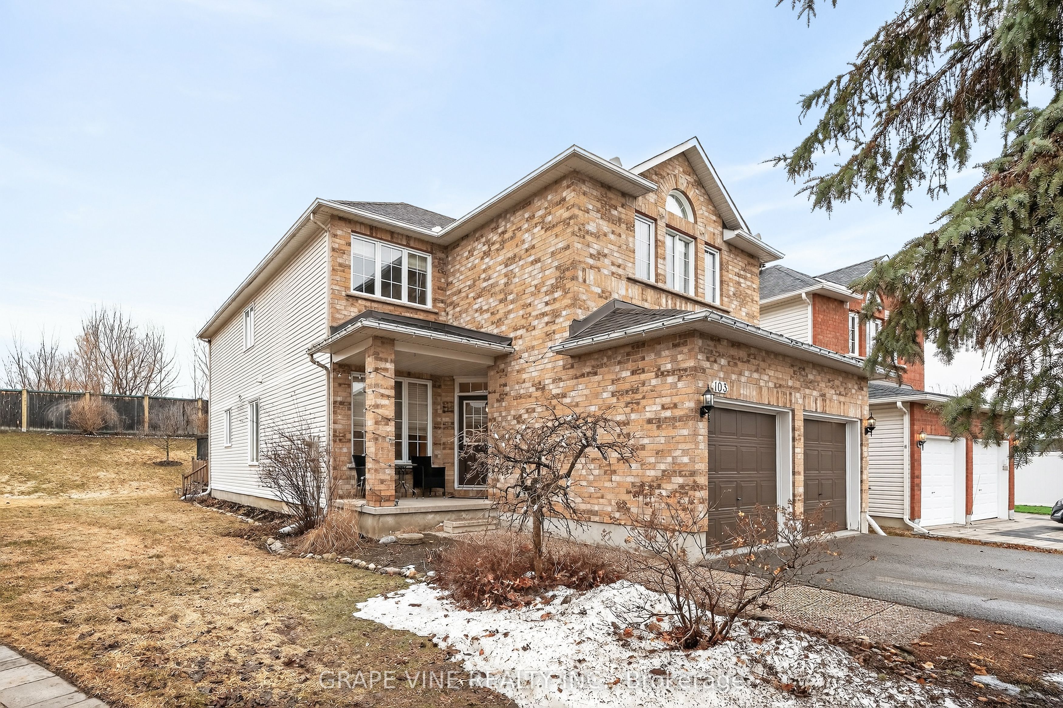
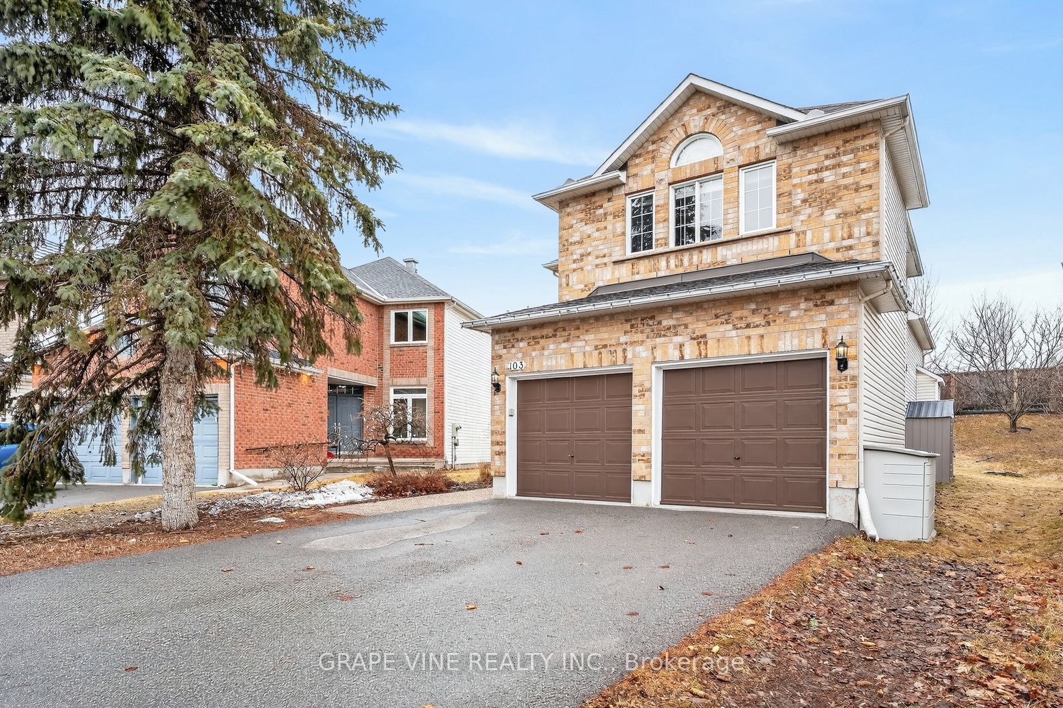
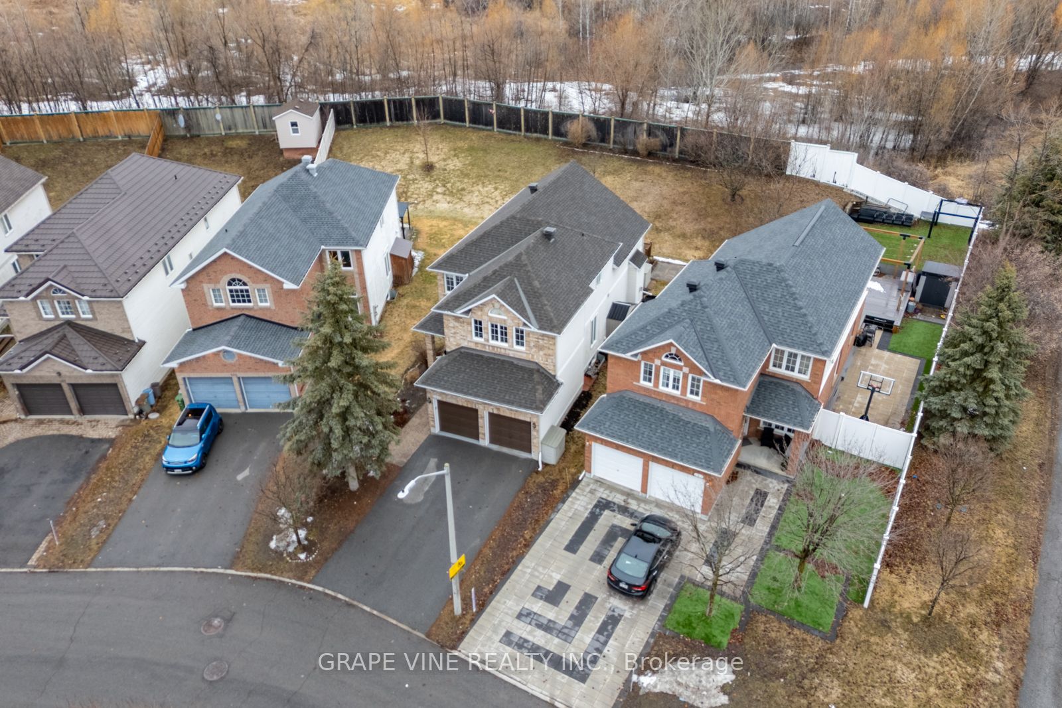
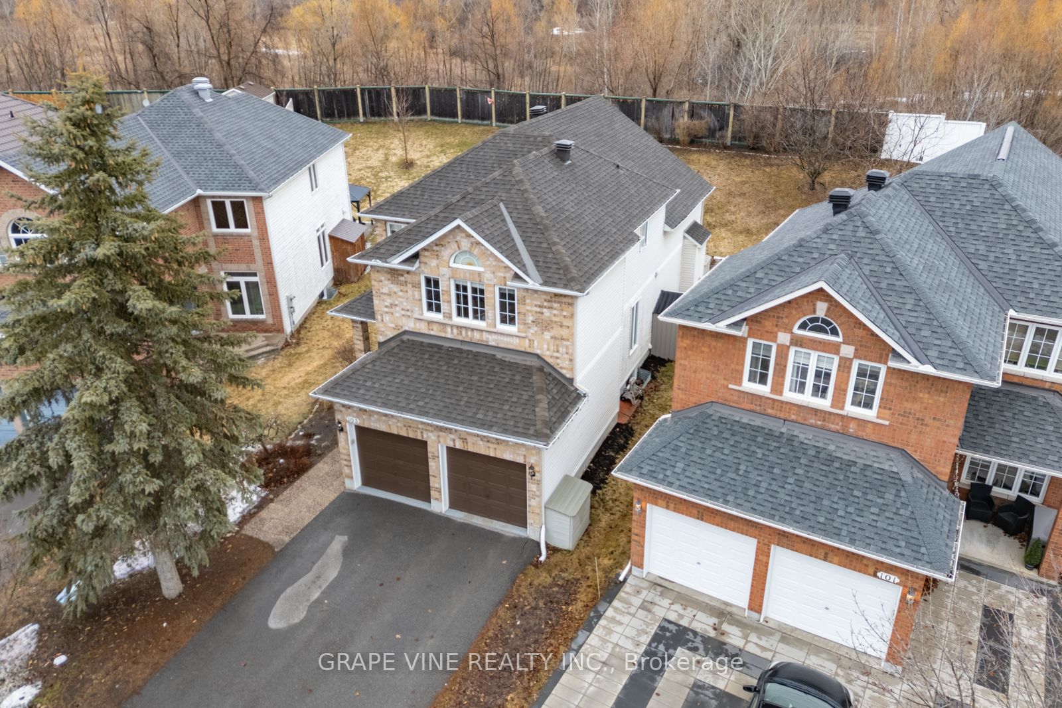
Spacious & many recent upgrades 4+1 Bedroom Home in GreenboroExperience over 3,100 sq. ft. of versatile living space in this beautiful, move-in-ready home located on an expansive lot in the sought-after Greenboro area.Main FloorThe main level is designed for both comfort and style, boasting durable hardwood and ceramic flooring throughout. At the heart of the home is a recently modernized kitchen that opens directly into a large, inviting family room, anchored by a cozy gas fireplace-perfect for hosting or relaxing.Upper-Level RetreatThe second floor offers a spacious primary suite complete with a private 4-piece ensuite and a walk-in closet. Three additional large bedrooms and a full family bathroom provide ample space for a growing family.Finished Lower LevelThe fully finished basement adds over 600 sq. ft. of functional space. With a large recreation/movie room, a 5th bedroom, and a full bath, it is the ideal setup for a nanny suite, teen retreat, or guest quarters. 2 large storage roomsParking & Outdoor LivingThis property offers exceptional parking capacity with a 2-car garage and a large driveway, accommodating 6 cars in total. The massive backyard is built for summer enjoyment, featuring a 384 sq. ft. two-tier deck and a 12ft x 10ft gazebo-an incredible space for family BBQs and outdoor living.
Property Information
Building Details
Features & Amenities
Financials & Fees
Inclusions & Exclusions
Refrigerator, Stove, Dishwasher, Washer, Dryer, Microwave; Equipment Included: Window Blinds, Central / Built in Vacuum
Location
Similar Properties
View More
Source: Toronto Regional Real Estate Board (TRREB), via PropTx Innovations Inc.
The data relating to real estate on this website comes in part from the MLS® data feed of PropTx Innovations Inc. The information is deemed reliable but is not guaranteed accurate by PropTx.
The information provided herein must only be used by consumers that have a bona fide interest in the purchase, sale or lease of real estate and may not be used for any commercial purpose or any other purpose.
© 2026 PropTx Innovations Inc. All rights reserved. MLS®, REALTOR® and the associated logos are owned or controlled by The Canadian Real Estate Association (CREA).