#19 - 9150 Willoughby Drive
About This Home
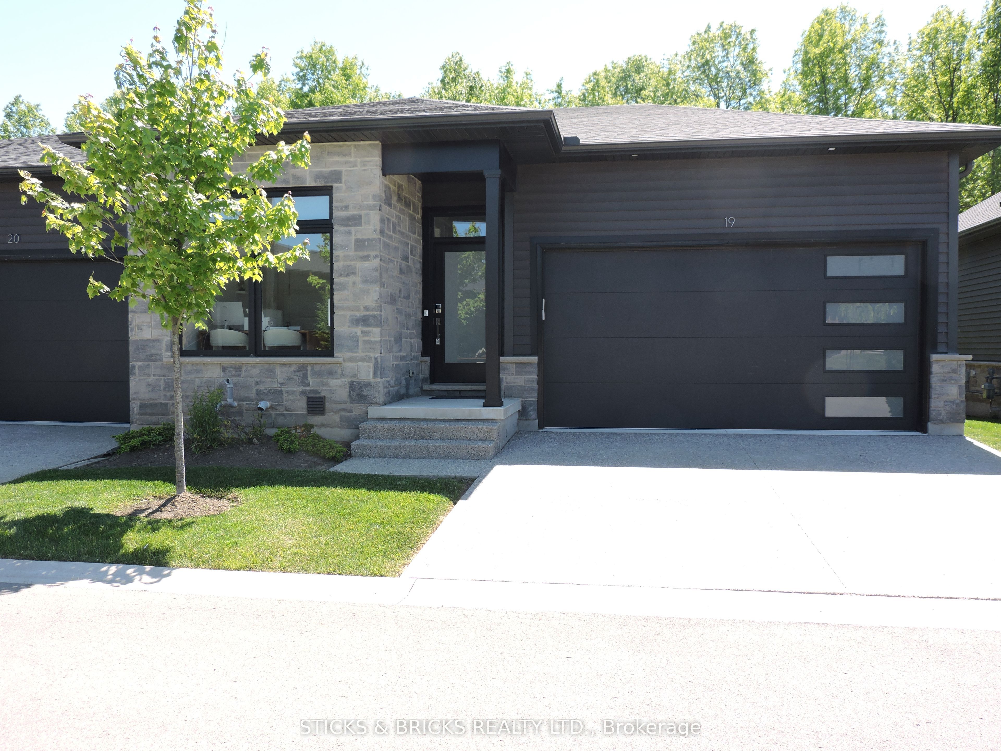
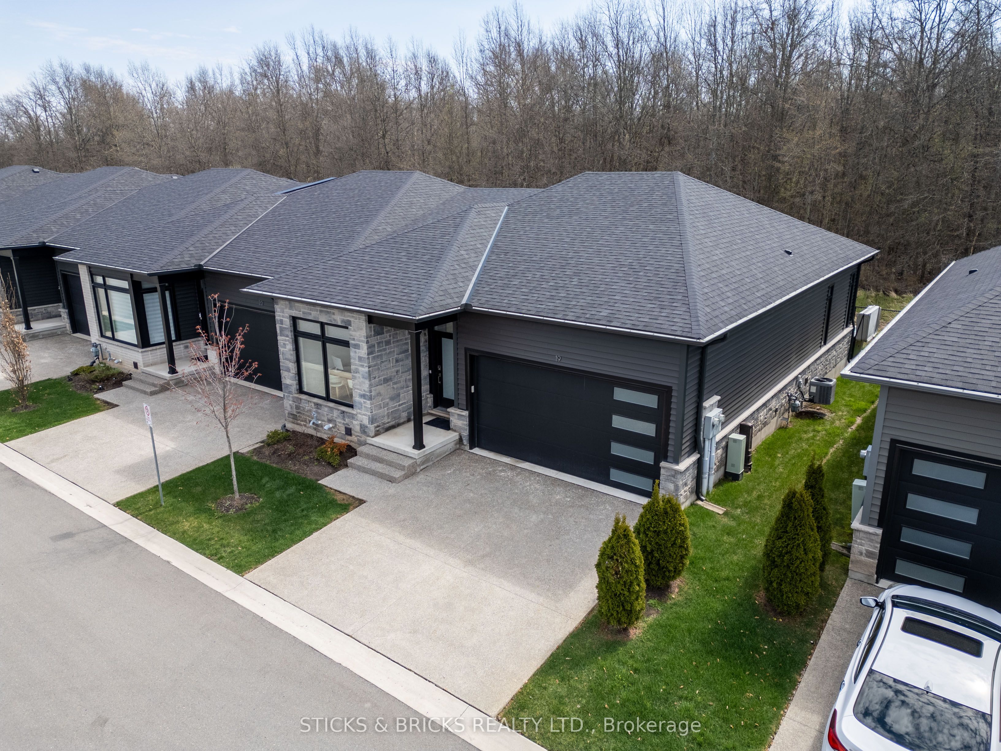
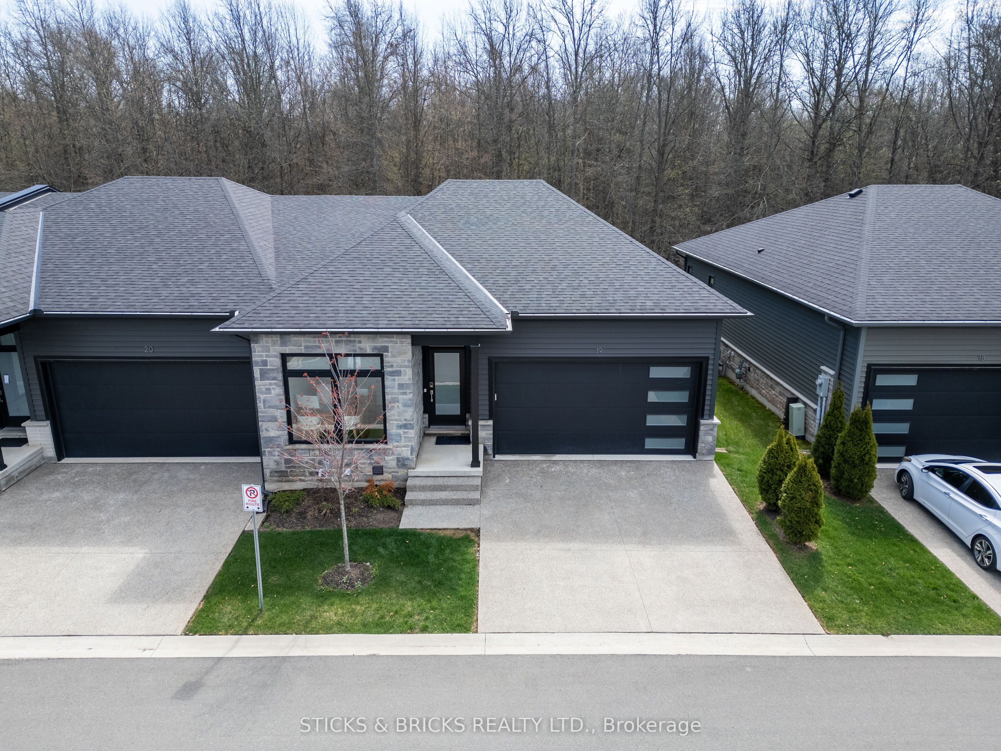
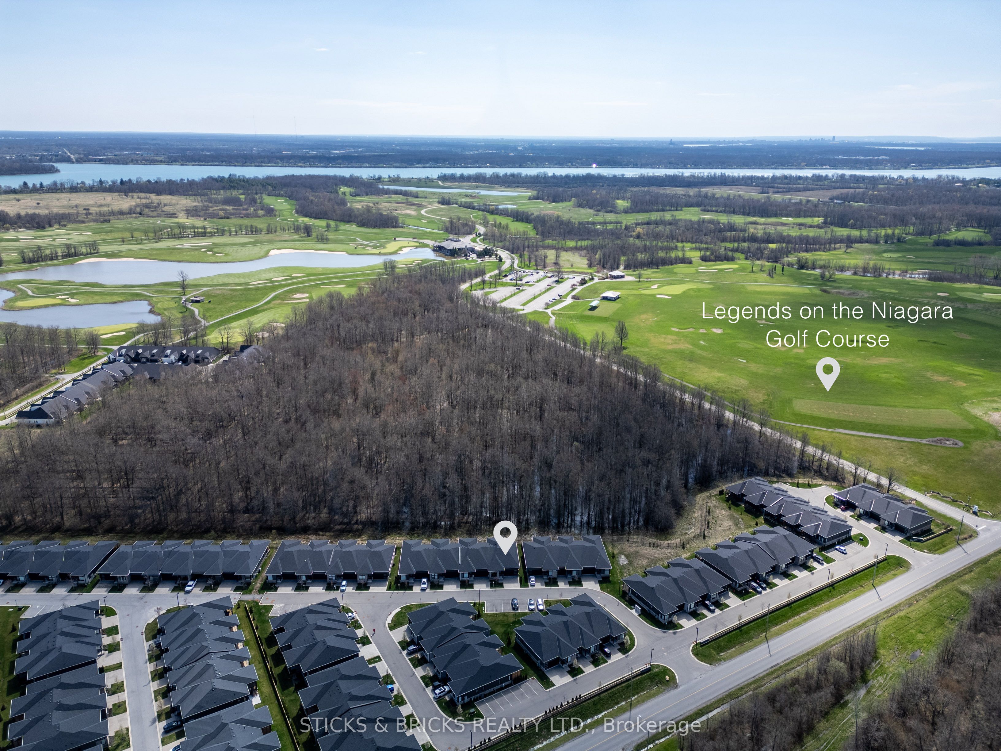
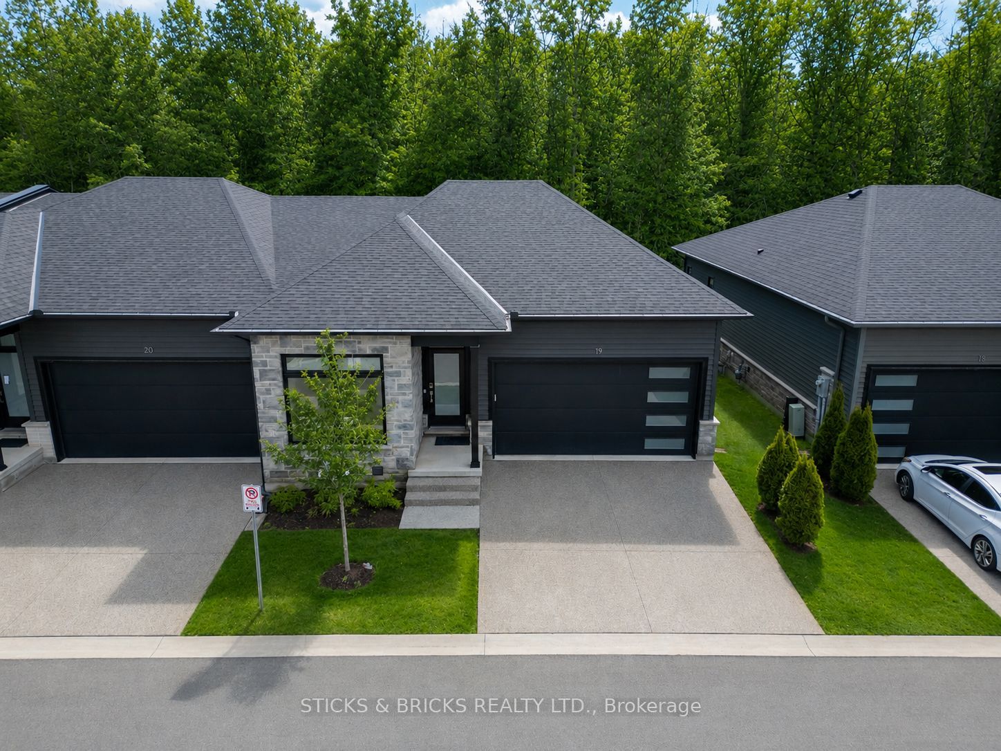
This is more than an exceptional end-unit bungalow townhome it's a lifestyle. You will enjoy the privacy of no rear neighbours, backing onto the wooded oasis of the "Legends of Niagara Golf Course". Tee off time is anytime you want and just steps away. An entertainer's dream, the open concept allows for room to mingle and for the fun can spill over onto the private covered deck with ceiling fan, where one can enjoy the night sky in the relaxing hot tub. Loaded with carefully chosen upgrades like 6" engineered oak hardwood flooring, a living room with an integrated electric fireplace, a dining area a sleek gourmet kitchen equipped with quartz countertops, full height pantry, LG stainless steel appliances, a large island with seating and a convenient coffee station with beverage fridge. Get away from it all and relax in the primary bedroom with a walk-in closet and five-piece ensuite offering the convenience of double sinks, a glass shower and deep tub. The versatile second bedroom can be an office, with access to a four-piece bathroom with quartz countertop. Strategically located, the laundry facilities are on the main level. The lower level expands the living space with a bright family room boasting pot lights and a large window, a third bedroom with a walk-in closet and ensuite privilege to a three-piece bathroom. A flex space can be a den/office or extra storage. Panoramic windows invite the sun in and privacy is at your fingertips with motorized Hunter Douglas blinds. The double garage offers inside entry and an auto door opener. Close to the upcoming South Niagara Hospital, sports park, ice arena, public boat launch and 40km of a bike and jogging trail along the Niagara Parkway, the location affords no end to recreation opportunity. So easy to move into, it is spotless and well appointed. It's time to do something for yourself, come and enjoy the lifestyle!
Property Information
Building Details
Features & Amenities
Financials & Fees
Inclusions & Exclusions
See attachment
TV and bracket in the living room
Location
Similar Properties
View More
Source: Toronto Regional Real Estate Board (TRREB), via PropTx Innovations Inc.
The data relating to real estate on this website comes in part from the MLS® data feed of PropTx Innovations Inc. The information is deemed reliable but is not guaranteed accurate by PropTx.
The information provided herein must only be used by consumers that have a bona fide interest in the purchase, sale or lease of real estate and may not be used for any commercial purpose or any other purpose.
© 2026 PropTx Innovations Inc. All rights reserved. MLS®, REALTOR® and the associated logos are owned or controlled by The Canadian Real Estate Association (CREA).