25 Waterton Crescent
About This Home
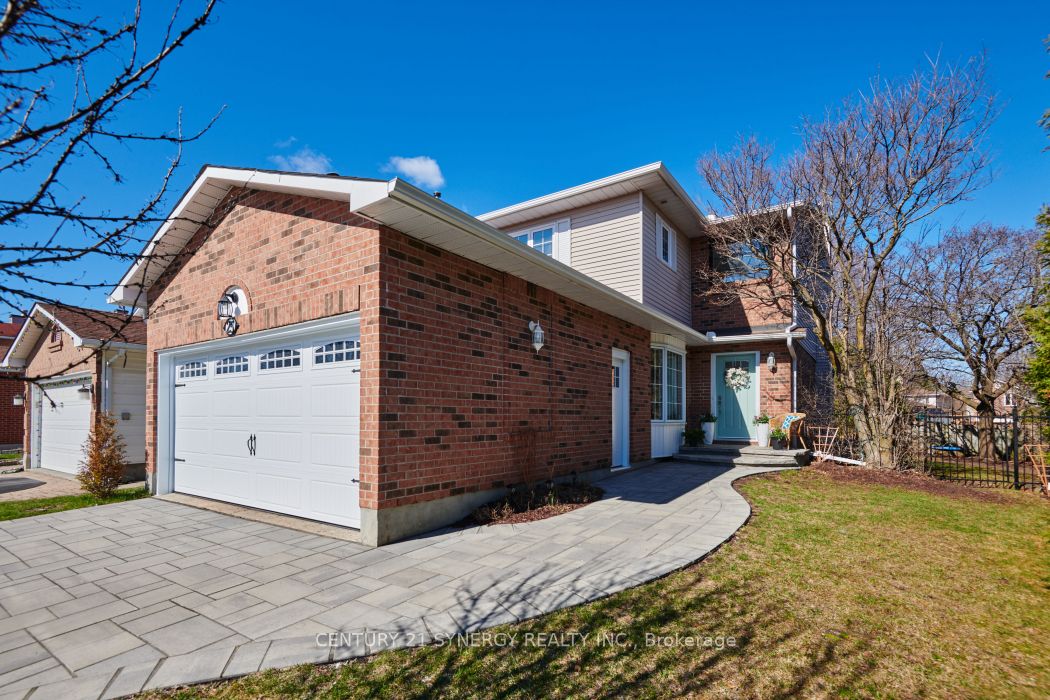
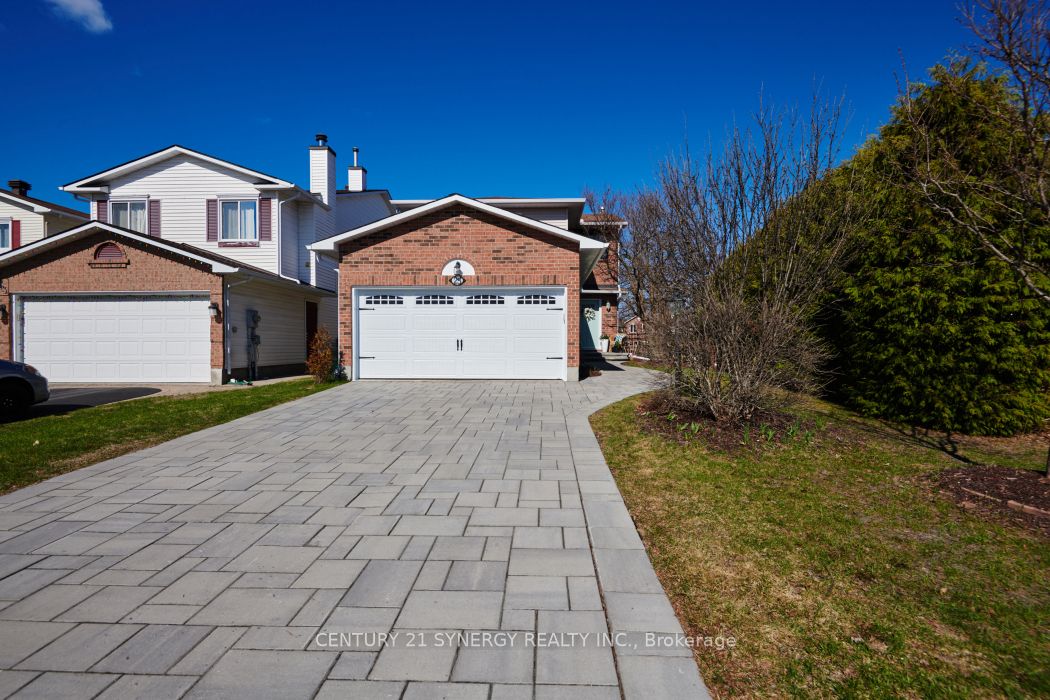
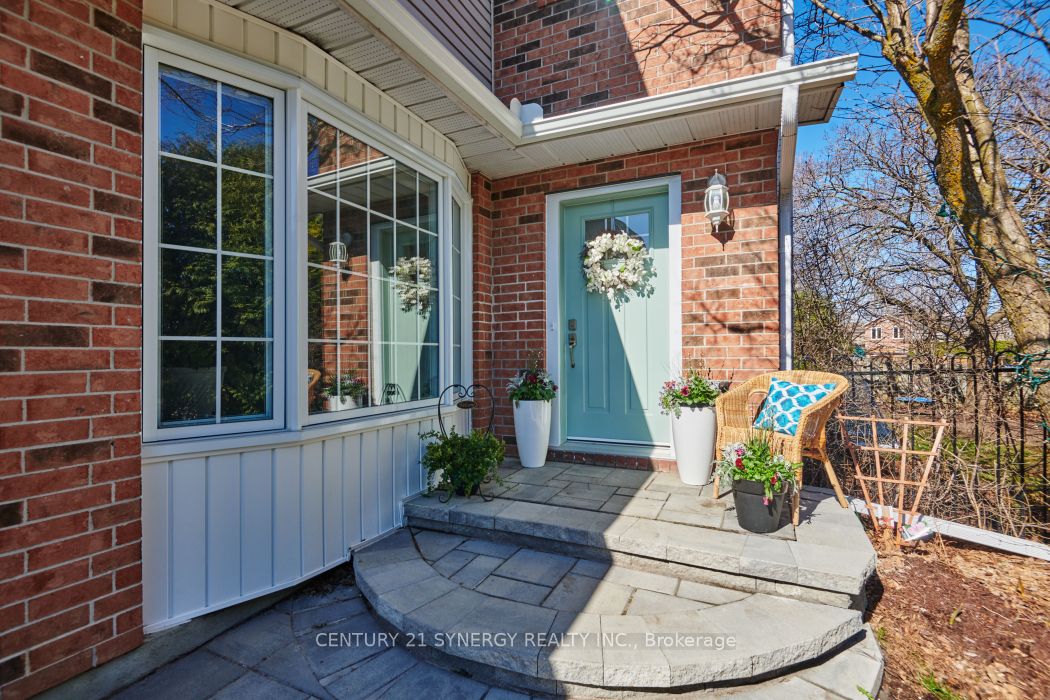
Back on the market after a conditional sale was not completed despite a successful inspection. Now available for showings and new offers. Welcome to this beautifully updated, turnkey home on a private corner lot in the heart of Bridlewood, Kanata. Featuring over $150,000 in renovations. This bright and well maintained home with a double garage, offers a striking staircase in the foyer, open-concept living and dining room with gorgeous hardwood flooring. The updated kitchen boasts granite countertops, plenty of cupboard space, large pantry and a cozy eat in area leading to a walkout to a private deck, perfect for entertaining! The inviting family room is anchored by a wood-burning fireplace and enhanced by a large window that floods the space with natural light. Upstairs offers three generous bedrooms including a primary with ensuite (Jack and Jill sinks)and a walk-in-closet, complete with a convenient stackable washer and dryer. The finished basement provides a large rec room, storage, laundry room and flexible living space. Major updates include fully renovated bathrooms(2024), garage door (2024), bay window (2024), furnace (2021), most windows (2019-2021); patio doors (2024)); front door (2024); interlock driveway and pathway (2024) and more. Full reno list available. Pre-Inspected and WETT Certified. Steps to schools and NCC trails. Pride of ownership throughout and an exceptional place to call home. Move in with confidence and enjoy!
Property Information
Building Details
Features & Amenities
Financials & Fees
Inclusions & Exclusions
Fridge, Stove, Hood Fan. Dishwasher, All Light Fixtures; 2 washers and 2 dryers(2024)-stackable upstairs and lower level supersize washer and dryer; Outdoor Patio Sectional with Cushions, and Outdoor Dining Table and Umbrella.
Location
Similar Properties
View More
Source: Toronto Regional Real Estate Board (TRREB), via PropTx Innovations Inc.
The data relating to real estate on this website comes in part from the MLS® data feed of PropTx Innovations Inc. The information is deemed reliable but is not guaranteed accurate by PropTx.
The information provided herein must only be used by consumers that have a bona fide interest in the purchase, sale or lease of real estate and may not be used for any commercial purpose or any other purpose.
© 2026 PropTx Innovations Inc. All rights reserved. MLS®, REALTOR® and the associated logos are owned or controlled by The Canadian Real Estate Association (CREA).