1198 Brass Drive
About This Home
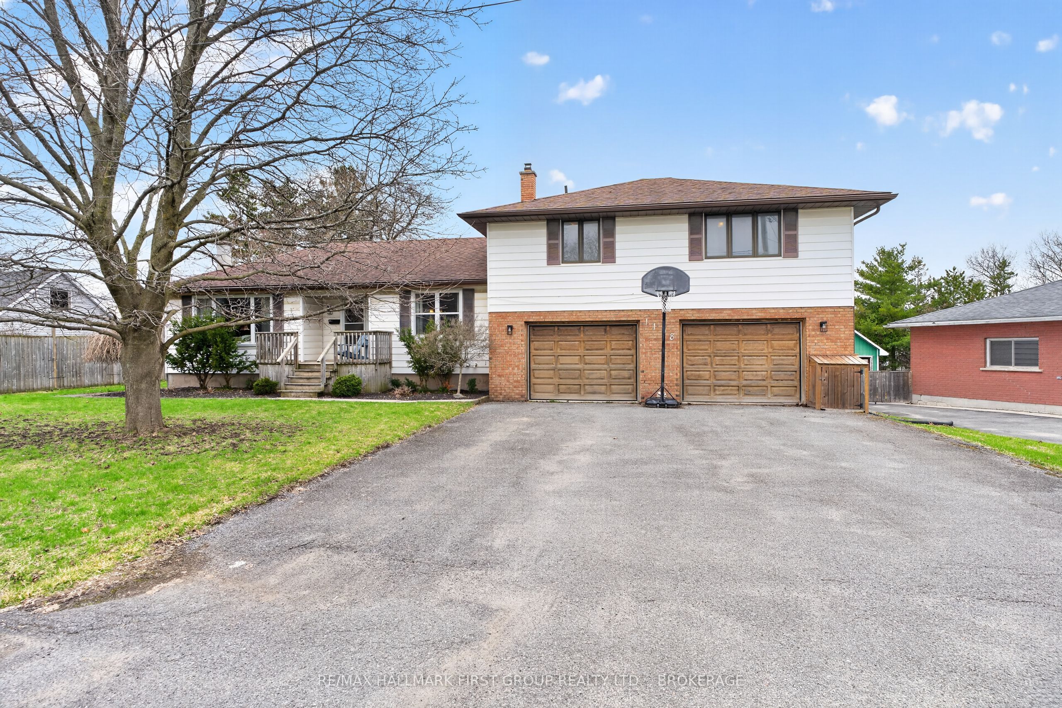
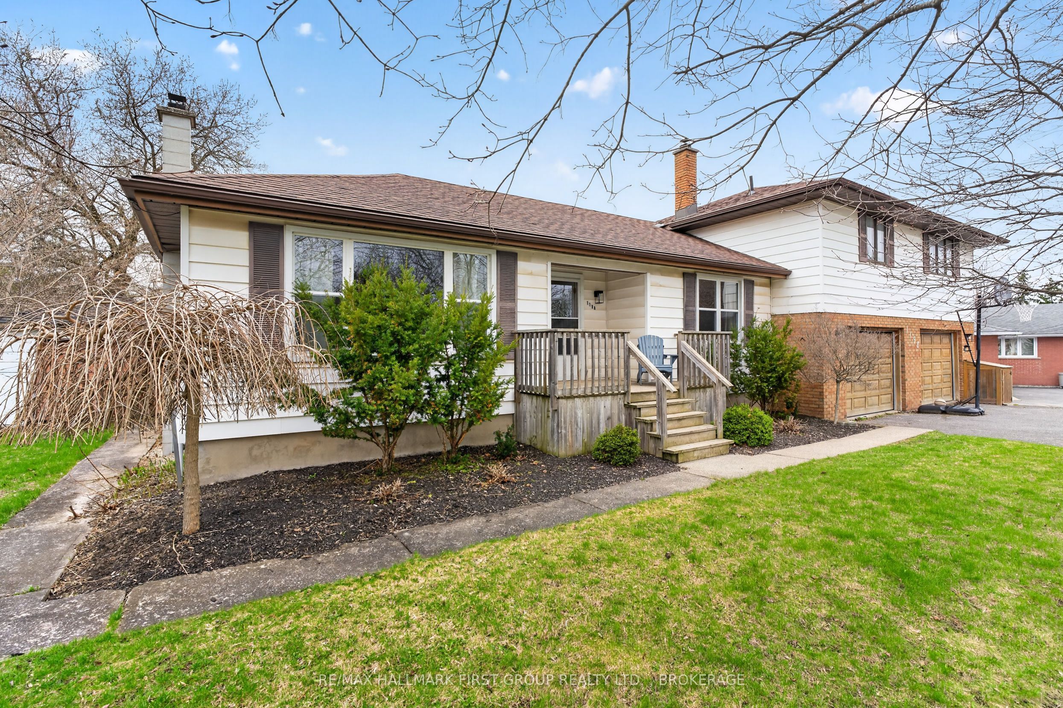
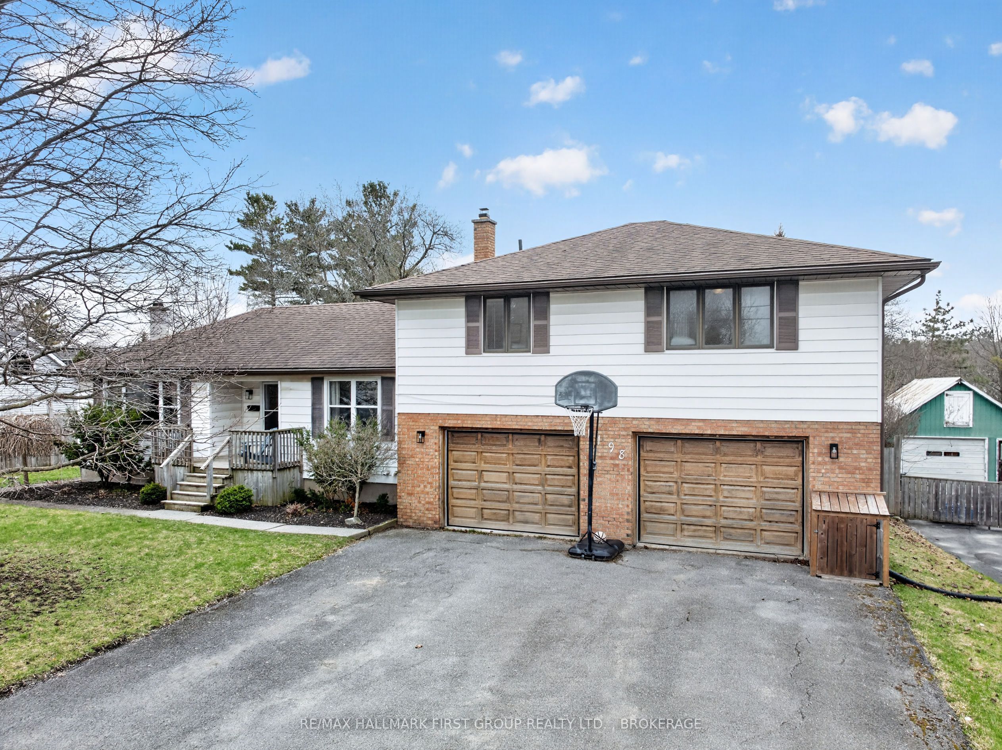
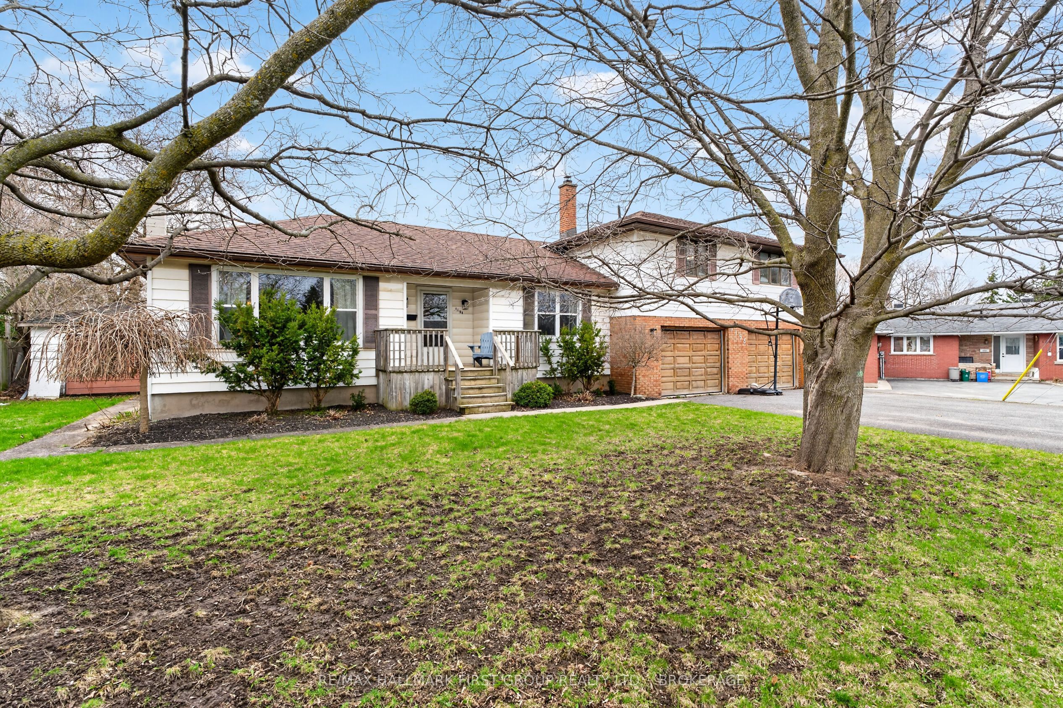
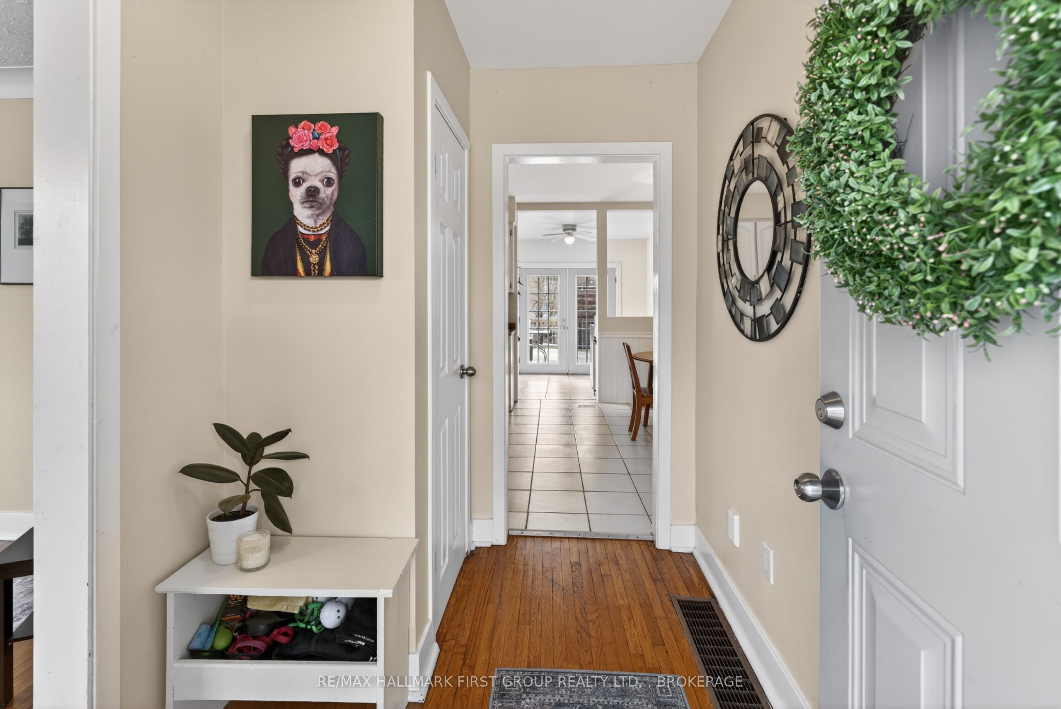
Welcome to this spacious side split offering exceptional room for the whole family. With 5 bedrooms and 2.5 bathrooms, this is a home you won't want to miss.If you've been searching for a large yard for the kids while still staying in the city, this property delivers. Set on a beautifully treed lot with mature trees, the outdoor space offers both privacy and room to play. The attached double-car garage is a great bonus, along with two additional garages that offer incredible potential for extra storage, workshop space, or hobby areas.Tucked away on a quiet gem of a street just off Sydenham Road, this home offers a rare country feel within the city, while still being close to Highway 401 and all west-end amenities.Inside, the large kitchen features an eat-in area, perfect for family meals and everyday living. The primary suite includes a walk-in closet and a spacious ensuite. Two additional bedrooms are located on the same level as the primary, with another bedroom on the main floor. A separate bedroom tucked behind the garage offers excellent flexibility ideal for in-laws, guests, or a private teen retreat.The lower level adds even more living space with a generous rec room perfect for movie nights, a games area, or a kids' hangout along with an additional 2-piece bathroom for added convenience.
Property Information
Building Details
Features & Amenities
Financials & Fees
Inclusions & Exclusions
Fridge, Stove, Dishwasher Washer & Dryer,Wardrobe in second bedroom. Riding lawn mower and snow blower.
Furniture, window coverings, Microwave, Staging items, Hallway and Living room Paintings.
Location
Similar Properties
View More
Source: Toronto Regional Real Estate Board (TRREB), via PropTx Innovations Inc.
The data relating to real estate on this website comes in part from the MLS® data feed of PropTx Innovations Inc. The information is deemed reliable but is not guaranteed accurate by PropTx.
The information provided herein must only be used by consumers that have a bona fide interest in the purchase, sale or lease of real estate and may not be used for any commercial purpose or any other purpose.
© 2026 PropTx Innovations Inc. All rights reserved. MLS®, REALTOR® and the associated logos are owned or controlled by The Canadian Real Estate Association (CREA).