27195 Highway 62 South N/A
About This Home
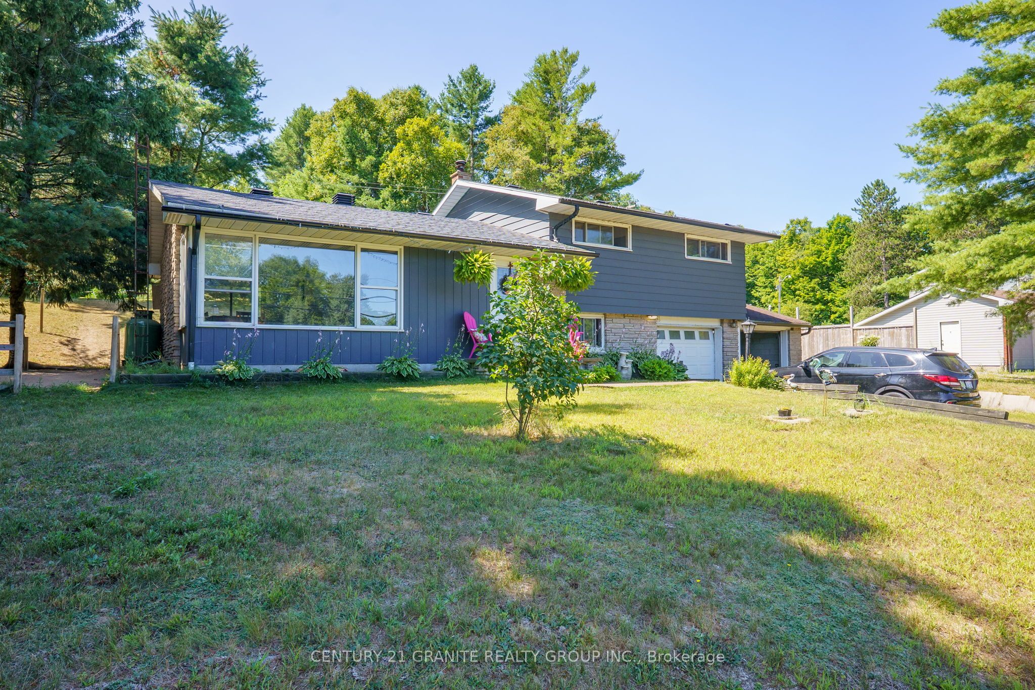
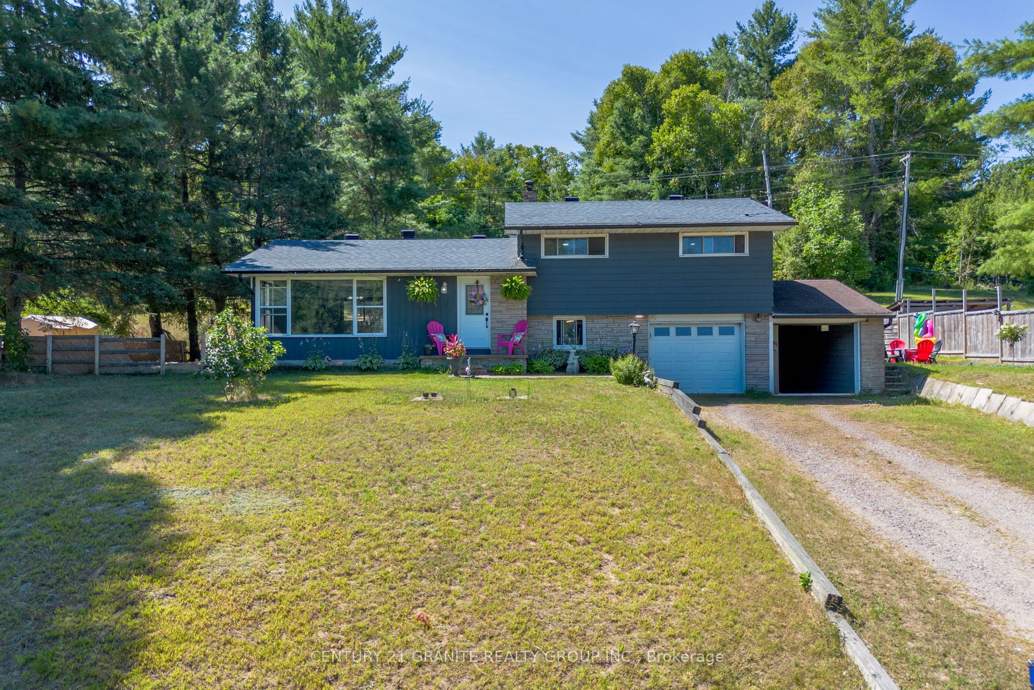
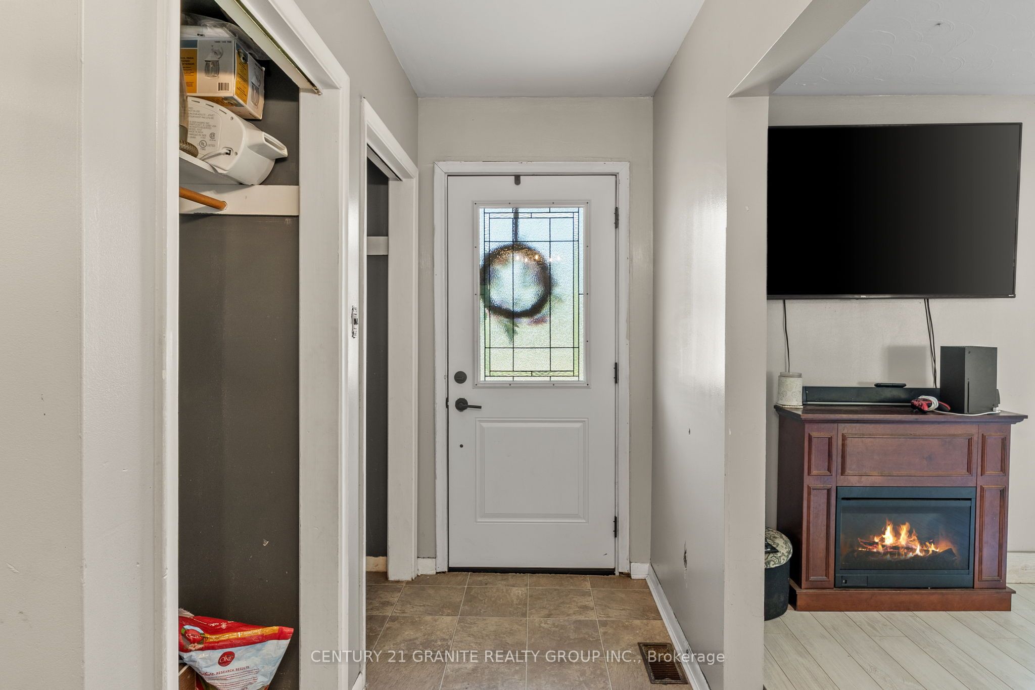
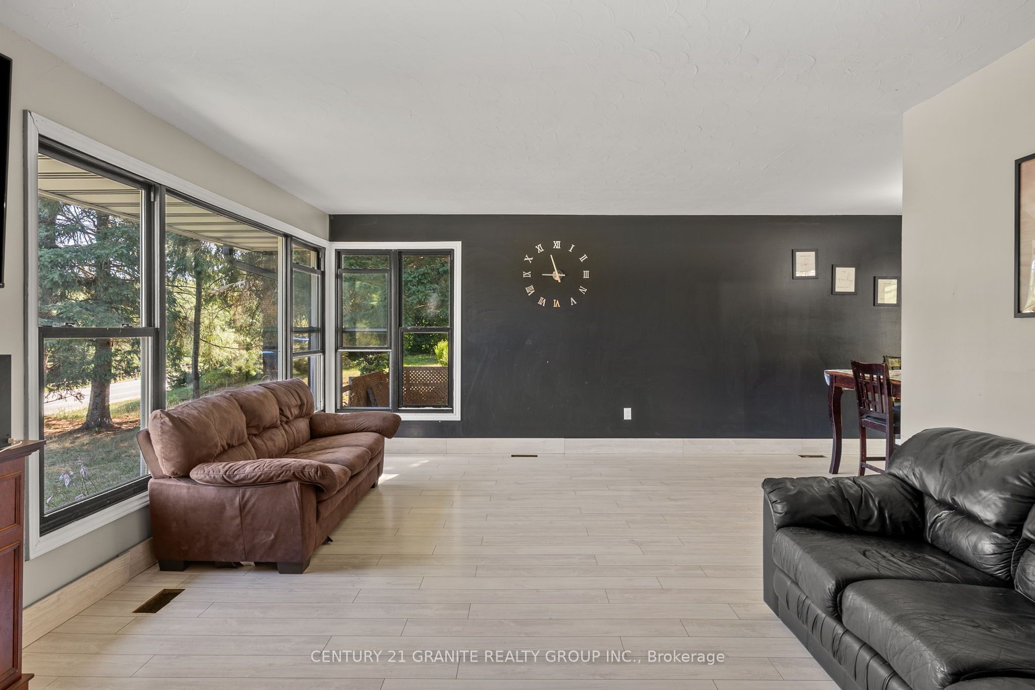
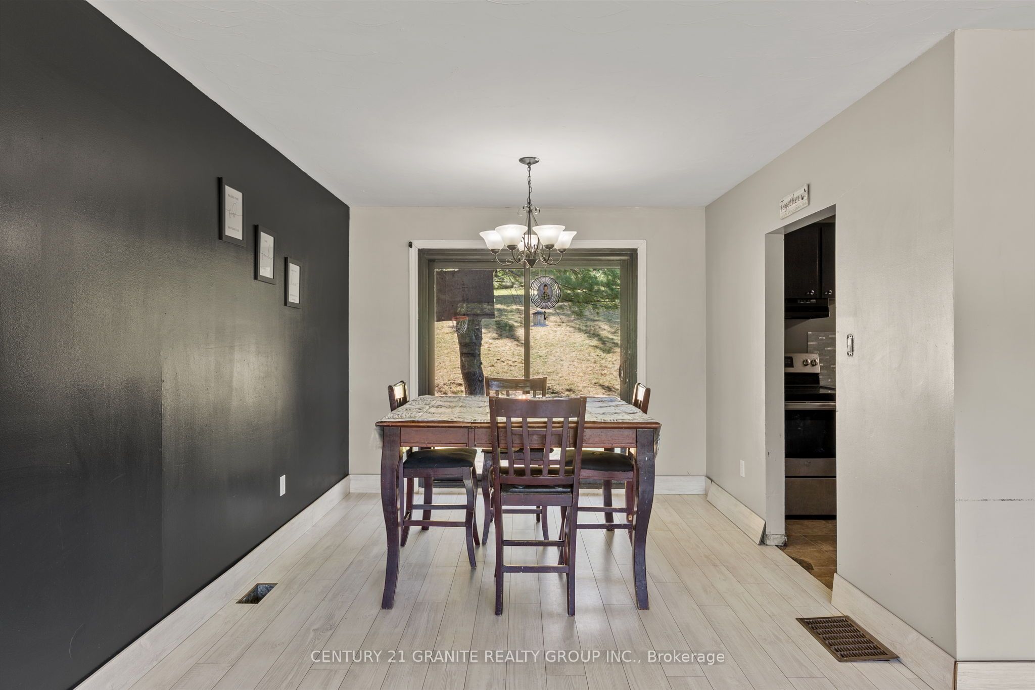
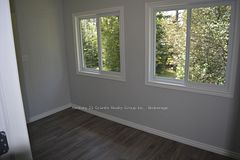
Affordable 4 Bedroom Home Just Minutes from Bancroft! Looking for a spacious, move-in ready family home? This 4 bedroom, 1.5-bath home has everything you need - and then some! You'll love the DOUBLE ATTACHED garage, above-ground pool (with a new sand filter), and the surprisingly private backyard that's perfect for kids, pets, or just relaxing. There's even a second garage for extra storage and a decorative fish pond that's already started with a pump and filter. Inside, the home has seen some great updates over the years with a propane furnace and new roof in 2017. Since 2022 the improvements include bathtub, shower surround, new faucets, new kitchen counters, black granite kitchen sink, range hood, sink and vanity in the half bath, toilets, front and back doors, hot water tank, flooring and some interior doors. If that wasn't enough this close to town home has its own drilled well and septic system. There is even garbage and recycling pickup for added convenience! The home has a great formal dining room, main floor family room with large windows, galley kitchen, large closets when you walk in the door and an oversized basement rec room! All this just a short drive to Bancroft for shopping, schools . Even the beach is just a moment away! A great spot to settle down and enjoy country living -without being too far from the hustle and bustle.
Property Information
Building Details
Features & Amenities
Financials & Fees
Inclusions & Exclusions
Fridge, stove, washing machine, dryer, pool and sand filter
Personal Items
Location
Similar Properties
View More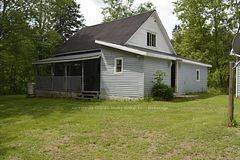

Source: Toronto Regional Real Estate Board (TRREB), via PropTx Innovations Inc.
The data relating to real estate on this website comes in part from the MLS® data feed of PropTx Innovations Inc. The information is deemed reliable but is not guaranteed accurate by PropTx.
The information provided herein must only be used by consumers that have a bona fide interest in the purchase, sale or lease of real estate and may not be used for any commercial purpose or any other purpose.
© 2026 PropTx Innovations Inc. All rights reserved. MLS®, REALTOR® and the associated logos are owned or controlled by The Canadian Real Estate Association (CREA).