297 Jones Road
About This Home
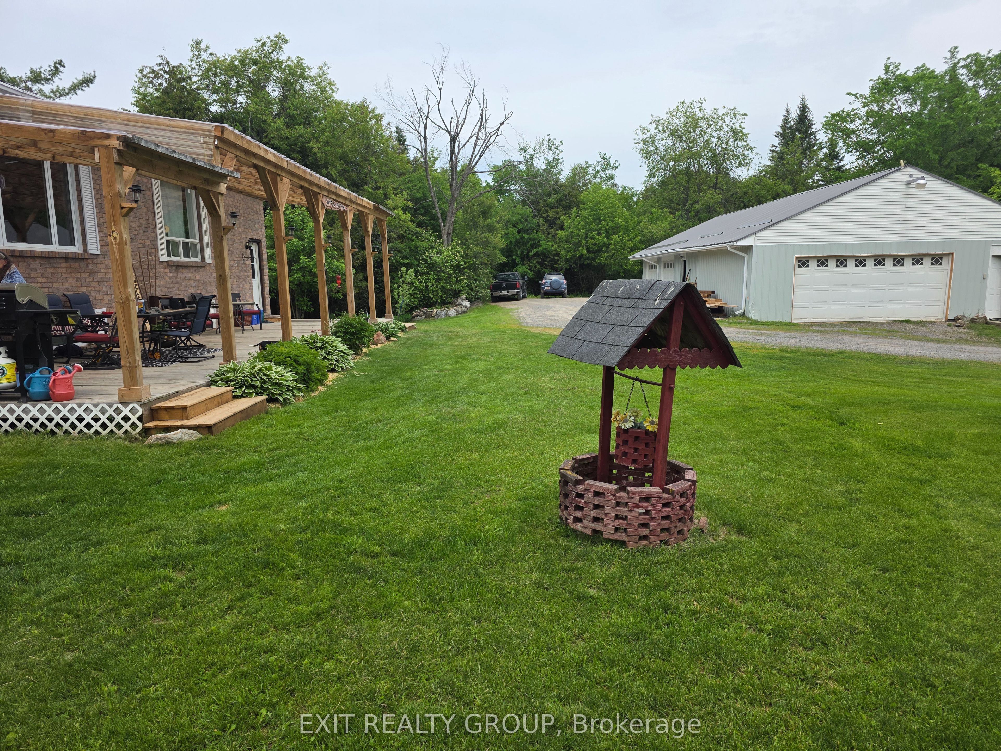
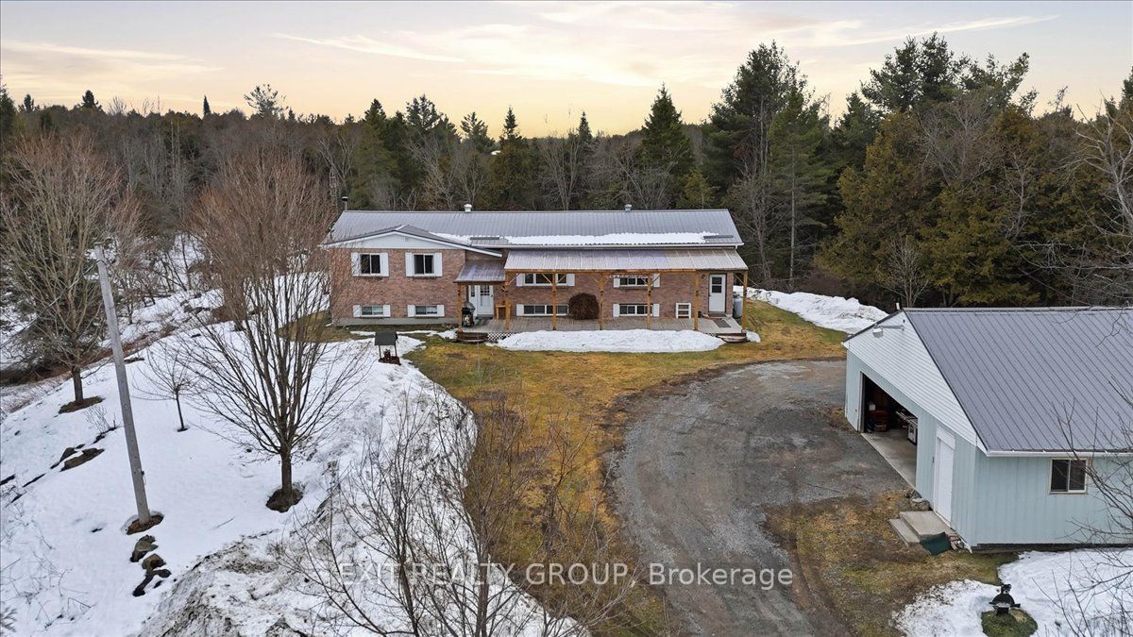
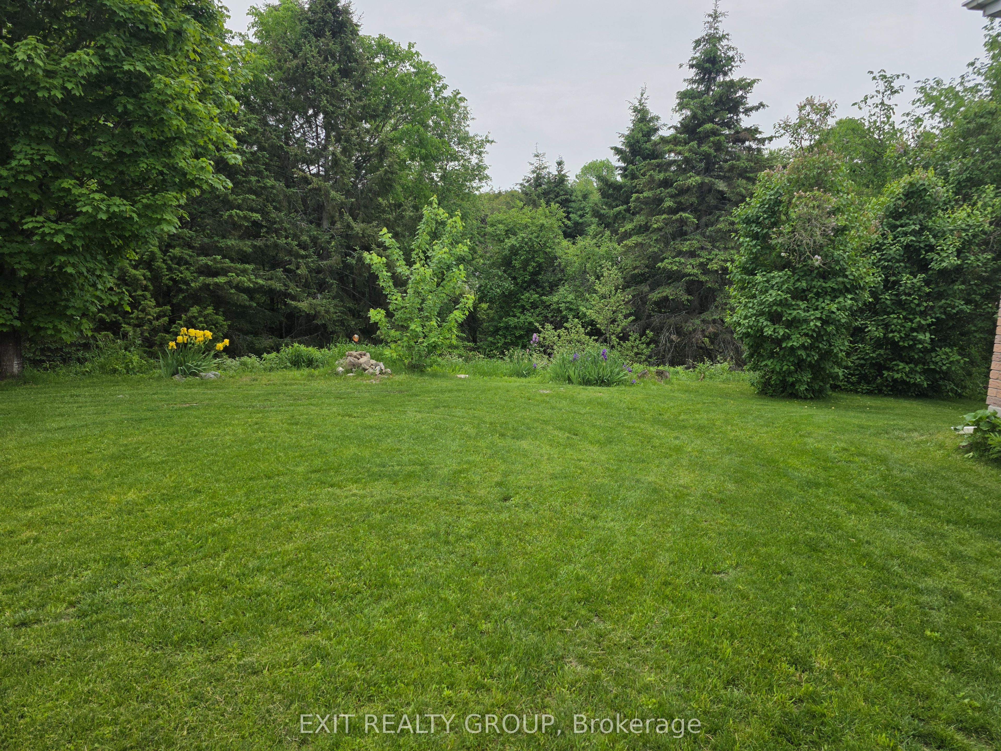
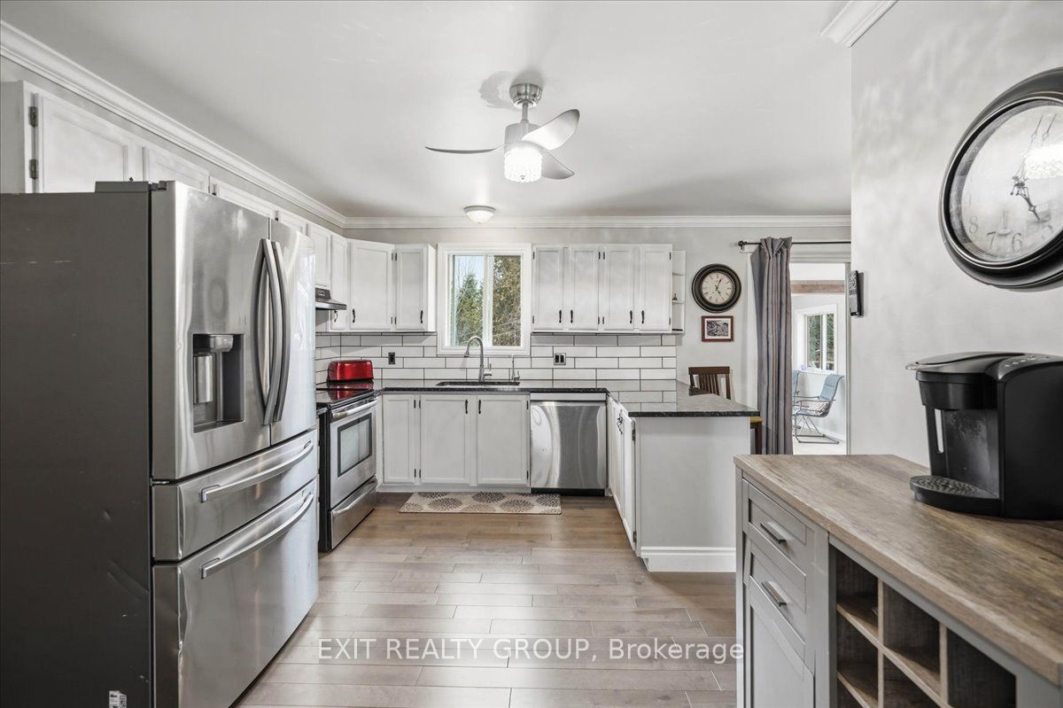
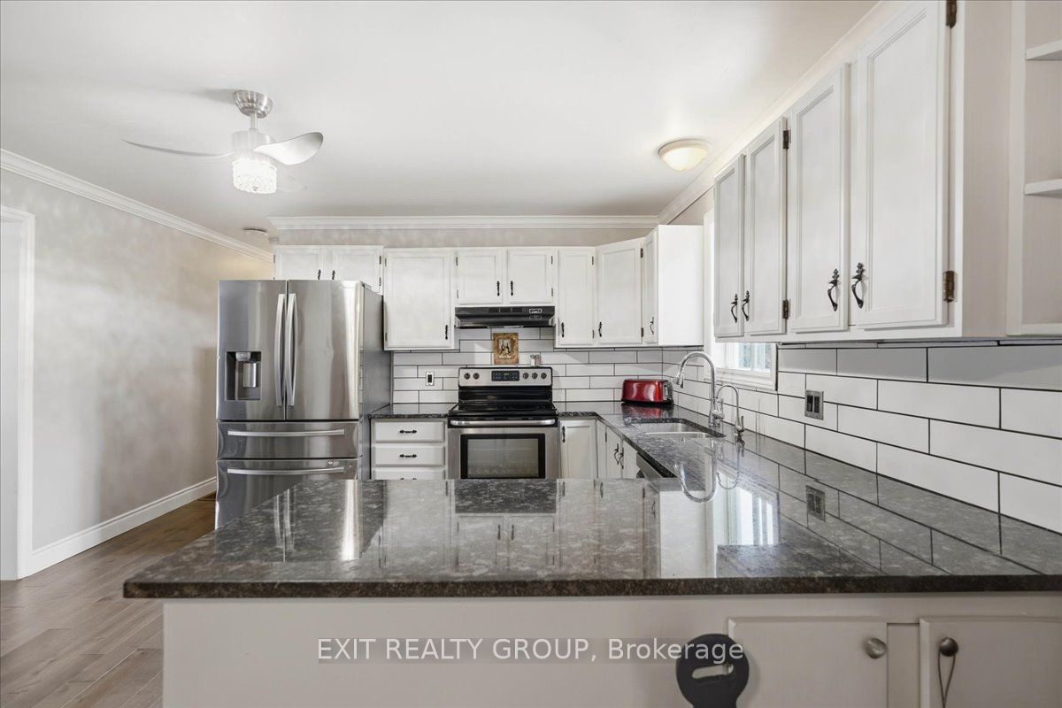
Amazing investment! An exceptional opportunity awaits with these versatile semi-detached raised bungalows set on a picturesque 7.9-acre country property. Ideal for investors, multi-generational living, or homeowners seeking rental income-live in one unit and rent the other. Each unit is fully self-contained and equipped with separate hydro meters (200-amp service each), individual heat pumps, private entrances, and separate laundry facilities. Bonus high speed Bell Fibe internet! Unit #1 features a bright main level with 3 bedrooms, a full bathroom, and an open-concept living, dining and kitchen area with sliding doors leading to a four-season sunroom with walkout to a deck and a convenient side door provides access to the yard. The walk-out lower level offers additional living space including a large rec room with wood-burning stove, a spacious den, a fourth bedroom, and a 3-piece bathroom. This unit has main floor laundry and central air conditioning. Unit #2 includes a main-level kitchen, living area, and bedroom, while the lower level offers a second bedroom, a large rec room and 2 pc. washroom providing a comfortable layout for tenants or extended family. This unit has air conditioning via the heat pump and lower level laundry. The property is well-equipped with a drilled well approximately 80 ft deep (never run out of water) and features exceptional outbuildings, including a 30' x 40' detached workshop and a 25' x 30' garage, both with 100-amp service-perfect for hobbies, storage, or business use. The workshop, garage, and house have steel roofs. Enjoy spectacular views from the sunroom and decks, along with mature fruit trees including plum, apple, and pear. A large circular driveway with parking for up to 20 vehicles adds further convenience. Ideally located just 4 minutes to town, this property offers the perfect balance of peaceful country living with close-to-town convenience. A rare opportunity with endless potential!
Property Information
Building Details
Features & Amenities
Financials & Fees
Inclusions & Exclusions
2 Washers, 2 Dryers, 2 Fridges, 2 Stoves, 2 Dishwasher, 3 Electric Garage Door Openers W/ 4 Remotes
Living Room Curtains, Lower-Level French Door Curtains, Freezer.
Location
Similar Properties
View More
Source: Toronto Regional Real Estate Board (TRREB), via PropTx Innovations Inc.
The data relating to real estate on this website comes in part from the MLS® data feed of PropTx Innovations Inc. The information is deemed reliable but is not guaranteed accurate by PropTx.
The information provided herein must only be used by consumers that have a bona fide interest in the purchase, sale or lease of real estate and may not be used for any commercial purpose or any other purpose.
© 2026 PropTx Innovations Inc. All rights reserved. MLS®, REALTOR® and the associated logos are owned or controlled by The Canadian Real Estate Association (CREA).