25 Southwood Crescent
About This Home
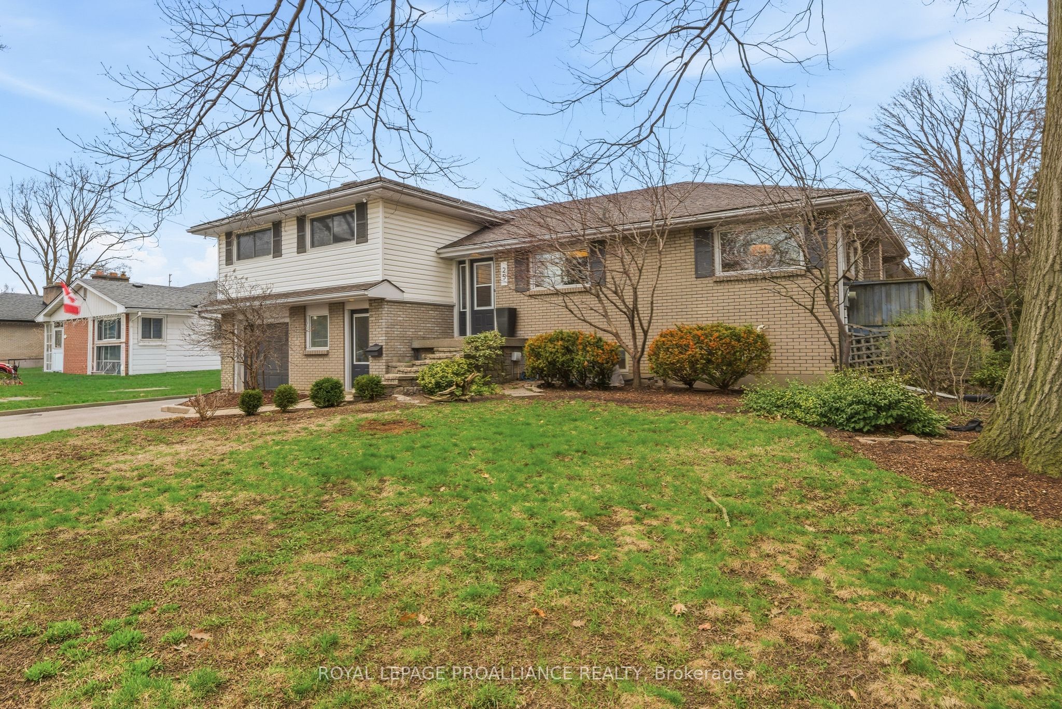
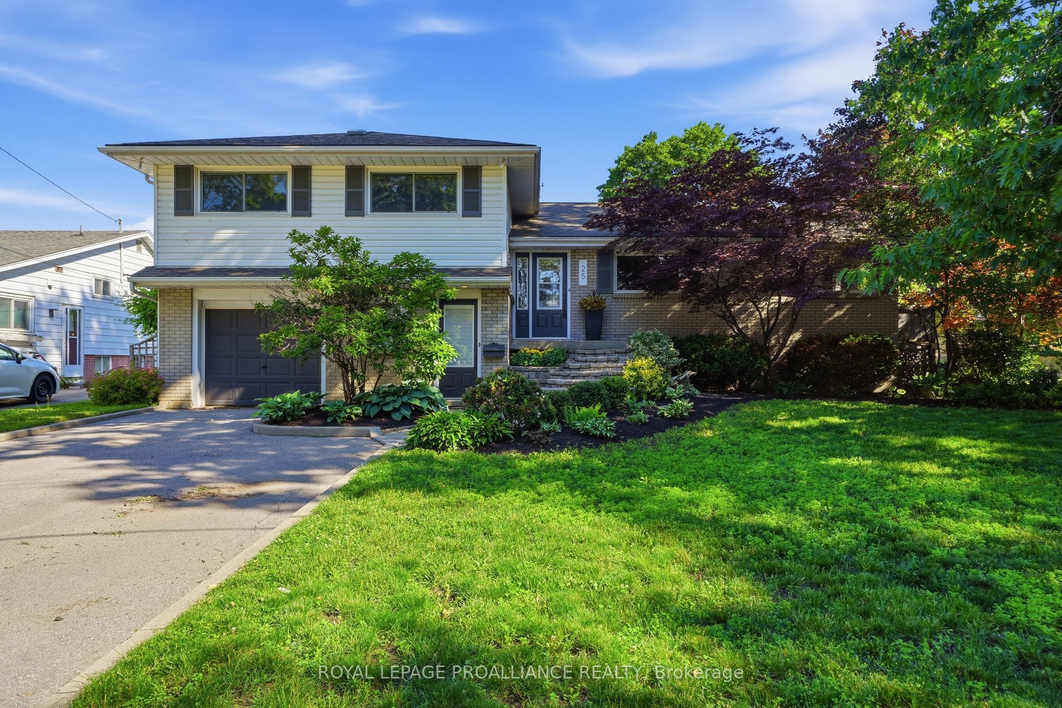
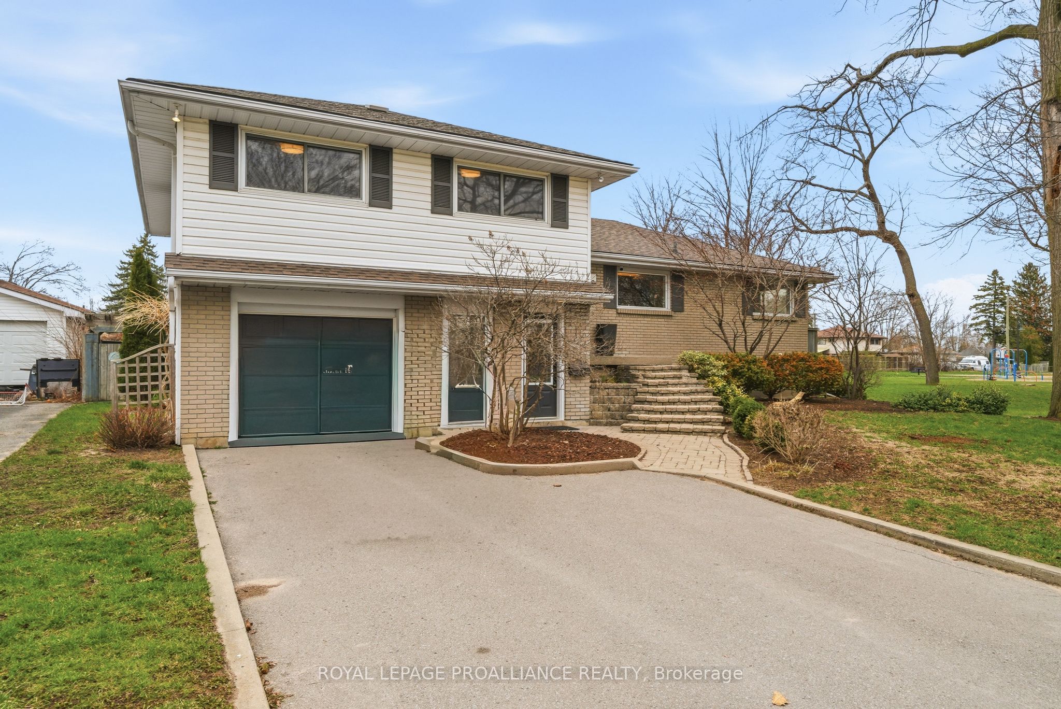
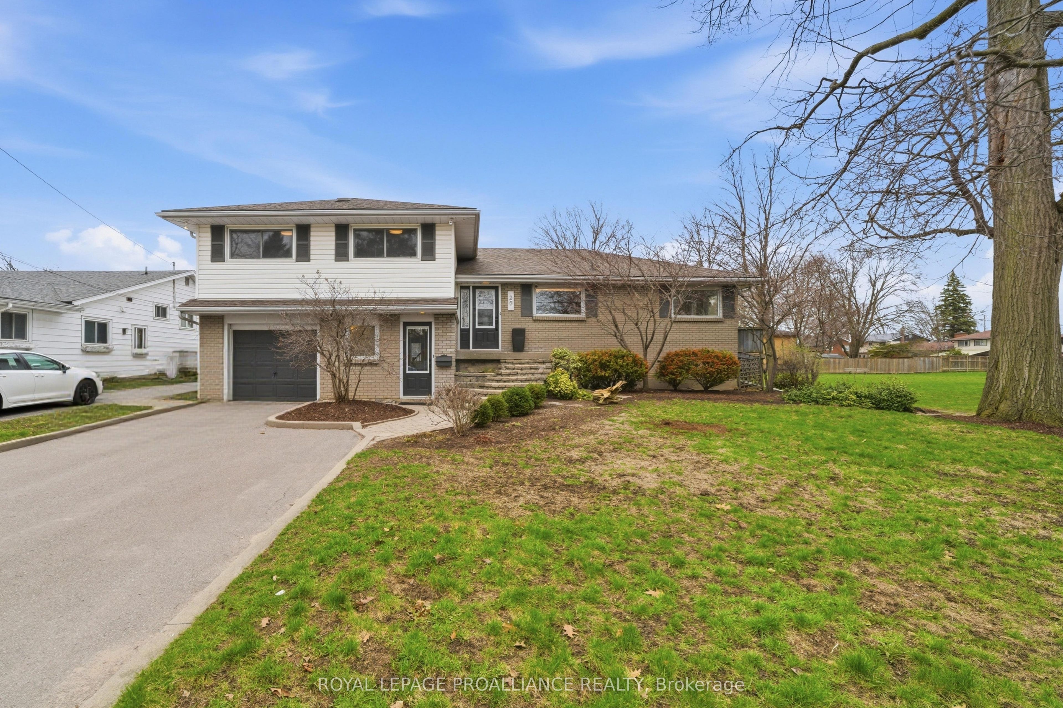
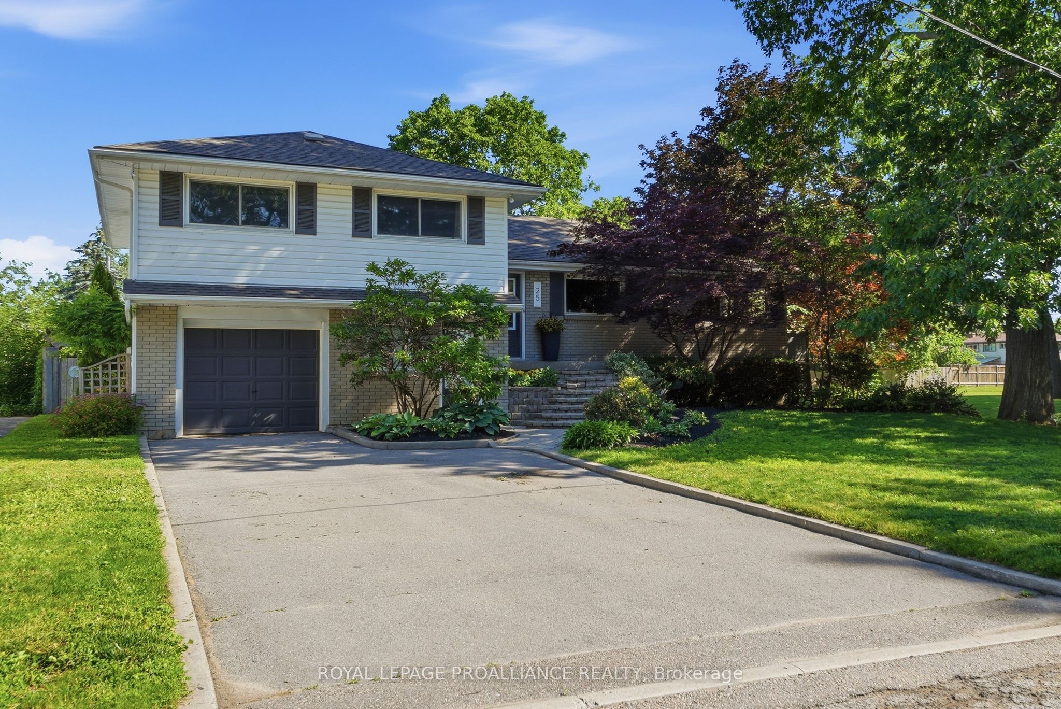
Nestled in a sought after peaceful neighbourhood this East end beauty has been thoughtfully renovated for the discriminating Buyer. Featuring new flooring, baths, lights, doors, trim and freshly painted throughout this multilevel home has been lovingly maintained and offering over 2,700sf of finished living space, it is perfect for today's busy families. An oversized dining and living room (with wall to wall custom oak built-ins and gas fireplace) opens to a three season sun room overlooking the professionally designed back yard.The chef's style galley kitchen is flooded with light from the large windows and offers loads of storage & counter space. Up just a few steps you will find the king sized primary suite with a new walk in closet and a 4pc ensuite with a custom tile shower featuring multiple shower heads, 2 large guest bedrooms and a new 4pc bath. The 4th bedroom is conveniently located on the main floor and also makes an amazing office overlooking the pool. A secondary mudroom entrance with a 2pc bath, access to the attached garage, a super handy change room and additional access to the pool finishes out the ground floor. The lower level features a large finished recroom, a fresh new laundry room and even more storage space. Designed with entertaining in mind, the gorgeous private back yard features an inground pool, multi level patios, multiple seating areas, a fire pit and is wired for sound. Ideally situated right next to Stanley Park means your yard space is extended exponentially. Walking distance to schools, shopping and the Bayshore Trail.
Property Information
Building Details
Features & Amenities
Financials & Fees
Inclusions & Exclusions
Fridge, stove, microwave, dishwasher. living room: tv, surround sound speakers, stereo system below tv including Sonos bridge to control outdoor speakers. Hot tub (as is, slow leak), Weber barbecue, all pool equipment, bar height patio set & 10ft umbrella, garden hose and storage wheel in front and back, speakers beneath kitchen corner cabinets
Sonos playbar attached to tv and subwoofer on floor by tv, Sonos in kitchen, Apple TV, Nest thermostat, Nest front camera
Location
Similar Properties
View More
Source: Toronto Regional Real Estate Board (TRREB), via PropTx Innovations Inc.
The data relating to real estate on this website comes in part from the MLS® data feed of PropTx Innovations Inc. The information is deemed reliable but is not guaranteed accurate by PropTx.
The information provided herein must only be used by consumers that have a bona fide interest in the purchase, sale or lease of real estate and may not be used for any commercial purpose or any other purpose.
© 2026 PropTx Innovations Inc. All rights reserved. MLS®, REALTOR® and the associated logos are owned or controlled by The Canadian Real Estate Association (CREA).