1250 1st Concession Road
About This Home
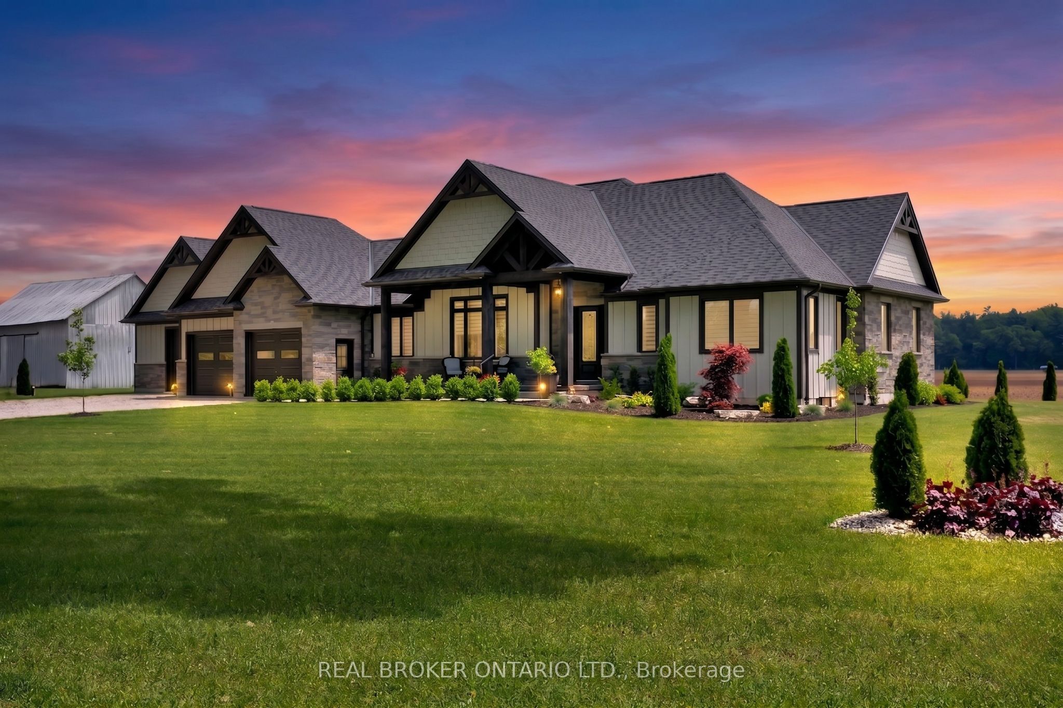
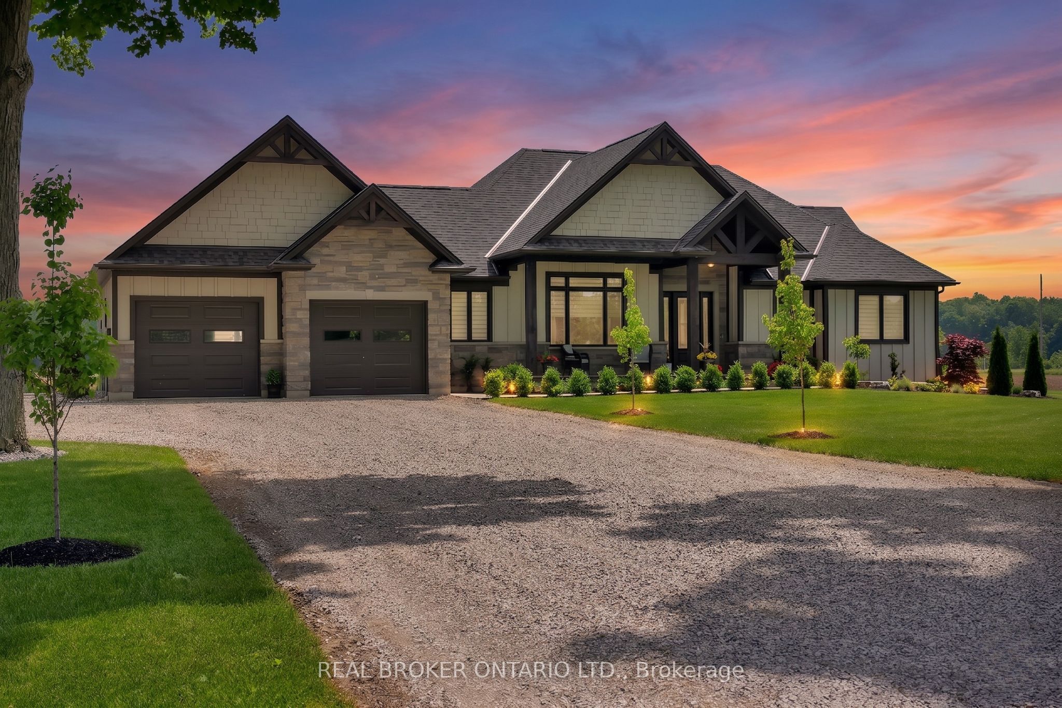
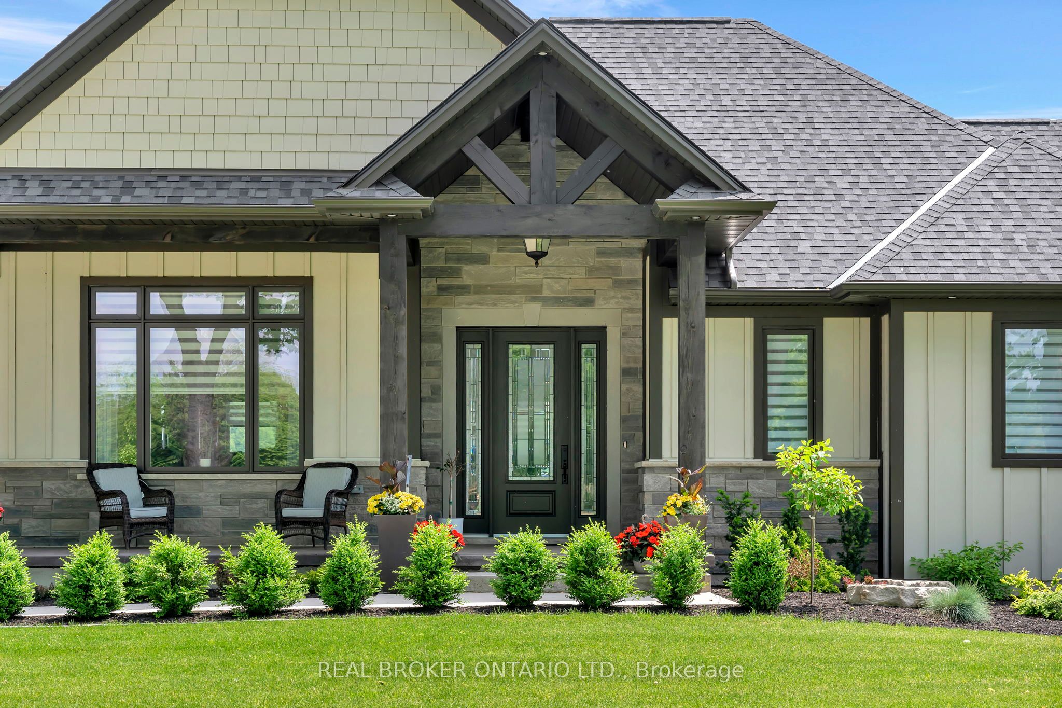
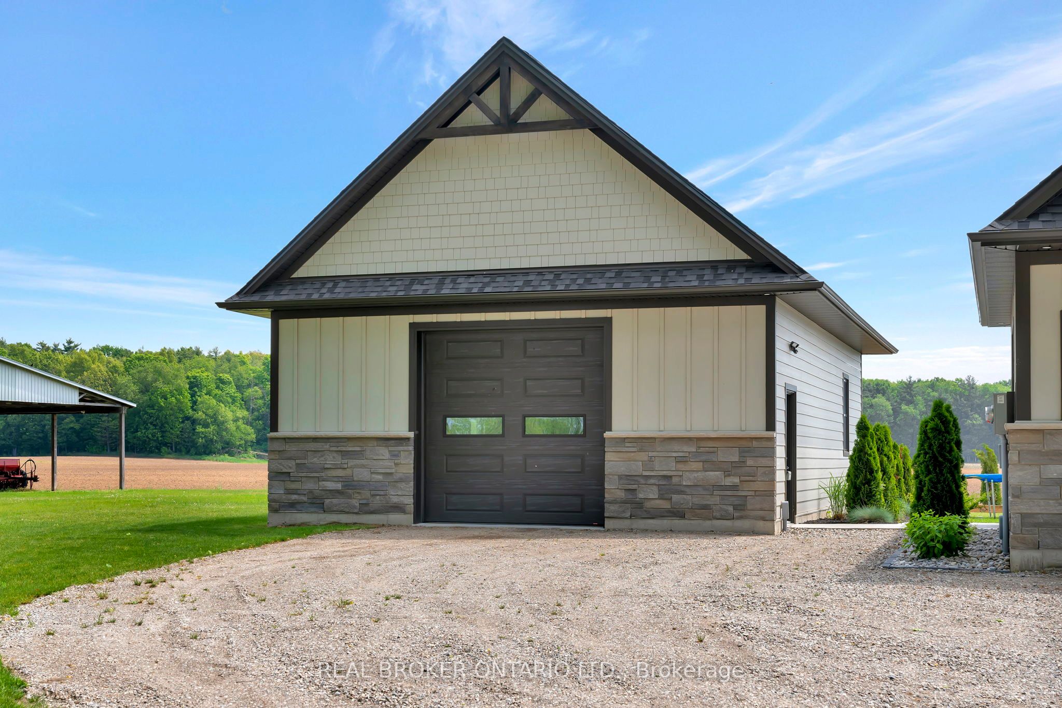
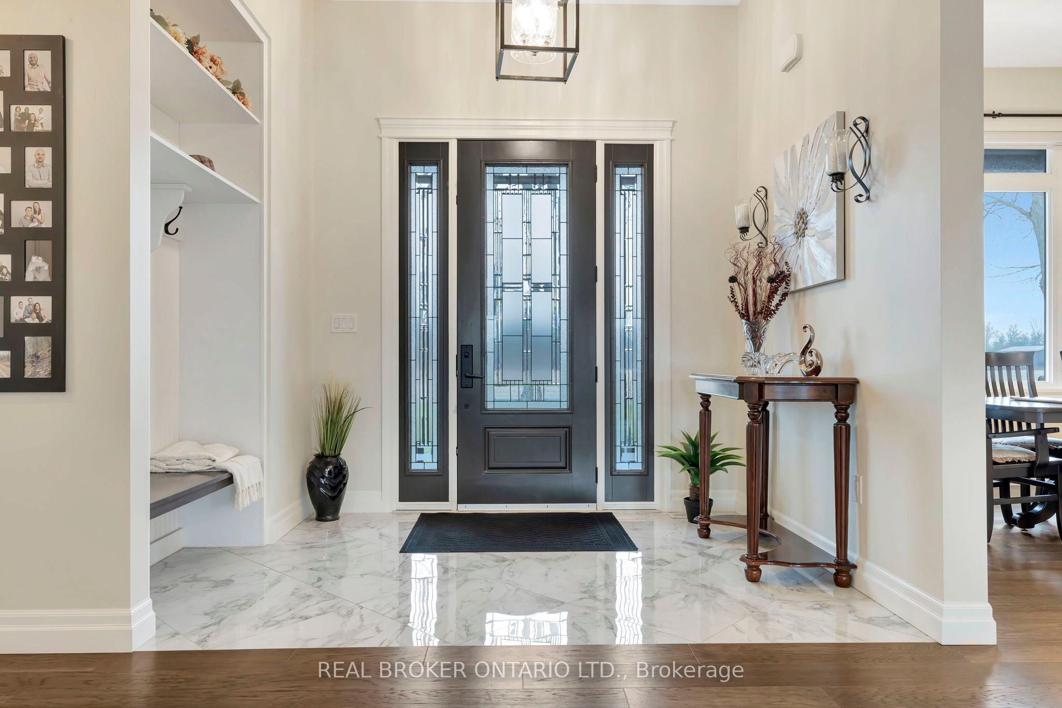
Picture yourself coming home to this stunning sprawling bungalow, perfectly situated on 0.91 acres of peaceful, tree-lined property with picturesque views of open fields and a neighboring cash crop backdrop. Step inside and you'll find a home that feels straight out of a magazine, where every detail has been thoughtfully designed. The bright white kitchen is a true showpiece, featuring a large island, quartz countertops, and cabinetry that extends to the height of the elevated ceilings. A spacious walk-in pantry adds both functionality and ample storage. Enjoy seamless indoor-outdoor living with walkout access to a covered porch and lower patio-perfect for entertaining or unwinding while taking in the serene surroundings. Inside, a separate dining room and a sun-filled family room offer the ideal space for gathering, complete with a tray ceiling, recessed lighting, and a cozy gas fireplace. The main floor offers a private primary retreat with a beautifully finished ensuite featuring a tiled glass shower, along with a second bedroom, dedicated office space, and convenient main floor laundry-ideal for today's lifestyle. Downstairs, the partially finished lower level presents endless potential, with a large rec room area, an additional bedroom, and a nearly completed 4-piece bathroom. Outside, the impressive 27x40 detached shop sits on a concrete pad and features 12-foot ceilings, a 10-foot door, and full insulation-perfect for hobbyists, storage, or workspace needs. The property is also equipped with an in-ground sprinkler system, helping maintain the beautifully landscaped grounds with ease. This property blends peaceful rural living with modern comfort-an exceptional opportunity to own your own private retreat.
Property Information
Building Details
Features & Amenities
Financials & Fees
Inclusions & Exclusions
Dishwasher, Dryer, Refrigerator, Stove, Washer
Location
Similar Properties
View More

Source: Toronto Regional Real Estate Board (TRREB), via PropTx Innovations Inc.
The data relating to real estate on this website comes in part from the MLS® data feed of PropTx Innovations Inc. The information is deemed reliable but is not guaranteed accurate by PropTx.
The information provided herein must only be used by consumers that have a bona fide interest in the purchase, sale or lease of real estate and may not be used for any commercial purpose or any other purpose.
© 2026 PropTx Innovations Inc. All rights reserved. MLS®, REALTOR® and the associated logos are owned or controlled by The Canadian Real Estate Association (CREA).