15 Municipal Road
About This Home
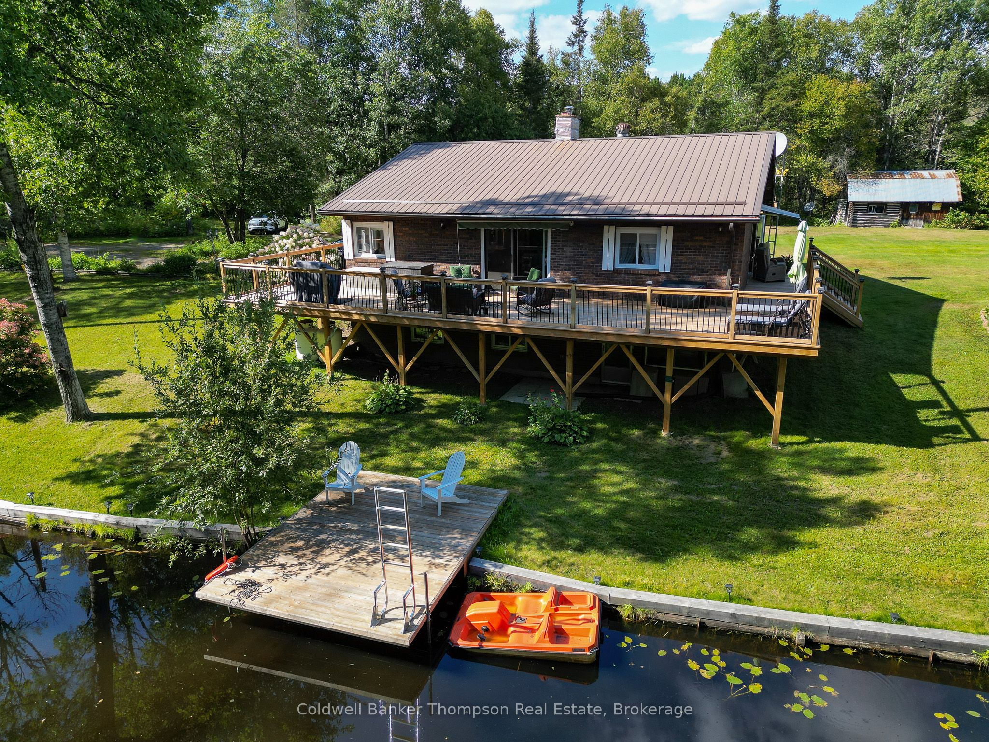
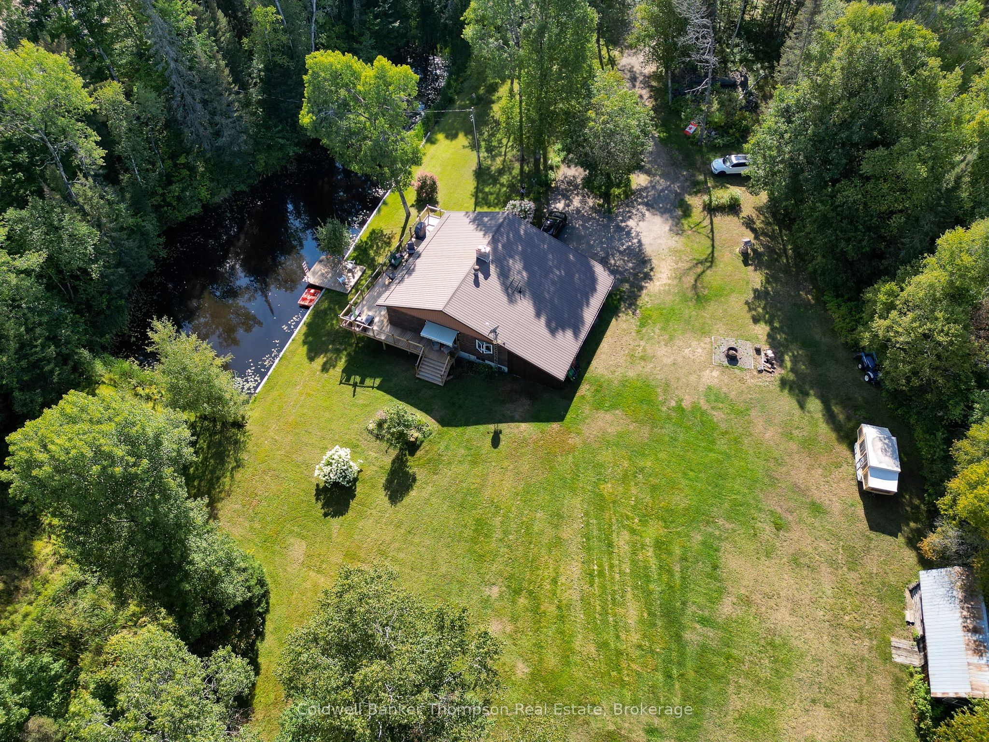
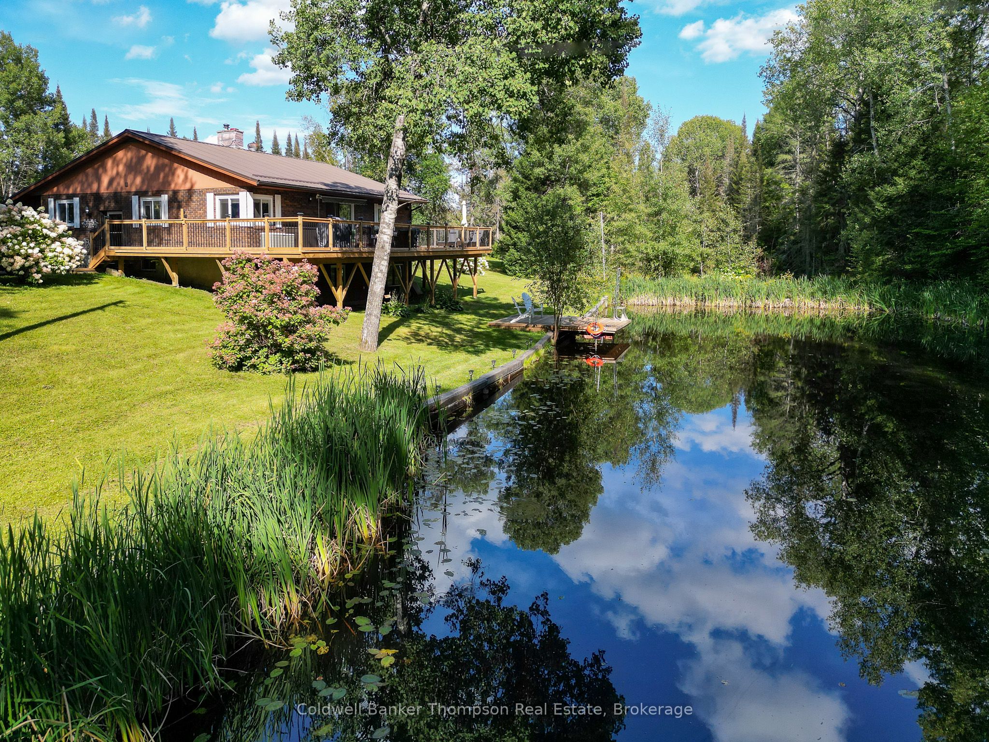
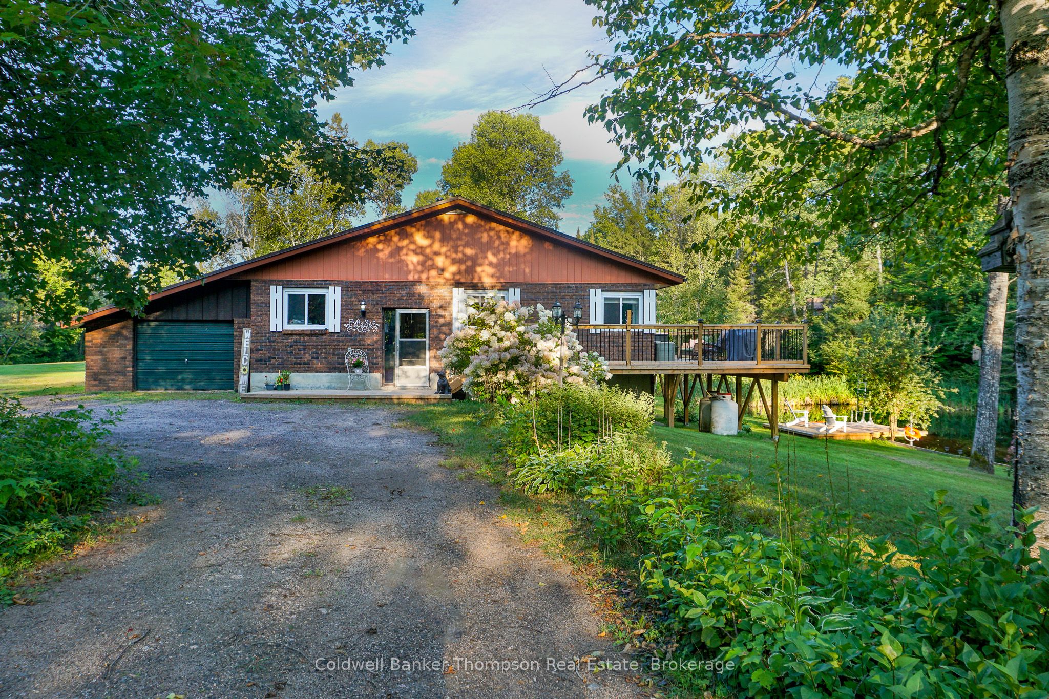
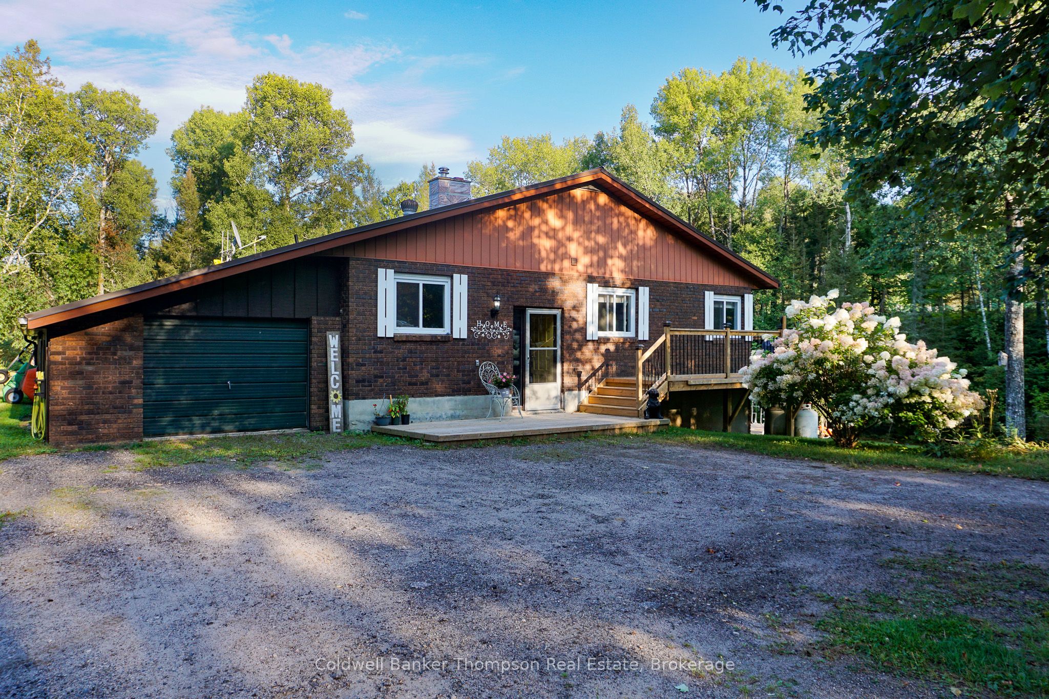
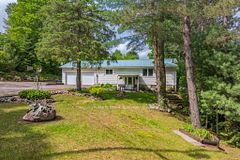
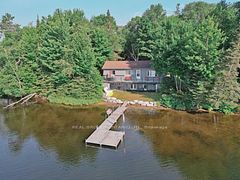
Room to Grow, Space to Breathe - All Just Minutes from Town! Set on nearly 20 acres and located just 5 minutes from South River, this charming bungalow offers the perfect balance of privacy, nature, and convenience. Recent updates include freshly painted main floor living room walls and fireplace, along with freshly painted basement concrete floors-adding a clean, refreshed feel to the lower level, and enhancing the home's overall appeal. Inquire for further upgrades list. A tree-lined driveway welcomes you in, with ample parking and a garage featuring backyard access-ideal for storing bikes, sleds, or outdoor equipment. Inside, a bright foyer opens to a beautifully renovated eat-in kitchen with a large island and family-friendly dining area, with views of the pond and access to the wrap-around deck. The open-concept main floor also features a cozy living room, laundry area, a 4-piece bath, and a spacious primary bedroom, while a second bedroom just off the coffee bar area is perfect for children or guests. The walk-out lower level offers excellent additional living space, including a rec room with a wood fireplace, two bedrooms, and freshly refreshed basement floors, along with a fully finished second bathroom-ideal for growing families or hosting visitors. Step outside to your private pond with dock, perfect for summer swimming and winter skating, along with a small barn, a separate workshop/outbuilding, and frontage along Black Creek, a known trout habitat. Located just 10 minutes from Mikisew Provincial Park and within easy reach of local amenities including groceries, restaurants, pharmacy, and the LCBO, this property offers a rare combination of rural lifestyle and everyday convenience.
Property Information
Building Details
Features & Amenities
Financials & Fees
Inclusions & Exclusions
Awnings, Dishwasher, Washer, Dryer, Microwave, RangeHood, Stove, Shuffleboard Negotiable.
BBQ, TV's & Mounts, Bookcases in Upper Living Room, Upper Bathroom Mirror, Fridge & Freezer in Basement, Bar fridge in Basement, Chest Freezer in Laundry Room, Tractors/Attachments, Lawn Furniture, Garage Work Bench, Personal Items/Furniture.
Location
Similar Properties
View More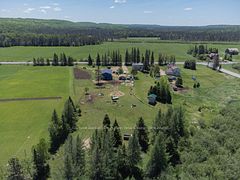
Source: Toronto Regional Real Estate Board (TRREB), via PropTx Innovations Inc.
The data relating to real estate on this website comes in part from the MLS® data feed of PropTx Innovations Inc. The information is deemed reliable but is not guaranteed accurate by PropTx.
The information provided herein must only be used by consumers that have a bona fide interest in the purchase, sale or lease of real estate and may not be used for any commercial purpose or any other purpose.
© 2026 PropTx Innovations Inc. All rights reserved. MLS®, REALTOR® and the associated logos are owned or controlled by The Canadian Real Estate Association (CREA).