1165 Cranbrook Road
About This Home
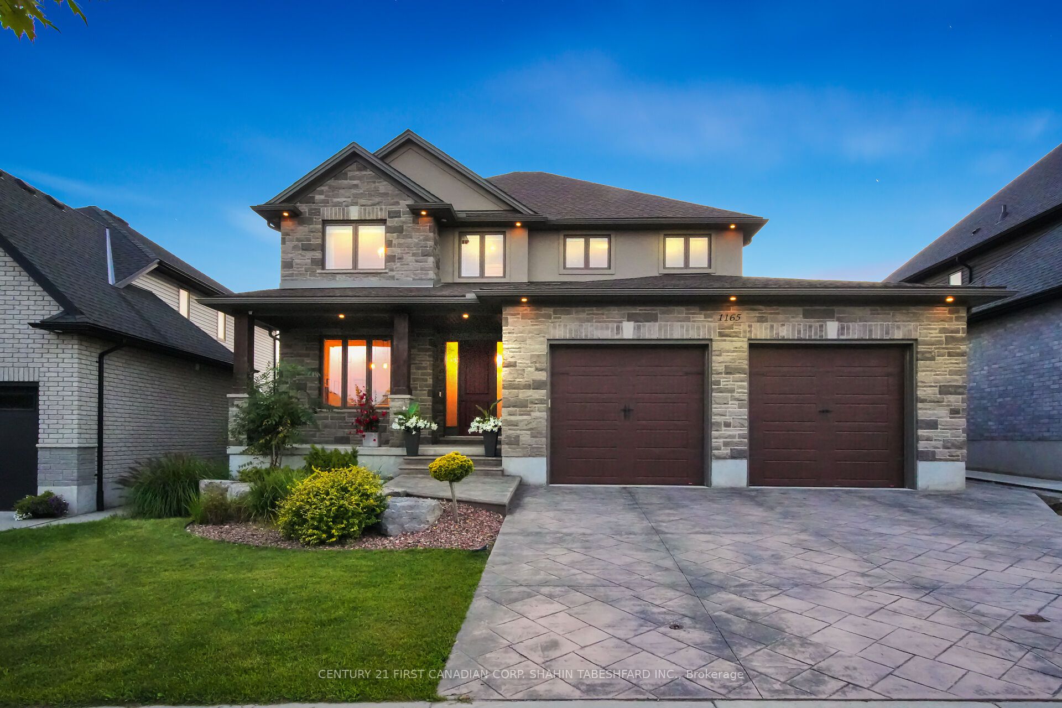
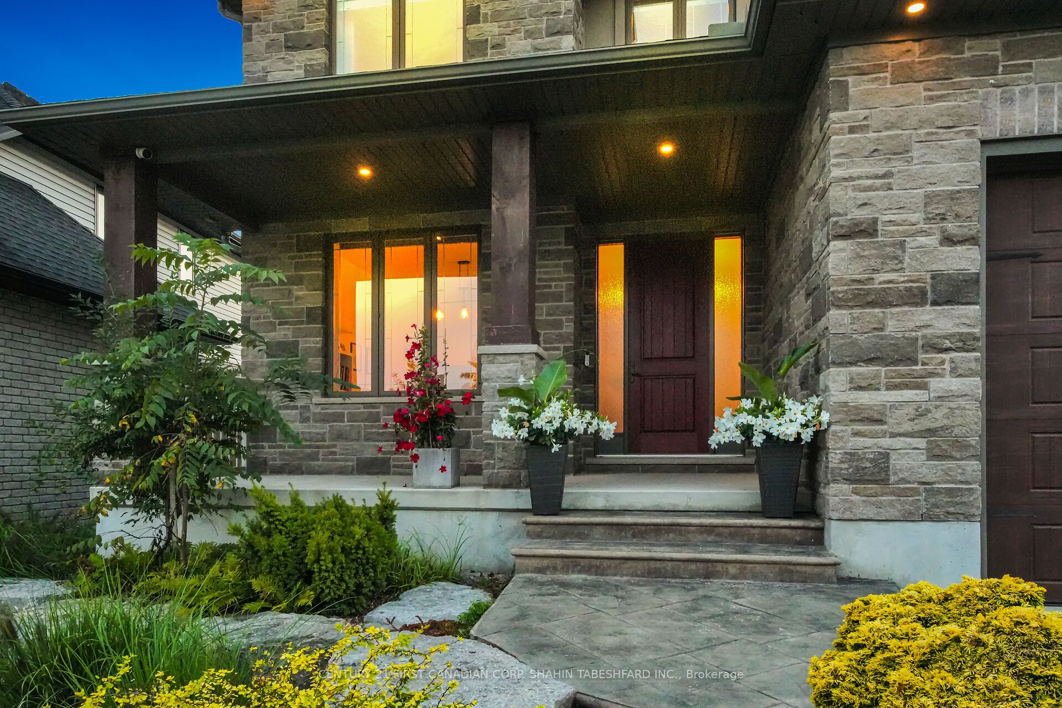
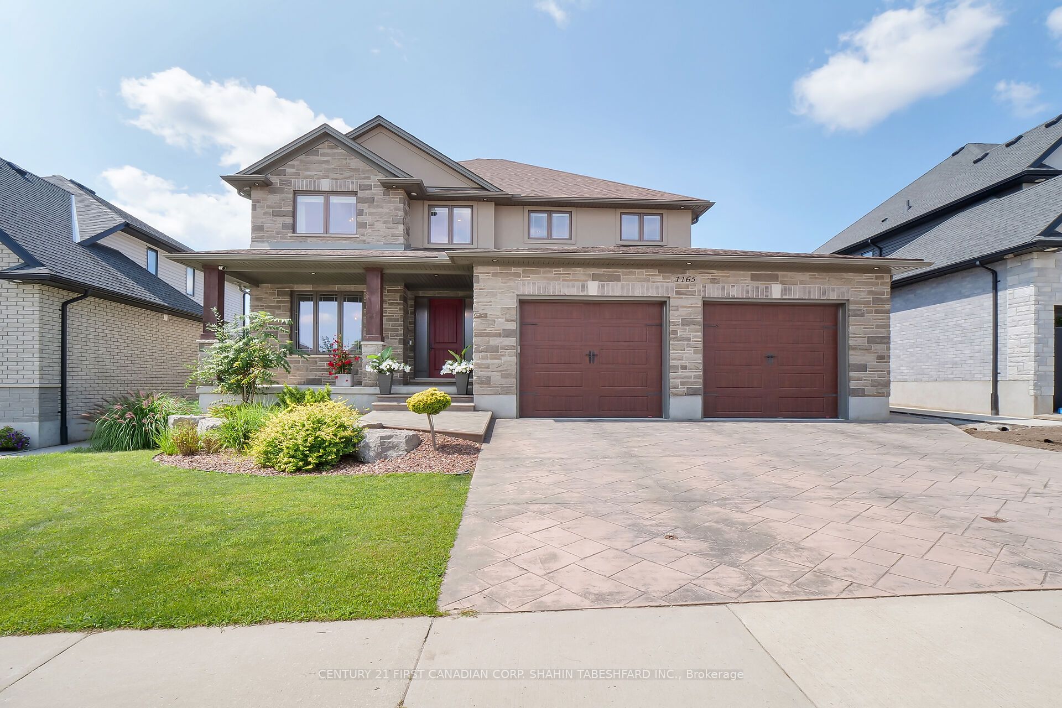
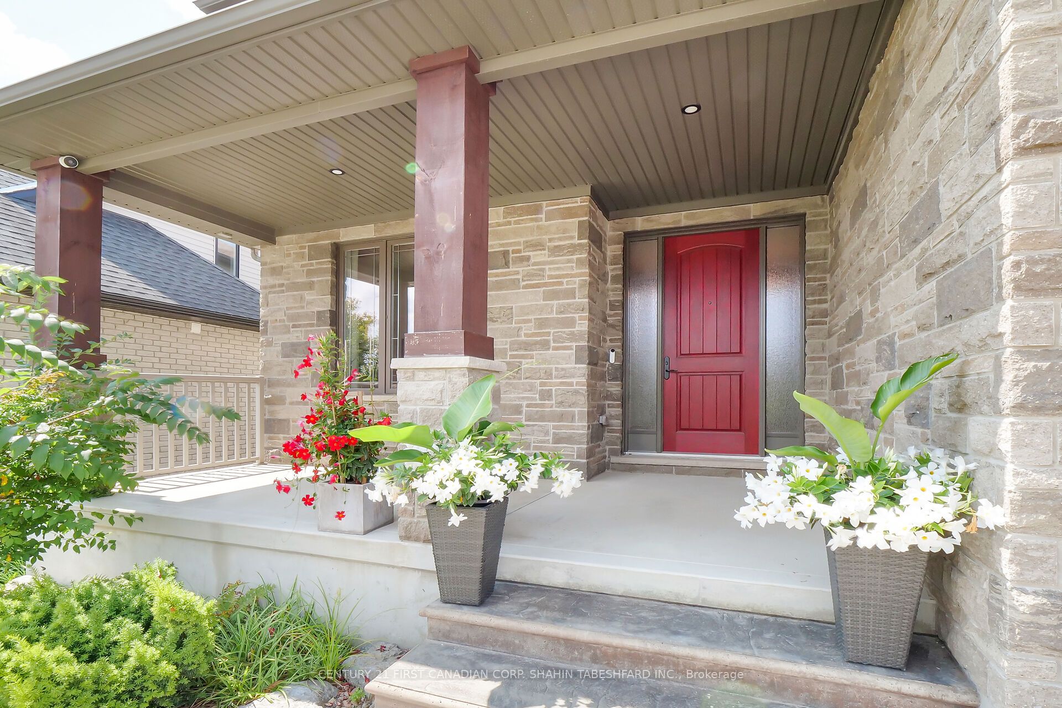
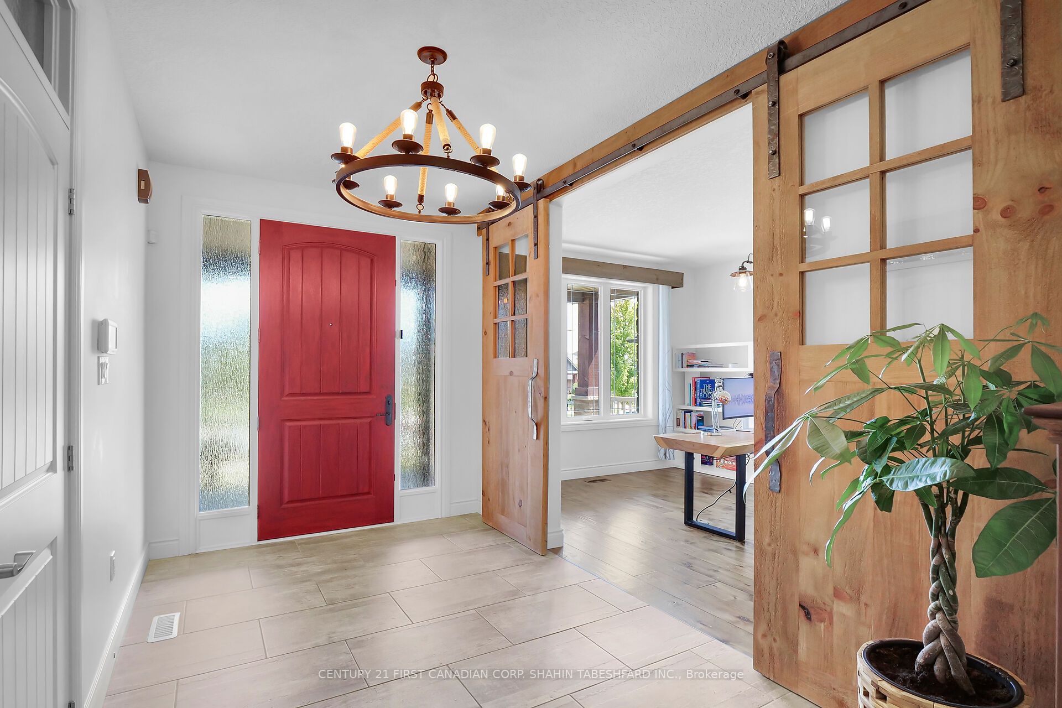
Welcome to 1165 Cranbrook Road. This stunning executive 2 storey home is located in one of Southwest London's most desirable neighborhoods. Offering over 3700 sq ft of total finished living space, 4 + 2 bedrooms , 3.5 bathrooms and 3 car-triple tandem garage (with Tesla car charger) complete with a legal basement suite for extra income potential. The main floor features 9' ceilings, a large welcoming foyer, as well as a convenient home office. The elegant great room offers a fantastic open concept living and dining space ideal for entertaining family and friends; with a cozy gas fireplace, built-in speaker system, gourmet chef's kitchen; including double wall ovens, stainless steel appliances and large walk-in pantry. Completing the main floor is a 2pc bath and spacious mudroom with custom storage cubby. The second level features a luxurious primary suite with spacious walk-in closet and a lavish 5pc ensuite including, double vanities, walk-in shower, free standing soaker tub. Completing the upstairs are 3 more generous size bedrooms, an additional 5pc main bath and convenient upstairs laundry. The fully finished basement suite features a separate side entry 2 bedrooms, comfortable living space, large kitchen area and a stylish 3 pc bath. Beautifully landscaped both front and back; the backyard offers an oversized rear covered porch, hot tub, additional storage shed and in-ground irrigation system.
Property Information
Building Details
Features & Amenities
Financials & Fees
Inclusions & Exclusions
Built-in Microwave, Carbon Monoxide Detector, Central Vac, Dishwasher, Dryer, Garage Door Opener, Gas Stove, Hot Tub, Hot Tub Equipment, Refrigerator, Smoke Detector, Washer, Window Coverings, Hot Water Tank Owned, electric car charger, shed, sprinkler system, Basement: Fridge, Stove, Dishwasher, Bar Fridge, Hood Fan, Microwave
Location
Similar Properties
View More
Source: Toronto Regional Real Estate Board (TRREB), via PropTx Innovations Inc.
The data relating to real estate on this website comes in part from the MLS® data feed of PropTx Innovations Inc. The information is deemed reliable but is not guaranteed accurate by PropTx.
The information provided herein must only be used by consumers that have a bona fide interest in the purchase, sale or lease of real estate and may not be used for any commercial purpose or any other purpose.
© 2026 PropTx Innovations Inc. All rights reserved. MLS®, REALTOR® and the associated logos are owned or controlled by The Canadian Real Estate Association (CREA).