87 Brydges Road
About This Home
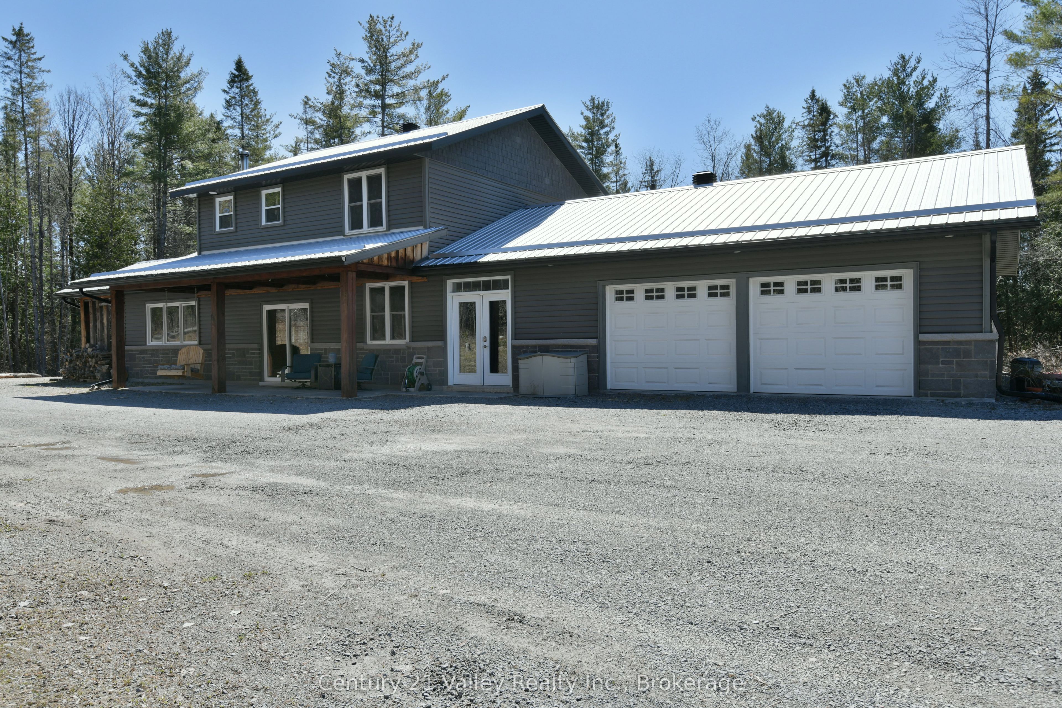
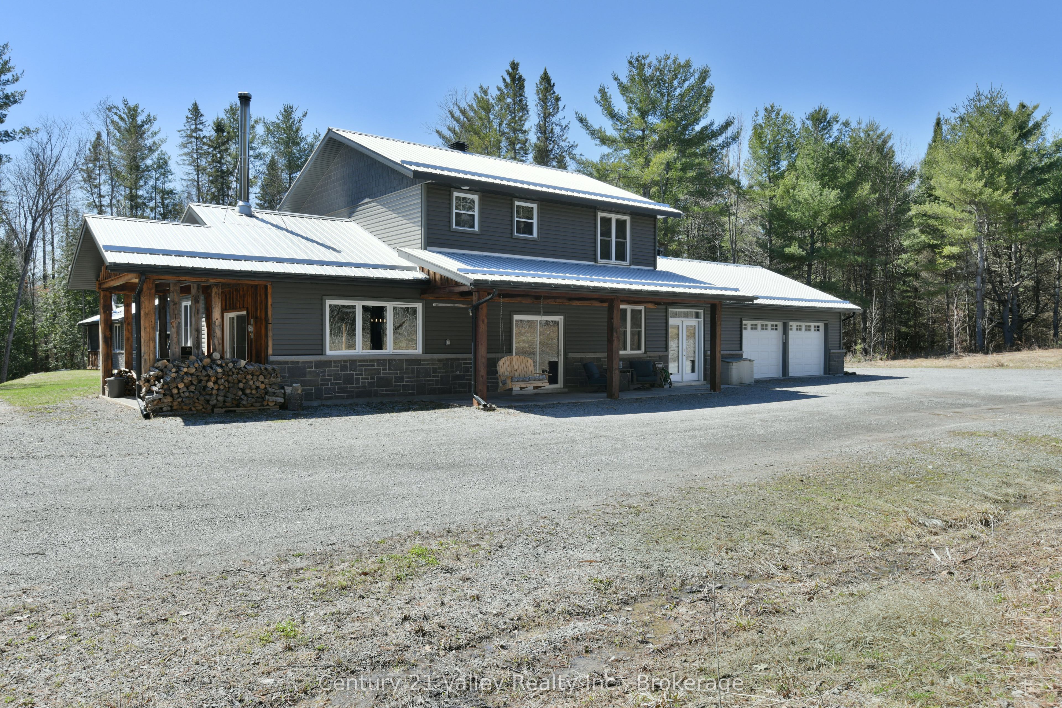
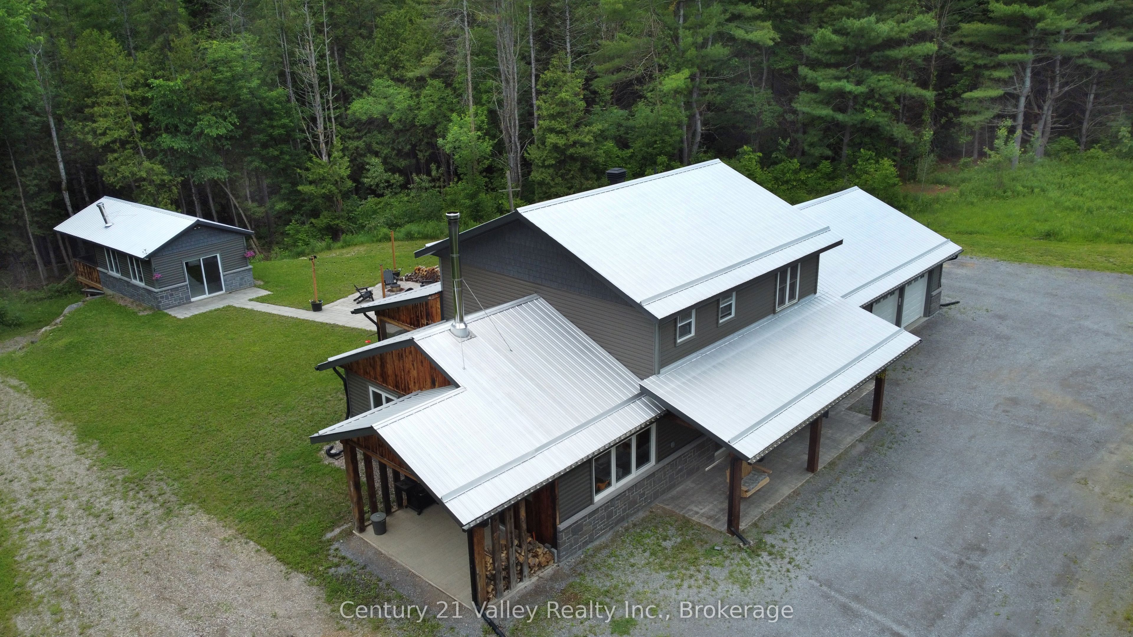
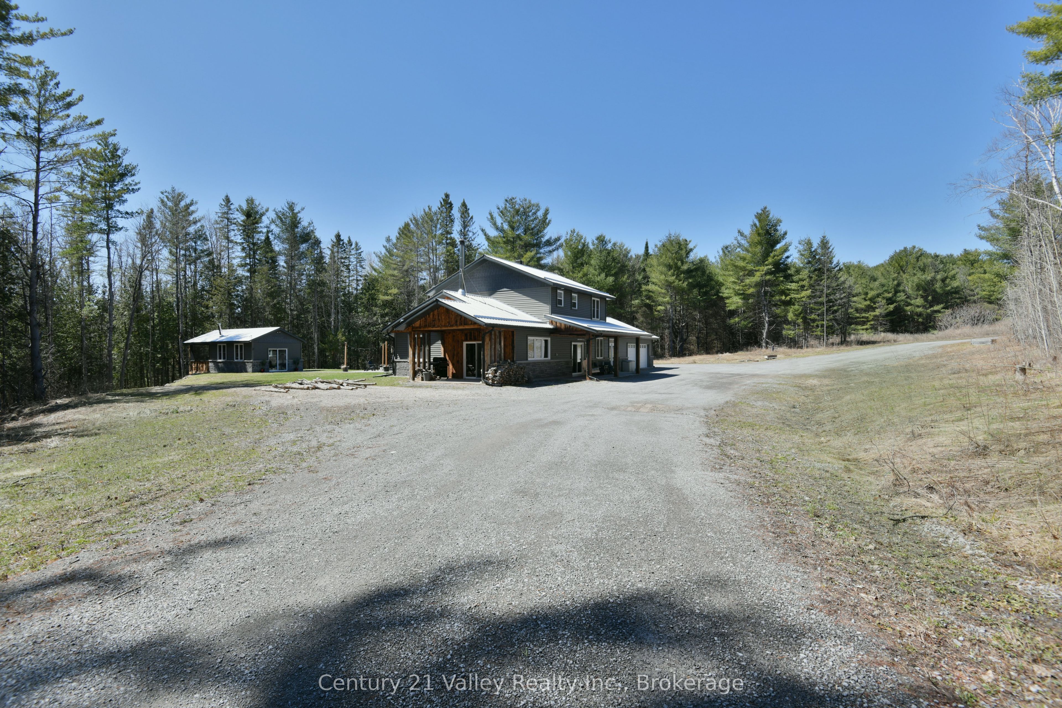
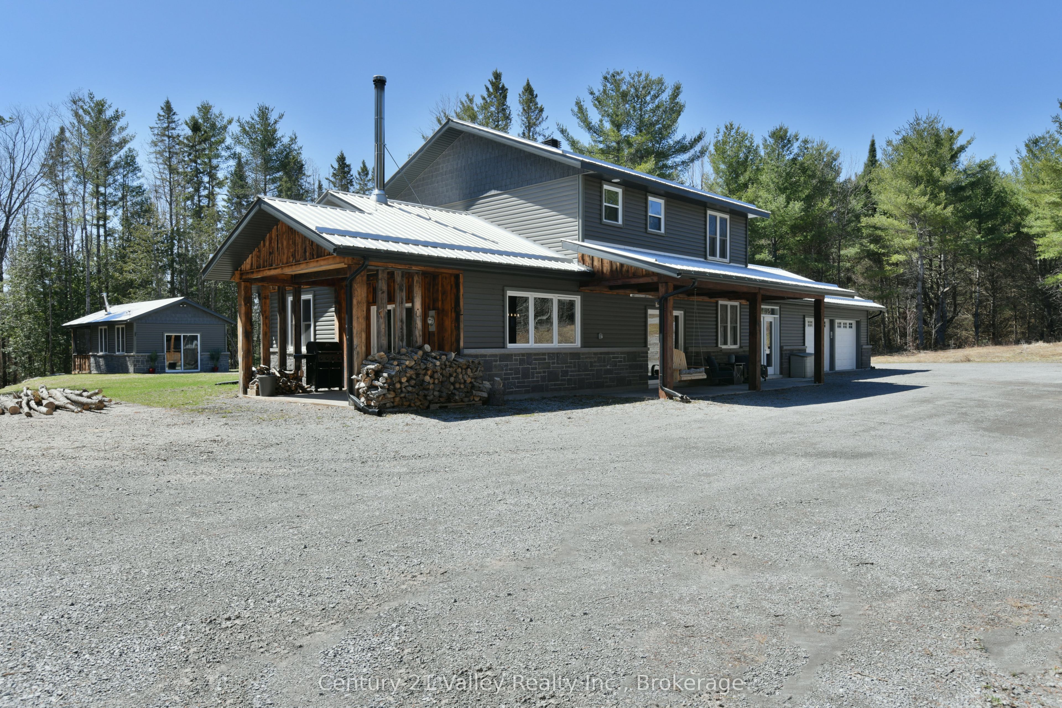
This impressive home perfectly blends country chic with the beauty of nature. Situated on a private 3.68 -acre lot, this stunning two-story residence features a covered front porch that leads into a grand sized foyer. The entryway offers ample storage with "his, hers, & theirs" closets, stylish tin wainscotting, & radiant in-floor heated ceramic tiles that flow throughout the main level.The open-concept design is highlighted by vaulted ceilings & exposed beams. The chef's kitchen serves as a central hub with a massive granite island, while the expansive living area provides space for various seating arrangements. For added charm, a wood cook stove with its stone backdrop offers not only a focal point but warmth & a traditional touch for baking.The main floor includes a versatile bedroom or office, a full four-piece bathroom, and a two-piece bathroom integrated into the laundry & utility room. The adjoining garage also features in-floor heating, a workshop area & a stainless steel work station with sink. Upstairs, two bright bedrooms share a four-piece family bath, while the primary suite boasts a new ensuite & walkthrough closet overlooking the peaceful backyard. An extension of the home features a fully screened sunroom with a lounging area & hot tub. Outdoor living is exceptional offering an interlocking stone path to the patio with firepit/seating area highlighted with solar lights surrounded by green space Additionally, the property includes a "she-shed" with a private living area suitable for guests, an art studio, meditation, complete with its own screened-in room overlooking the forest. Below, a versatile space offers potential for a speakeasy to make your own wine/beer or additional storage. Ideally located with easy access to Burnstown, Renfrew, Arnprior and beyond. Just minutes to Calabogie, the 4 season haven offers skiing, golf, motor sport, lakes, brewery, restaurants, trails , services & more. If you have never been - you must...24 hr irrevocable
Property Information
Building Details
Features & Amenities
Financials & Fees
Inclusions & Exclusions
Stove, fridge, dishwasher, washer and dryer, hot tub, hot water tank
Front porch swing
Location
Similar Properties
View More
Source: Toronto Regional Real Estate Board (TRREB), via PropTx Innovations Inc.
The data relating to real estate on this website comes in part from the MLS® data feed of PropTx Innovations Inc. The information is deemed reliable but is not guaranteed accurate by PropTx.
The information provided herein must only be used by consumers that have a bona fide interest in the purchase, sale or lease of real estate and may not be used for any commercial purpose or any other purpose.
© 2026 PropTx Innovations Inc. All rights reserved. MLS®, REALTOR® and the associated logos are owned or controlled by The Canadian Real Estate Association (CREA).