9948 Northville Crescent
About This Home
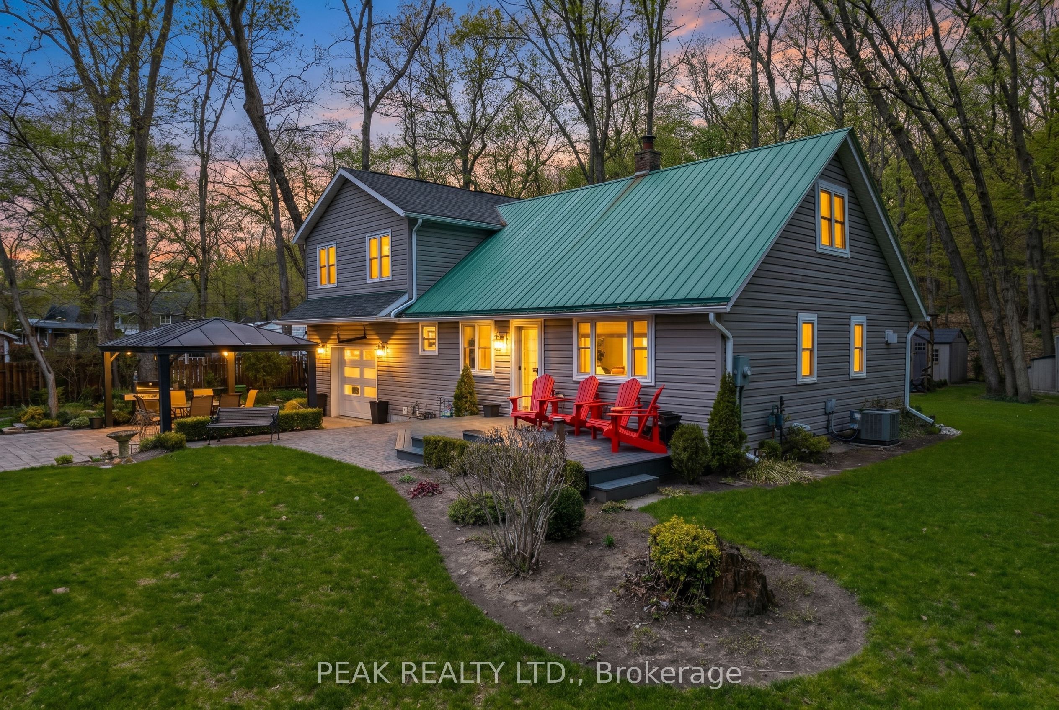
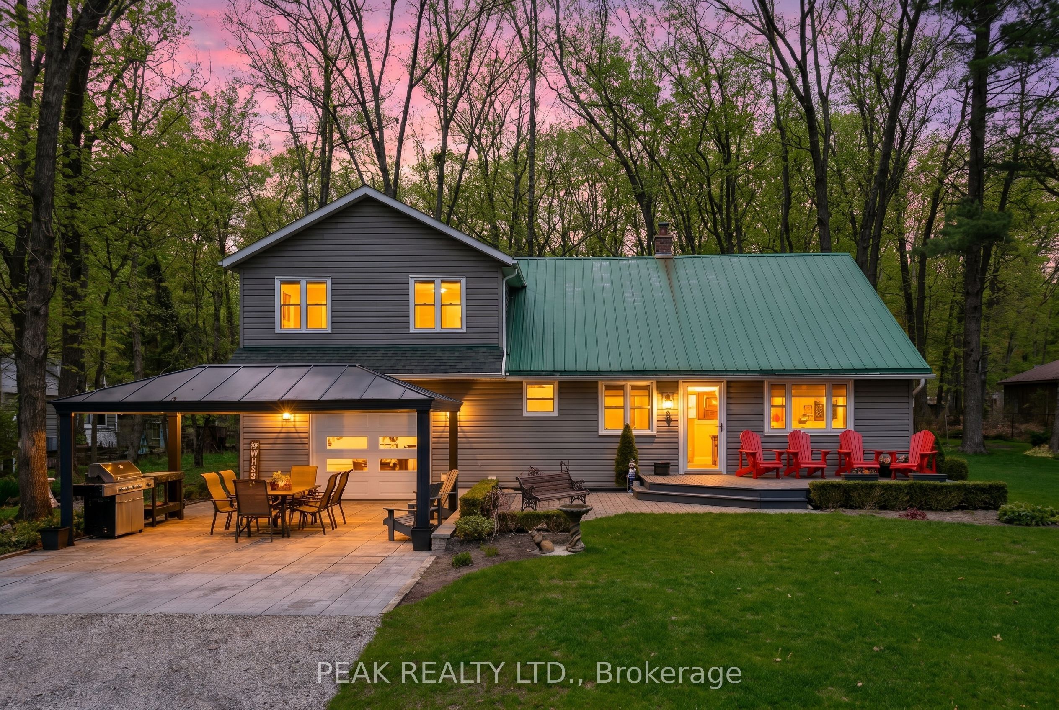
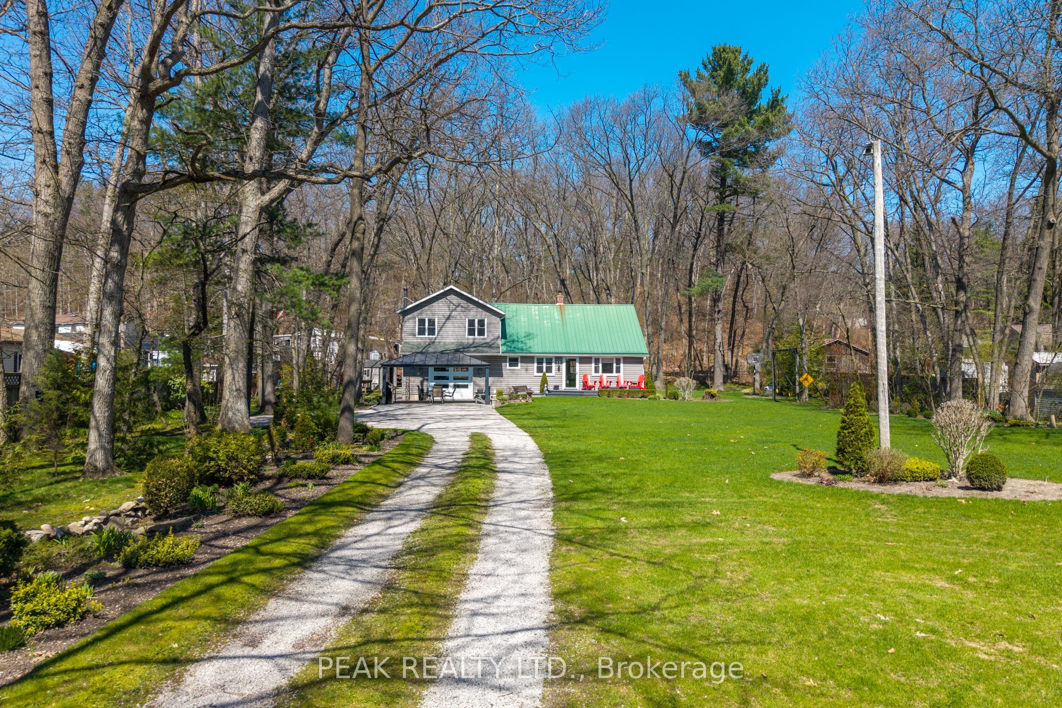
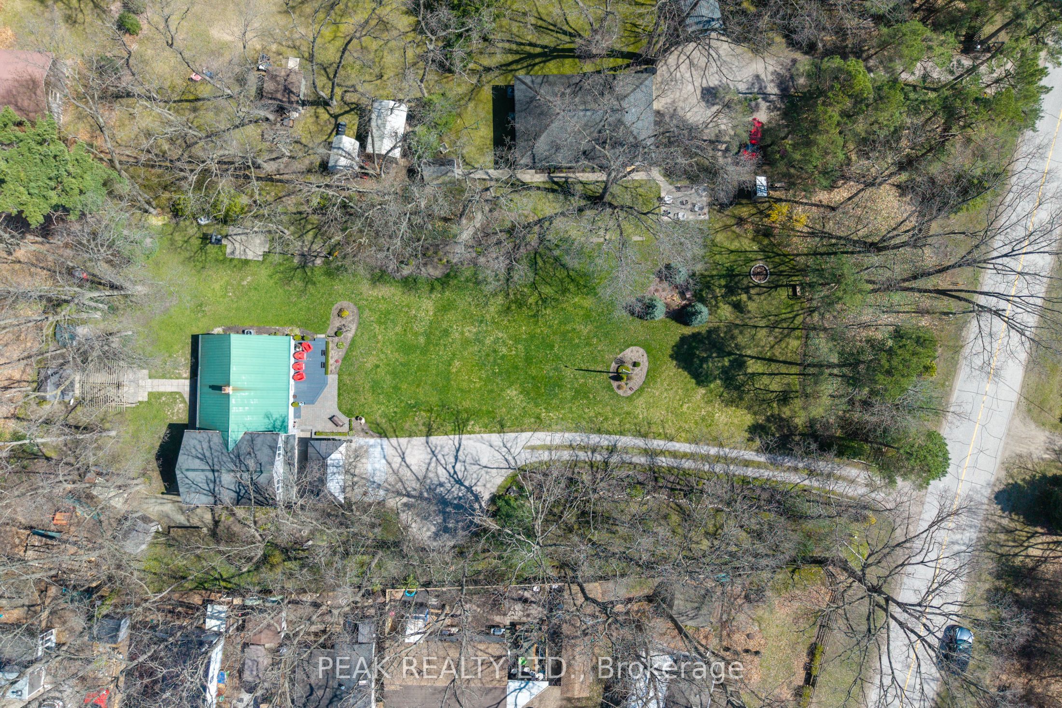
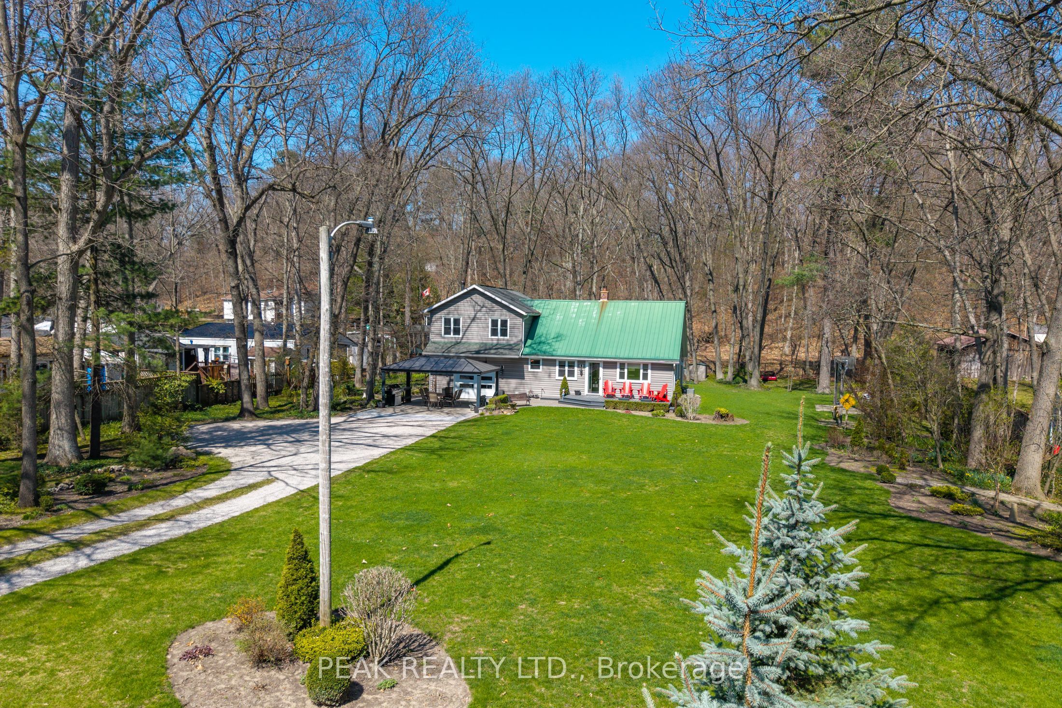
Welcome to your private retreat, ideally located just minutes from Port Franks, Grand Bend, Ausable River Conservation Area, and the stunning sandy shores of Lake Huron. Set on just under an acre, this property boasts a beautifully expansive yard-perfect for relaxing, entertaining, or simply enjoying the peaceful surroundings that make this area so desirable. Step inside this 2 story, 4+ bedroom, 2 bathroom home. The renovated main floor in 2015 has been thoughtfully designed with modern finishes while maintaining a warm and inviting atmosphere. Major upgrades provide lasting peace of mind, including updated electrical, plumbing, furnace, and central A/C. The custom kitchen showcases quality cabinetry and craftsmanship, offering both style and functionality for everyday living and entertaining. A standout feature of the property is the fully insulated garage, this was an addition in 2017 along with the second floor above garage. The garage offers exceptional versatility. Ideal for parking, a workshop, or the ultimate man cave/entertainment space, it is finished with pine board detailing, an epoxy floor, insulated garage door with bug screen, and a cozy wood stove-perfect for year-round use. Whether you're searching for a full-time residence, weekend escape, or investment opportunity in a prime cottage-country setting, this property delivers the perfect blend of comfort, updates, and lifestyle.
Property Information
Building Details
Features & Amenities
Financials & Fees
Inclusions & Exclusions
Built-in Microwave, Carbon Monoxide Detector, Dishwasher, Dryer, Garage Door Opener, Hot Water Tank Owned, Smoke Detector, Stove, Washer, Window Coverings
Cabinet above TV in family room, all TV's and mounts, dart board in garage, Fridge and small freezer in kitchen, fridge in garage, "He & She" signs in flower beds, two small Rubbermaid storage containers outside, family name signs, and all staging and personal items.
Location
Similar Properties
View More
Source: Toronto Regional Real Estate Board (TRREB), via PropTx Innovations Inc.
The data relating to real estate on this website comes in part from the MLS® data feed of PropTx Innovations Inc. The information is deemed reliable but is not guaranteed accurate by PropTx.
The information provided herein must only be used by consumers that have a bona fide interest in the purchase, sale or lease of real estate and may not be used for any commercial purpose or any other purpose.
© 2026 PropTx Innovations Inc. All rights reserved. MLS®, REALTOR® and the associated logos are owned or controlled by The Canadian Real Estate Association (CREA).