1131 Springdale Park Road
About This Home
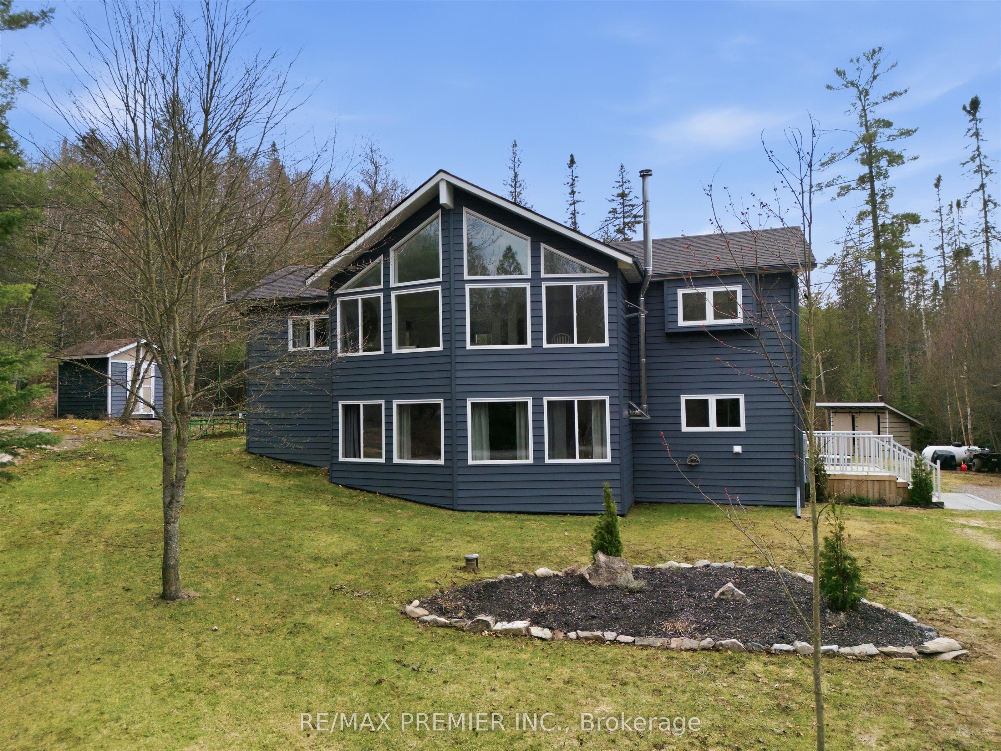
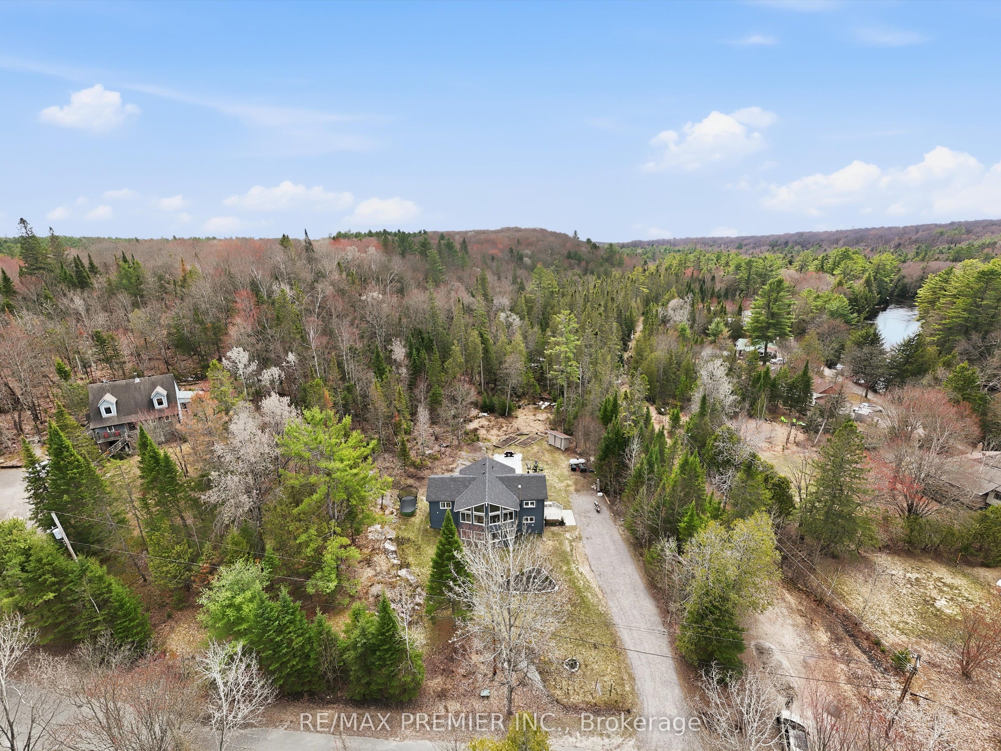
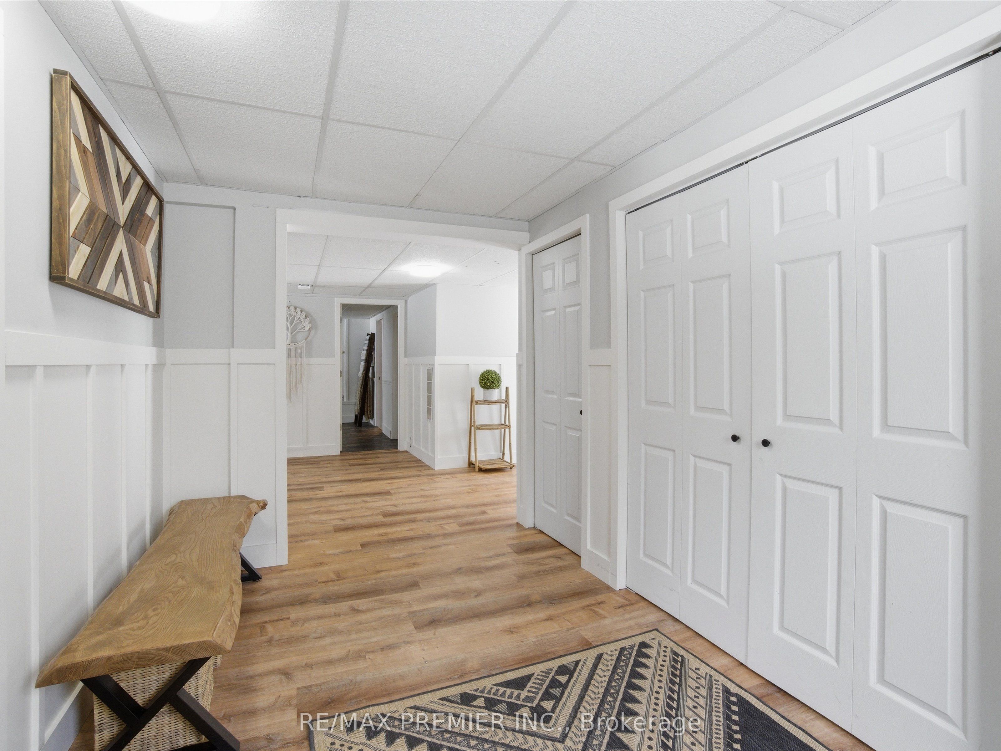
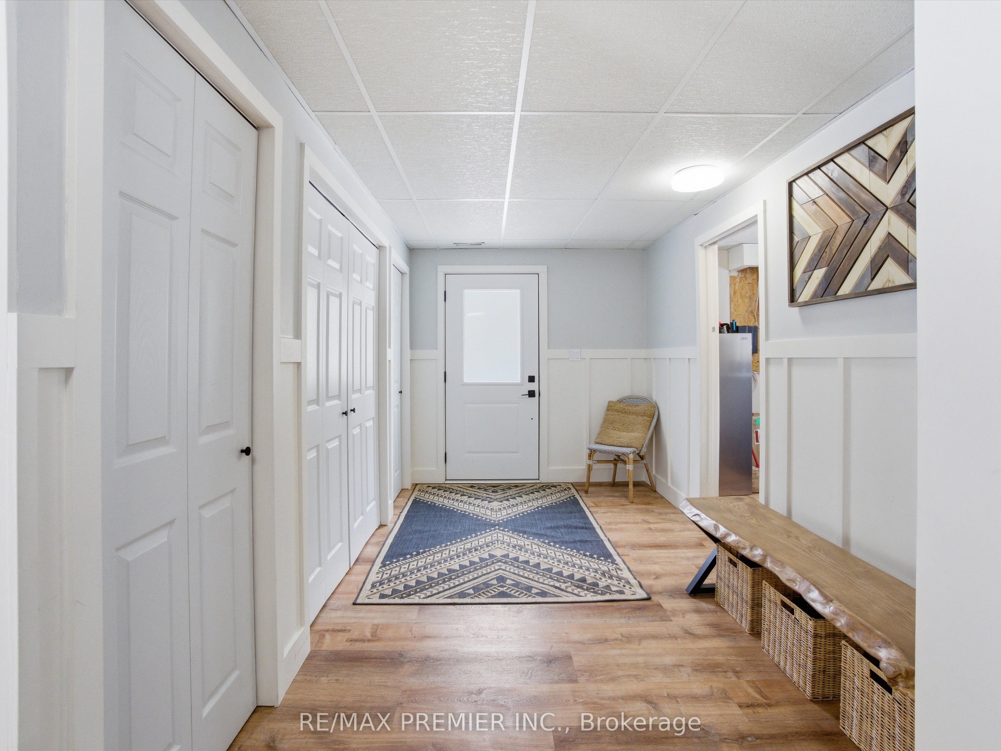
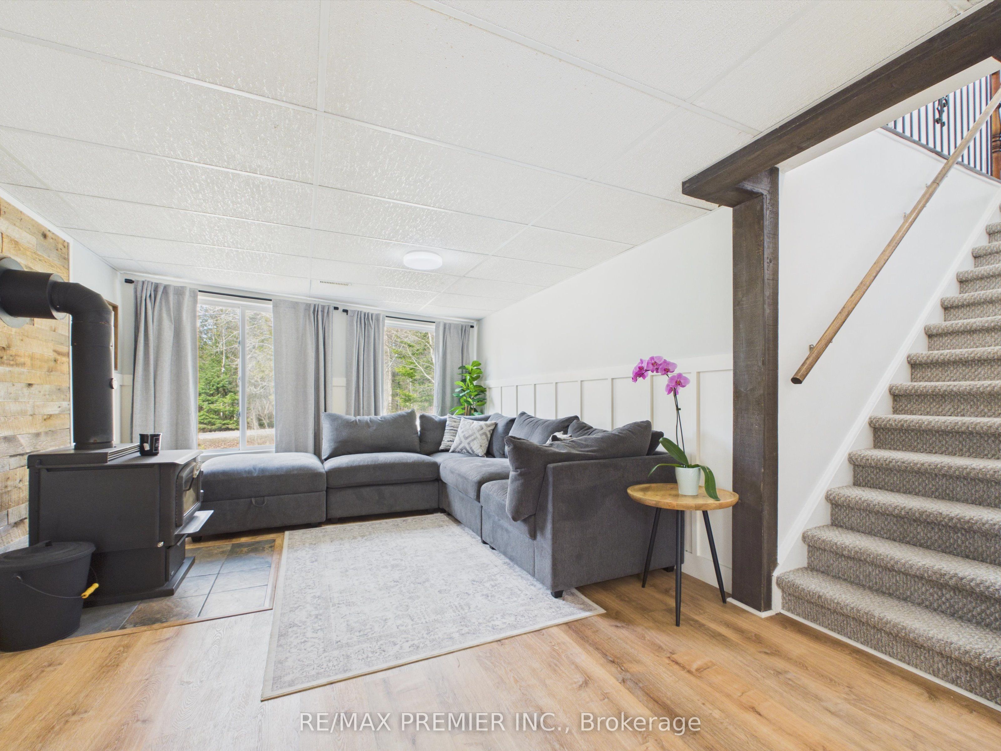
Welcome to this beautifully updated 4-bedroom, 3-bathroom home offering 2340 sf of finished living space plus 300 sf of unfinished storage space. Tucked away on a quiet, tree-lined lot just steps (approximately 200 ft) from the Muskoka River, this property delivers the perfect mix of privacy, efficiency and location. This is the lifestyle buyers are looking for - nature, space, and convenience. Located in the highly sought-after Macaulay school district and only minutes to High Falls and with quick access to the highway, it's ideal for families, outdoor enthusiasts, or anyone wanting a peaceful Muskoka setting without sacrificing accessibility. Major updates have already been completed, including insulated siding, roof, soffit, fascia, eavestroughs, windows and doors (2023), a front deck (2024), brand new 11 x 20 ft back deck (2025), whole-home generator (2024), furnace (2024), and main floor vinyl flooring (2025) - maple flooring beneath vinyl flooring in living room, dining room and kitchen, making this a true move-in-ready home. Built on a solid ICF foundation for superior efficiency and durability, it's designed for year-round comfort, while the wood stove inside adds warmth and charm - perfect for cozy nights. Outside, enjoy your new decks surrounded by mature trees that provide privacy and a true Muskoka feel. With its family-friendly location, close proximity to the water without waterfront taxes, easy highway access, reliable systems already in place and strong appeal as a potential short-term rental or income property, this is a rare opportunity you won't want to miss.
Property Information
Building Details
Features & Amenities
Financials & Fees
Inclusions & Exclusions
Stainless Steel - Fridge, Stove with double oven (2026) & Built-in Dishwasher (2026), Hood Fan, Washer & Dryer (2022), UV Electronic Air Cleaner, All Blinds, All Electric Light Fixtures, Nest thermostat, Nest Smoke Detectors, Nest Security Camera, Electric Fireplace, Deep Chest Freezer, Backyard Shed. Furniture negotiable.
Bedroom Curtains, Stand Up Freezer
Location
Similar Properties
View More
Source: Toronto Regional Real Estate Board (TRREB), via PropTx Innovations Inc.
The data relating to real estate on this website comes in part from the MLS® data feed of PropTx Innovations Inc. The information is deemed reliable but is not guaranteed accurate by PropTx.
The information provided herein must only be used by consumers that have a bona fide interest in the purchase, sale or lease of real estate and may not be used for any commercial purpose or any other purpose.
© 2026 PropTx Innovations Inc. All rights reserved. MLS®, REALTOR® and the associated logos are owned or controlled by The Canadian Real Estate Association (CREA).