#C - 1540 Beaverpond Drive
About This Home
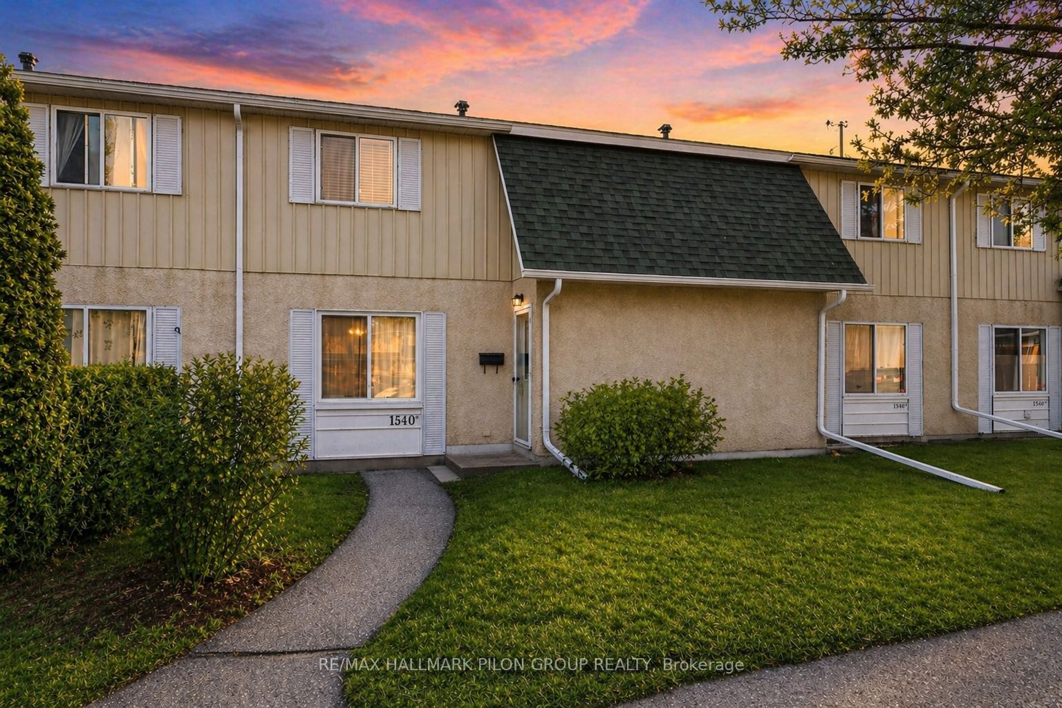
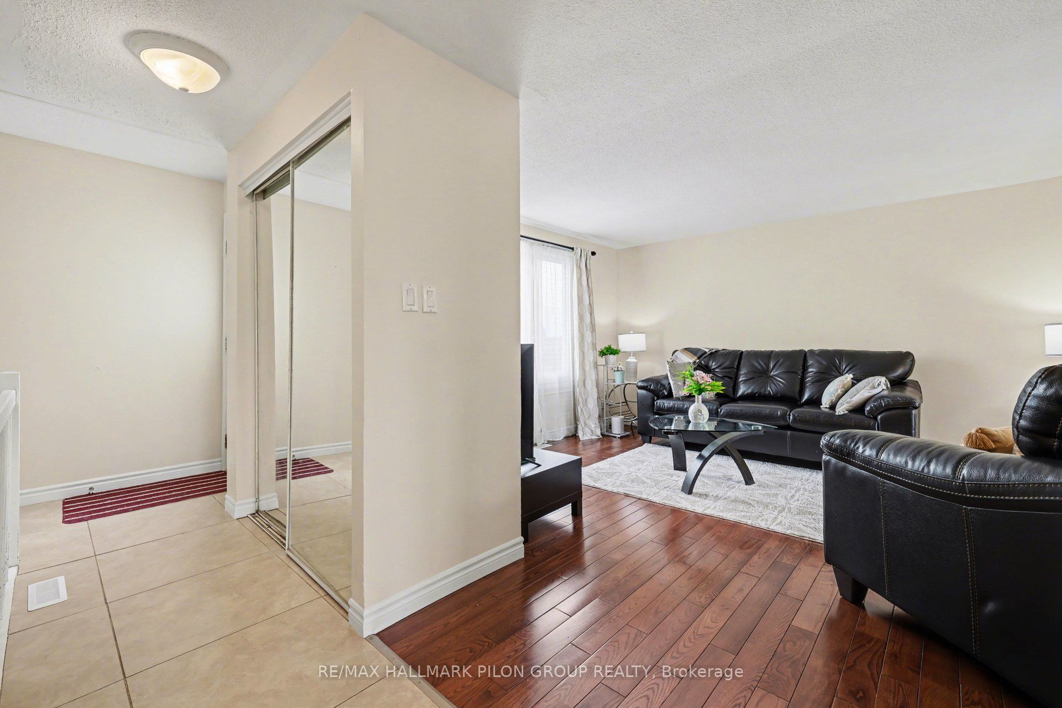
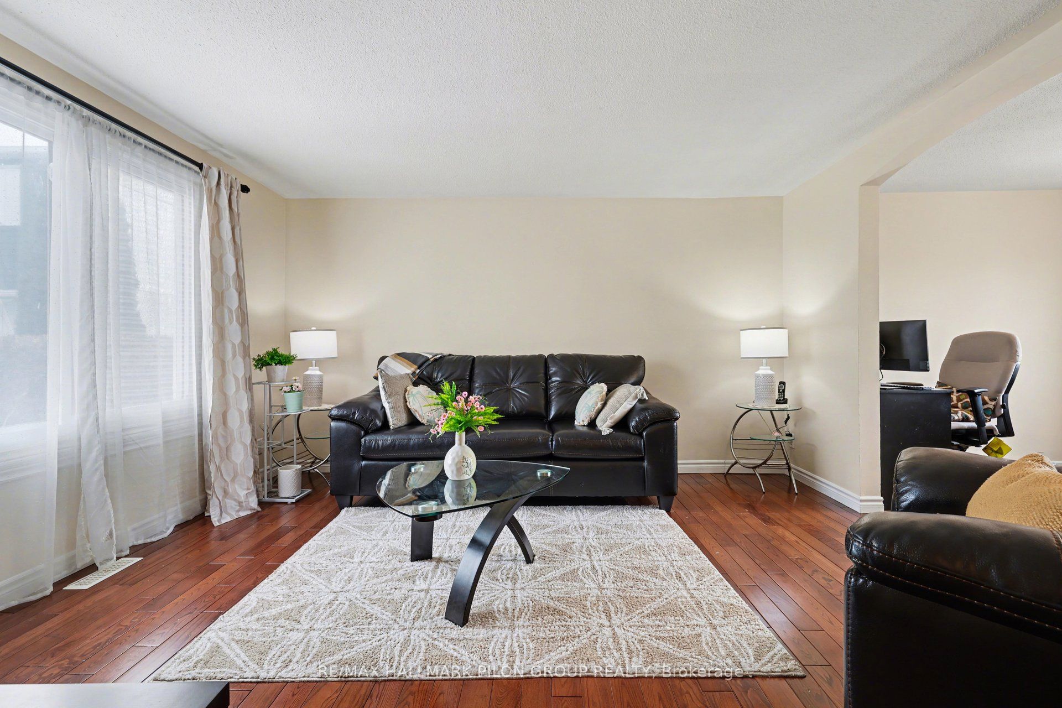
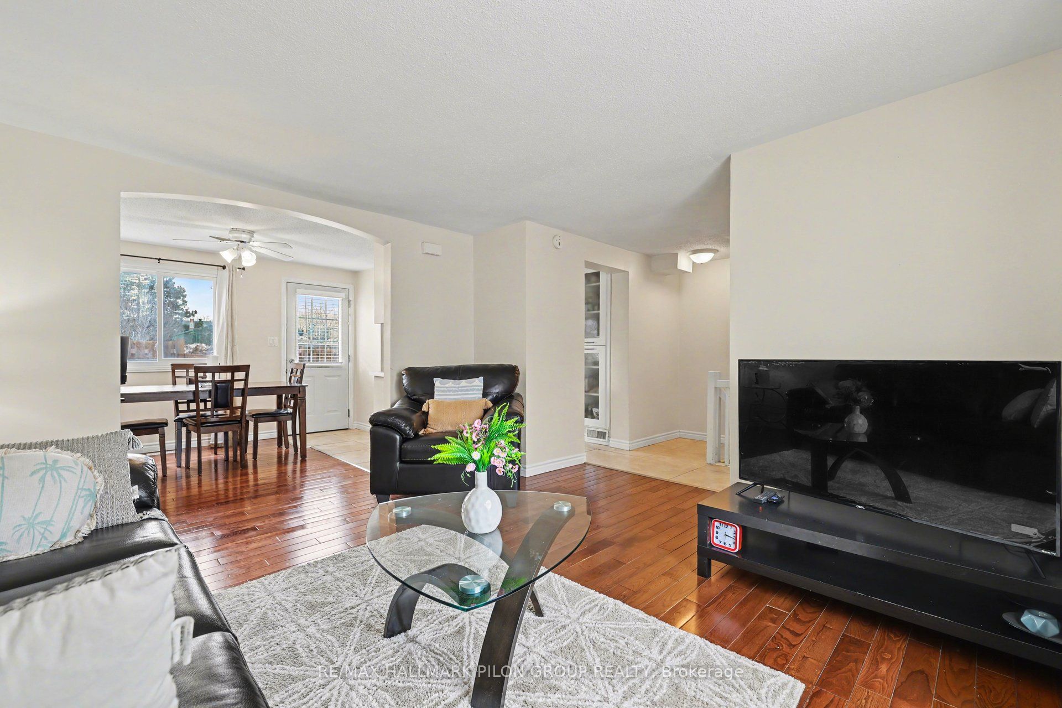
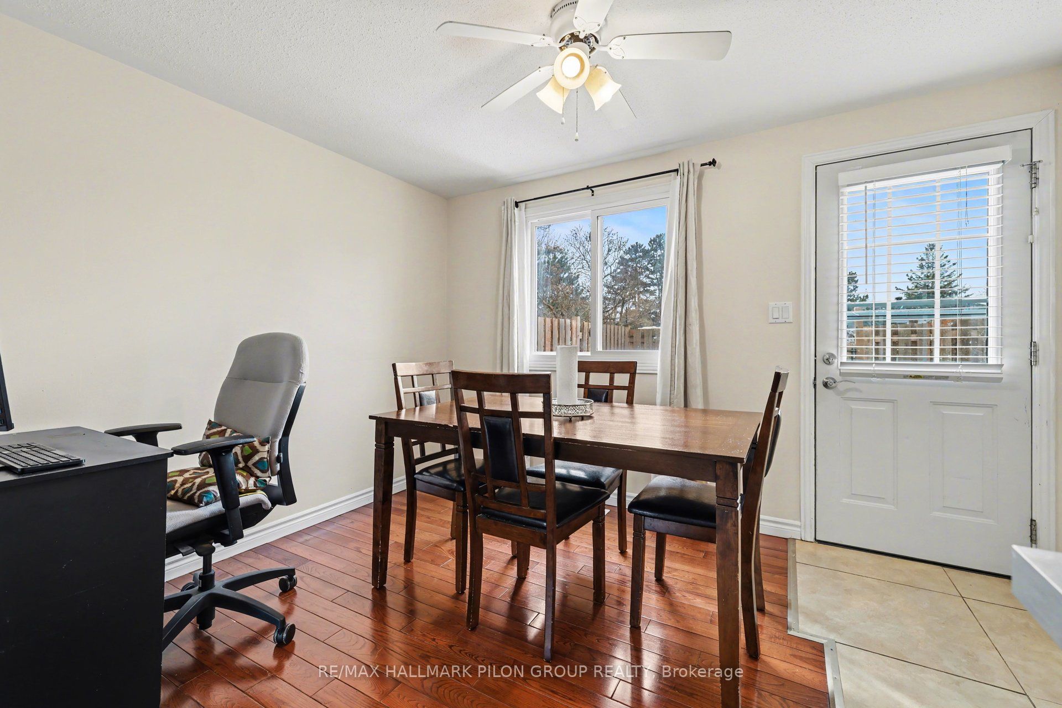
Welcome to this well-located condo townhouse in Pineview Court, offering comfort, functionality, and a great lifestyle just steps from Pineview Golf Course. The main floor features a bright and inviting layout with hardwood flooring and a spacious kitchen finished with white cabinetry and granite countertops, providing plenty of workspace for everyday cooking and entertaining.Upstairs, you will find three good-sized bedrooms and a full bathroom, offering a practical layout for families, guests, or a home office. The finished basement adds valuable living space with a cozy recreation room and an additional full bathroom, perfect for movie nights, a playroom, or a private retreat. Outside, enjoy a private fenced backyard with no direct rear neighbours, creating a quiet outdoor space to relax or entertain. Enjoy the added perks of an inground pool and clubhouse, just in time for summer. Water and sewer are included in the condo fees for added convenience. Recent updates include washer and dryer (2022), stove (2023), and refrigerator (2025). Ideally located within walking distance to Pineview Golf Course and close to shopping, amenities, and easy access to major routes, this home offers both convenience and comfort in a desirable community. Backyard virtually staged.
Property Information
Building Details
Features & Amenities
Financials & Fees
Inclusions & Exclusions
Refrigerator, Stove, Hood Fan, Dishwasher, Washer, Dryer, Light Fixtures, Window Coverings
Location
Similar Properties
View More
Source: Toronto Regional Real Estate Board (TRREB), via PropTx Innovations Inc.
The data relating to real estate on this website comes in part from the MLS® data feed of PropTx Innovations Inc. The information is deemed reliable but is not guaranteed accurate by PropTx.
The information provided herein must only be used by consumers that have a bona fide interest in the purchase, sale or lease of real estate and may not be used for any commercial purpose or any other purpose.
© 2026 PropTx Innovations Inc. All rights reserved. MLS®, REALTOR® and the associated logos are owned or controlled by The Canadian Real Estate Association (CREA).