5 Meikle Drive
About This Home
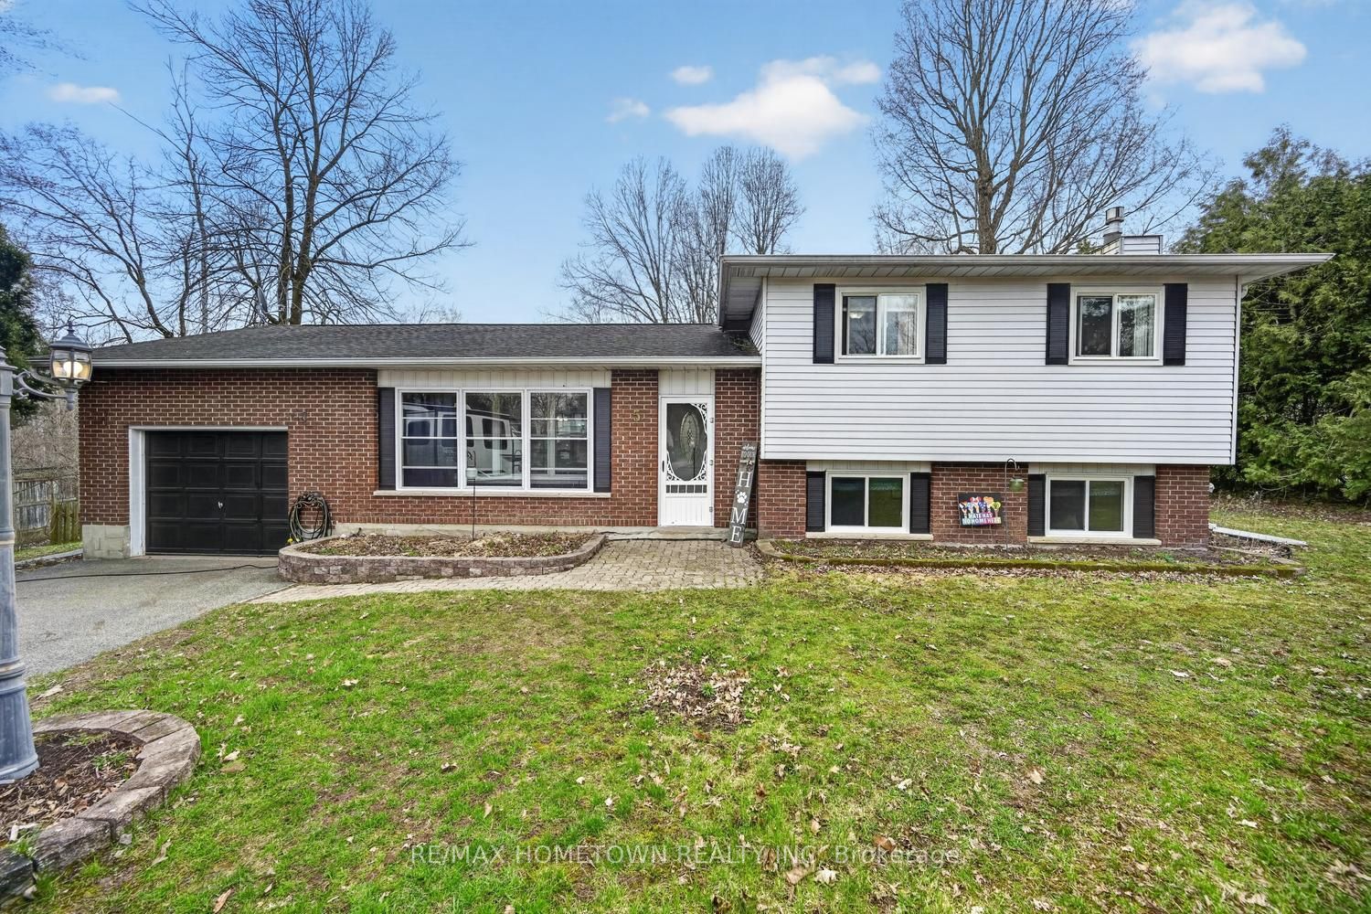
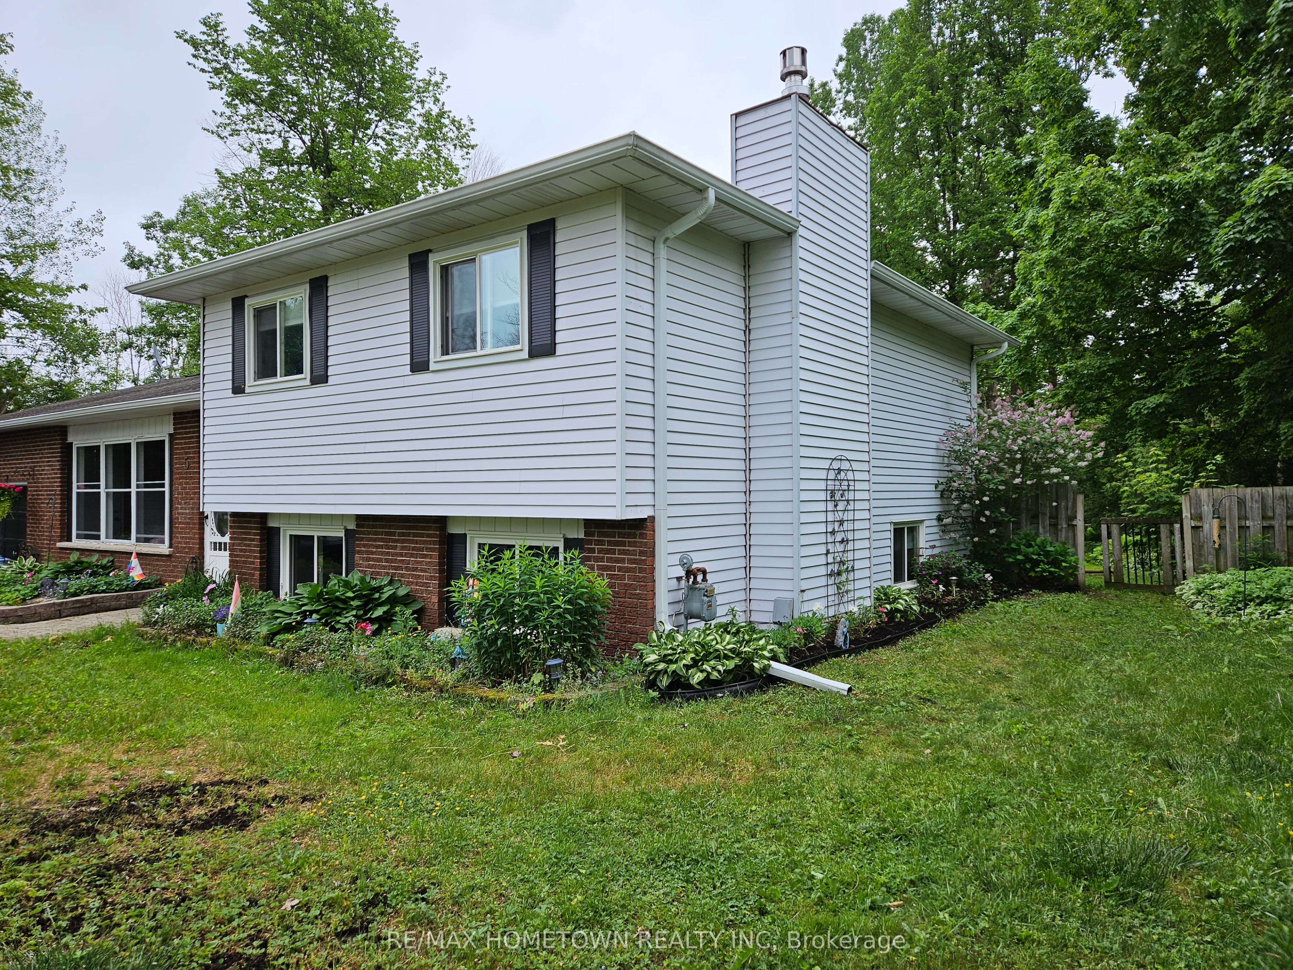
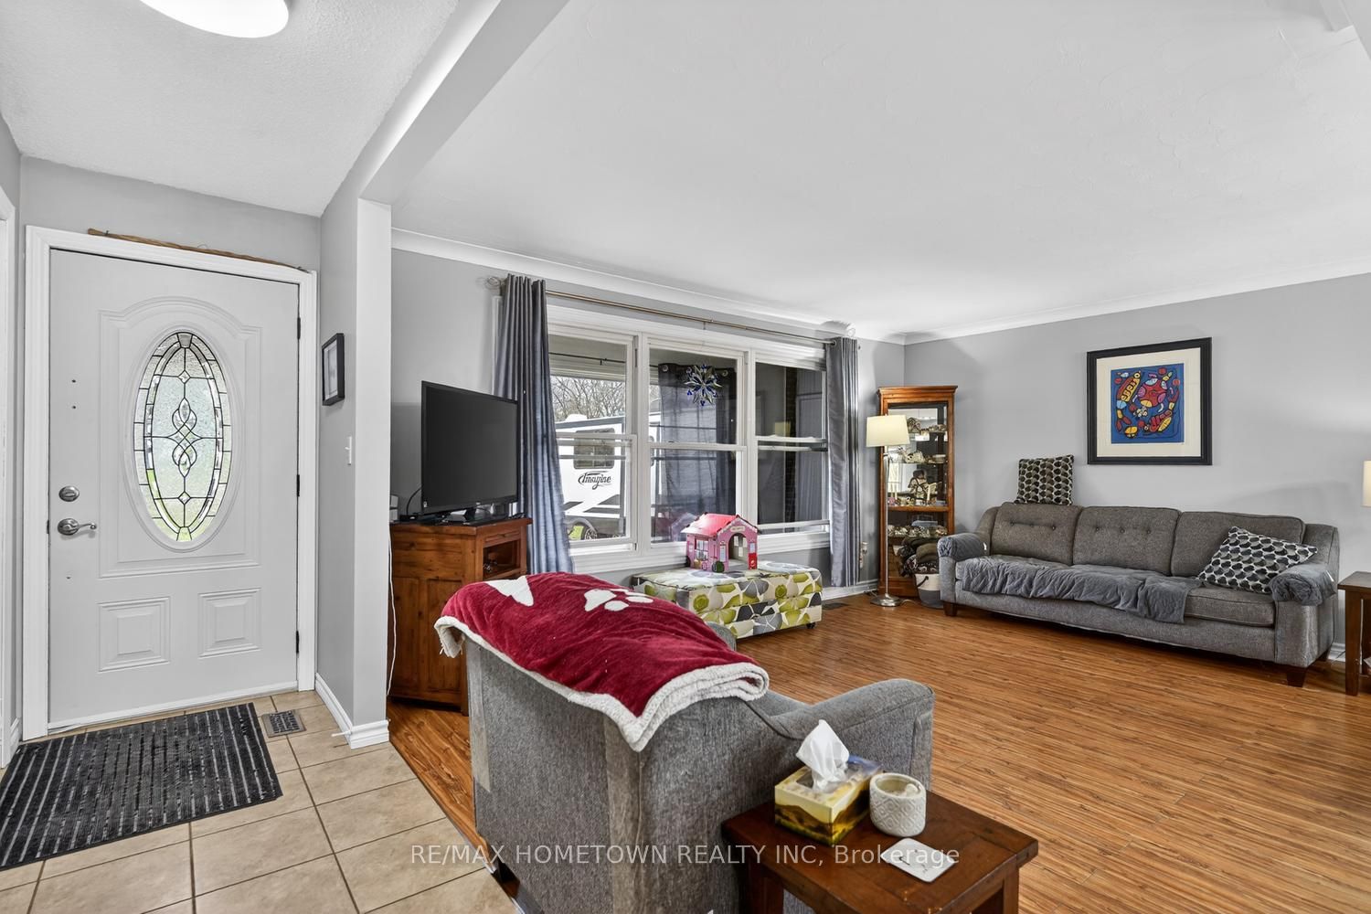
Welcome to this charming country property nestled in a sought-after, well-established subdivision, offering the perfect blend of space, comfort, and outdoor living. Situated on a generous lot, this home boasts a private backyard oasis complete with a composite deck, gazebo, above-ground pool, firepit, and horseshoe pits-ideal for entertaining and making lasting family memories. Inside, the multi-level split design provides both functionality and flow. The main floor features a bright open-concept layout with a spacious kitchen, granite countertops, island, and natural gas stove-perfect for everyday living and hosting. The lower level offers a cozy family room with a natural gas fireplace, a convenient home office, and a 2-piece bathroom. The basement level provides versatile multi-use space-ideal for a teenager's retreat, craft room, or hobby area-along with a laundry area, ample storage, and direct access to the single-car garage. Upstairs, you'll find three generously sized bedrooms, including a primary suite with room for a king-sized bed and a cheater door to the 4-piece bathroom. This home has seen many updates, including roof shingles approximately 10 years old, a heat pump furnace installed in 2023, and a natural gas BBQ hookup. A wonderful opportunity to enjoy country living with modern comforts-don't miss your chance to call this inviting property home.
Property Information
Building Details
Features & Amenities
Financials & Fees
Inclusions & Exclusions
Fridge, stove, washer and dryer, B/I dishwasher, B/I microwave, Gazebo, all light fixtures,
NONE
Location
Similar Properties
View More
Source: Toronto Regional Real Estate Board (TRREB), via PropTx Innovations Inc.
The data relating to real estate on this website comes in part from the MLS® data feed of PropTx Innovations Inc. The information is deemed reliable but is not guaranteed accurate by PropTx.
The information provided herein must only be used by consumers that have a bona fide interest in the purchase, sale or lease of real estate and may not be used for any commercial purpose or any other purpose.
© 2026 PropTx Innovations Inc. All rights reserved. MLS®, REALTOR® and the associated logos are owned or controlled by The Canadian Real Estate Association (CREA).