7226 Wellington Road
About This Home
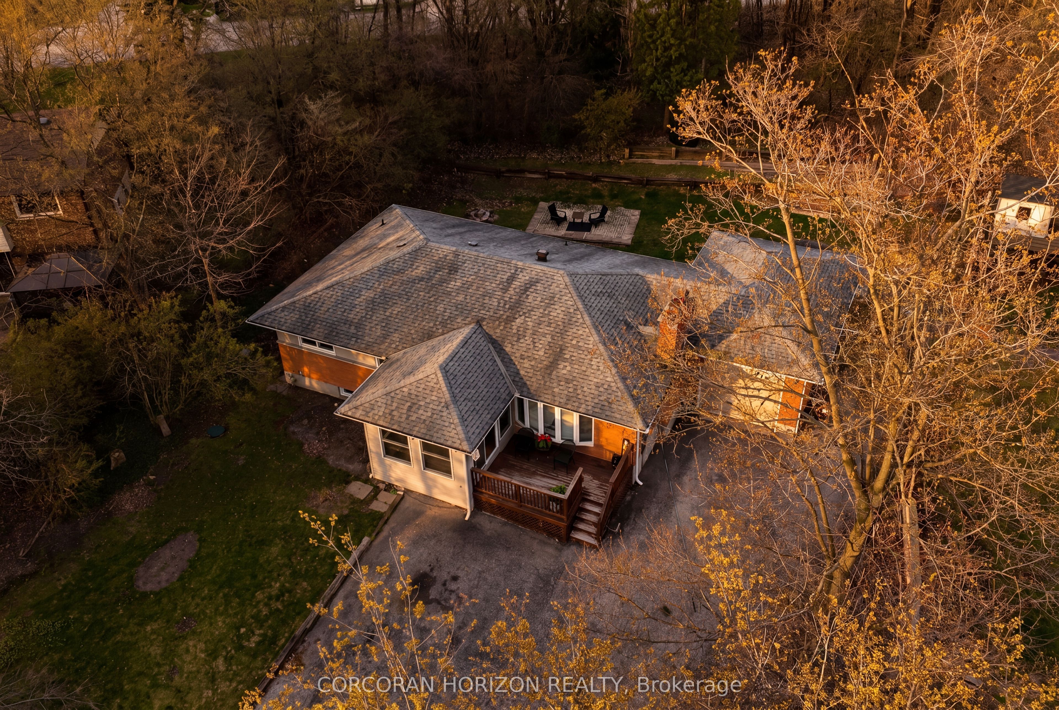
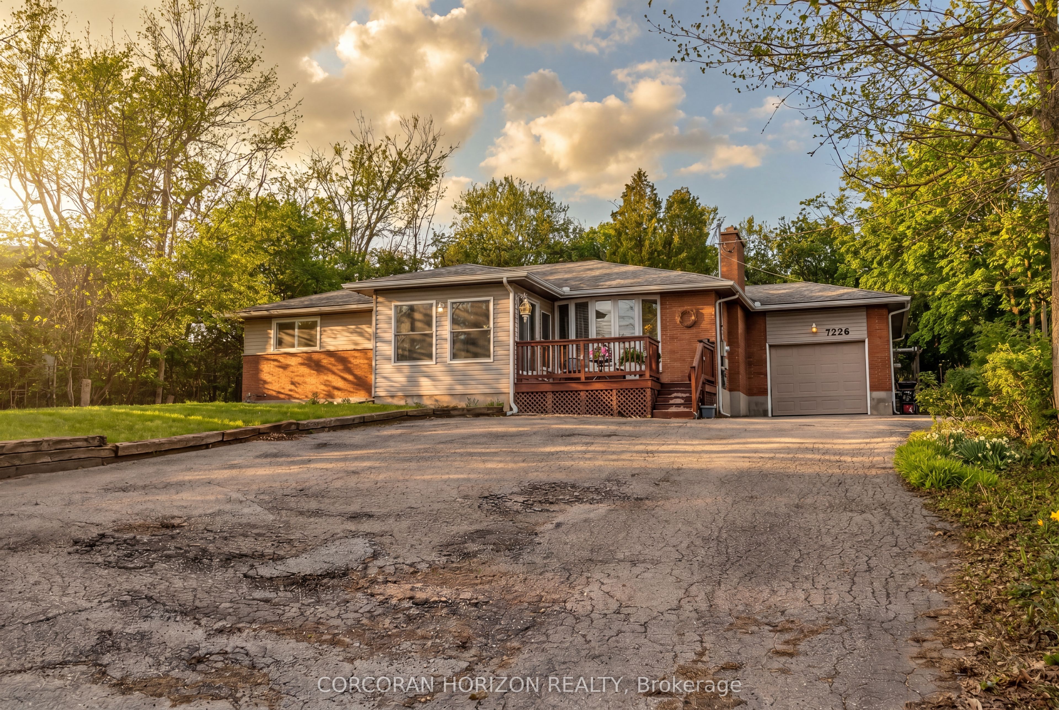
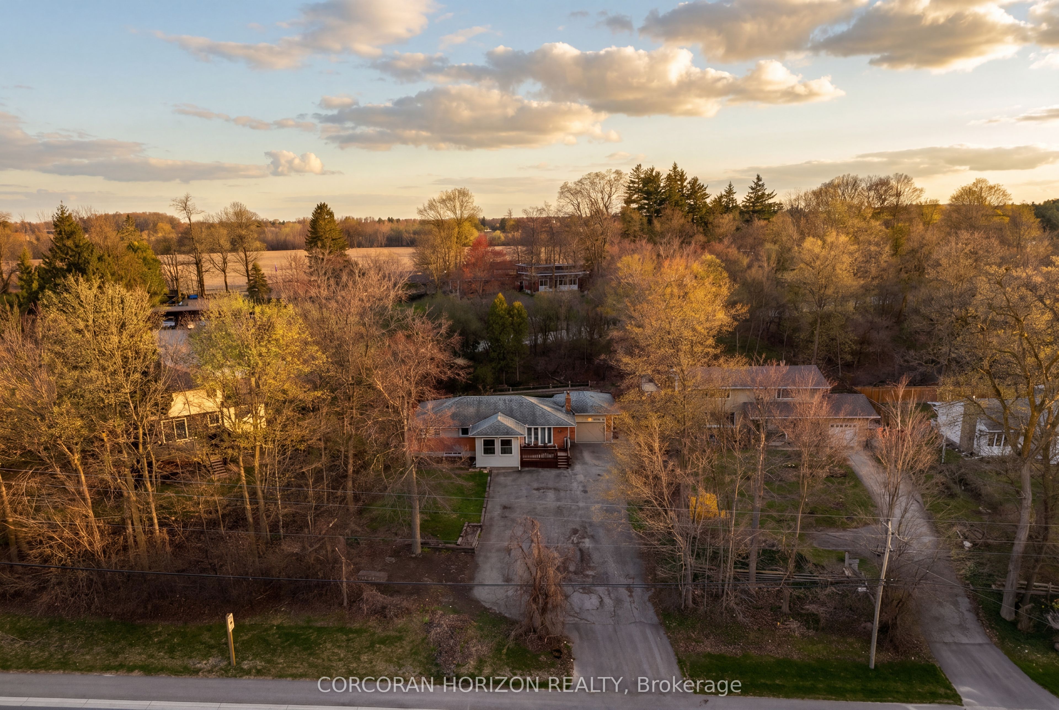
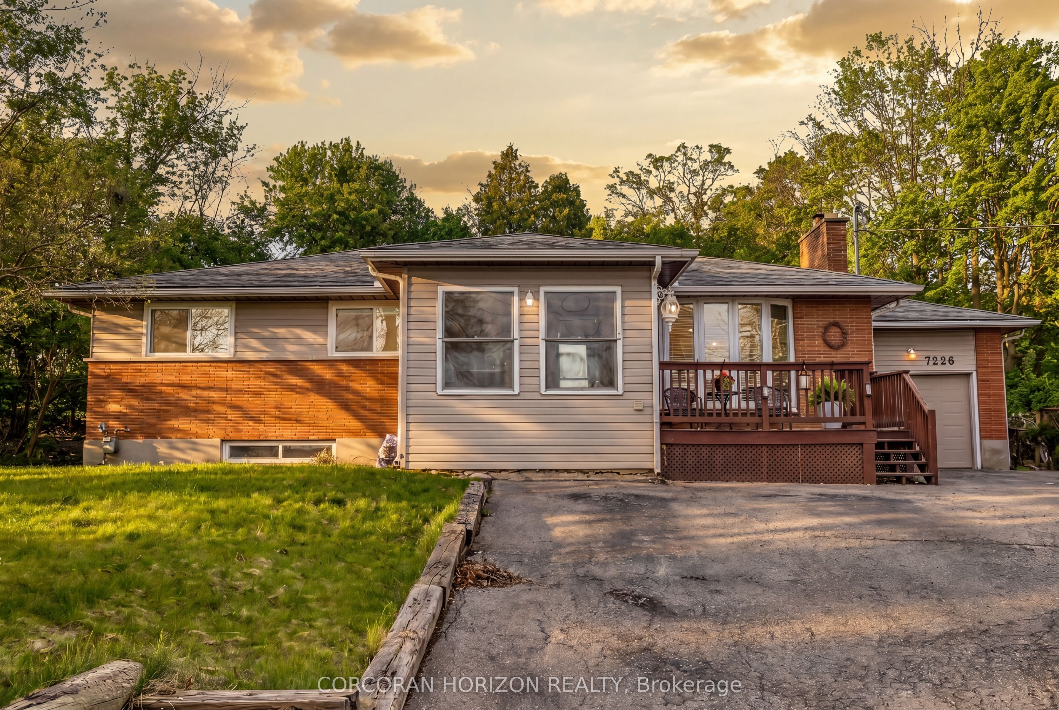
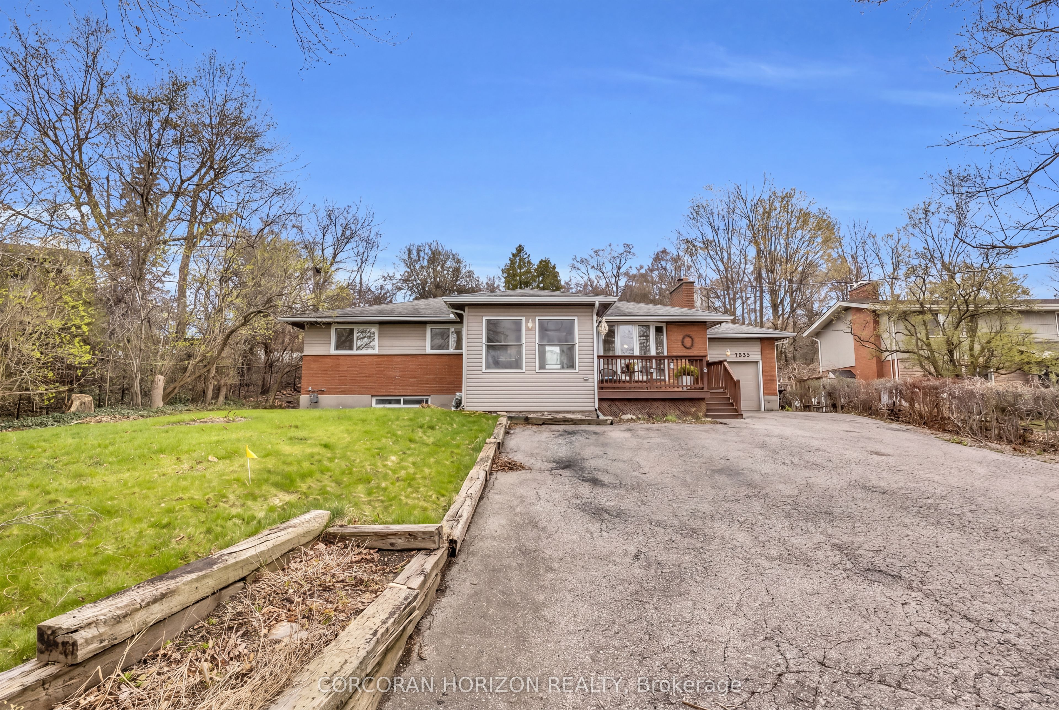
Set on a peaceful country lot on the outskirts of Guelph, this 6 bedroom, 2.5 bathroom bungalow offers a wonderful combination of space,comfort, and an unbeatable location. A triple wide driveway welcomes you home, surrounded by mature trees that give the property a true senseof privacy and calm. Step inside through the bright sunroom, a warm and inviting entry that sets the tone for the rest of the home. The livingroom is anchored by a cozy fireplace and flows naturally into the dining room, which features convenient garage access and glass sliding doorsthat open directly to the backyard, perfect for that seamless indoor and outdoor feel. The kitchen is equipped with stainless steel appliances anda bright window over the sink, filling the space with natural light, along with additional access to the basement and exterior. Rounding out themain level are a powder room, a dedicated office, a bedroom, and a generous primary bedroom complete with a walk in closet and shared accessto the 4 piece main bathroom. The lower level offers incredible versatility with a self contained space featuring its own kitchen, a 3 piecebathroom, a large rec room, and 4 additional rooms adaptable as bedrooms, a den, a home office, or whatever suits your needs. Convenientlyaccessible from both the main floor and a dedicated side entrance, this level adds exceptional flexibility for extended family, guests, or a homebased work setup. Outside, the fully treed backyard is a peaceful retreat with raised garden beds, a patio, and a shed, ideal for gardeningenthusiasts or anyone who loves spending time outdoors. Located just minutes from Highway 6 and close to restaurants, cafes, shopping, and allthe amenities Guelph has to offer, this property delivers the best of both worlds, country living with city convenience well within reach.
Property Information
Building Details
Features & Amenities
Financials & Fees
Inclusions & Exclusions
Dishwasher, Dryer, Garage Door Opener, Range Hood, Refrigerator, Smoke Detector, Stove, Washer
Location
Similar Properties
View More
Source: Toronto Regional Real Estate Board (TRREB), via PropTx Innovations Inc.
The data relating to real estate on this website comes in part from the MLS® data feed of PropTx Innovations Inc. The information is deemed reliable but is not guaranteed accurate by PropTx.
The information provided herein must only be used by consumers that have a bona fide interest in the purchase, sale or lease of real estate and may not be used for any commercial purpose or any other purpose.
© 2026 PropTx Innovations Inc. All rights reserved. MLS®, REALTOR® and the associated logos are owned or controlled by The Canadian Real Estate Association (CREA).