1421 Turtle Lake Lane
About This Home
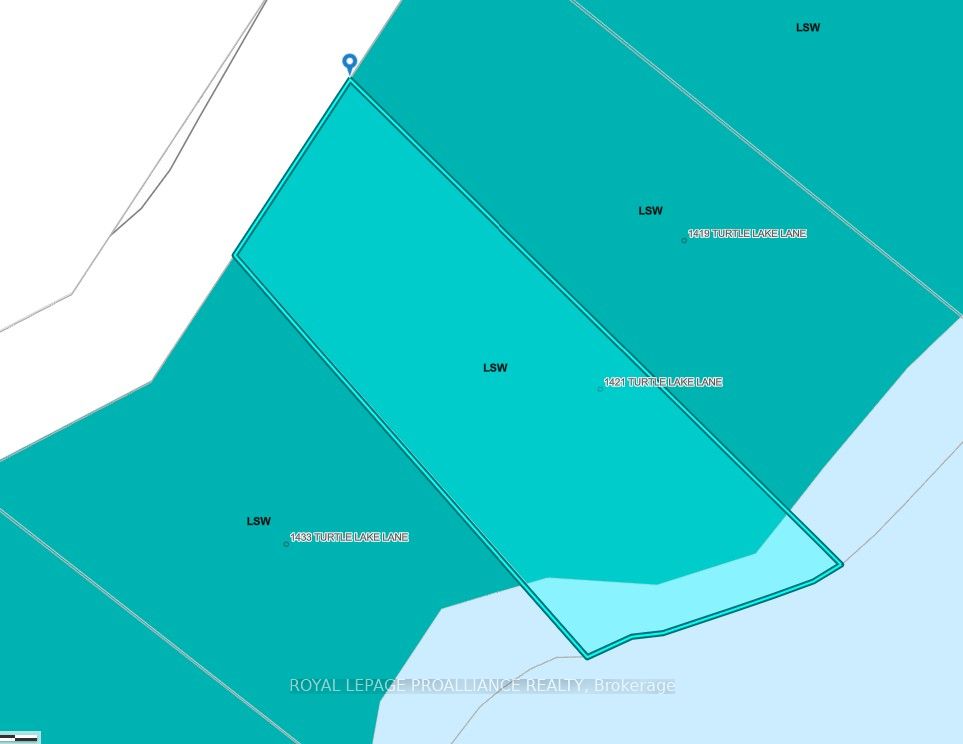
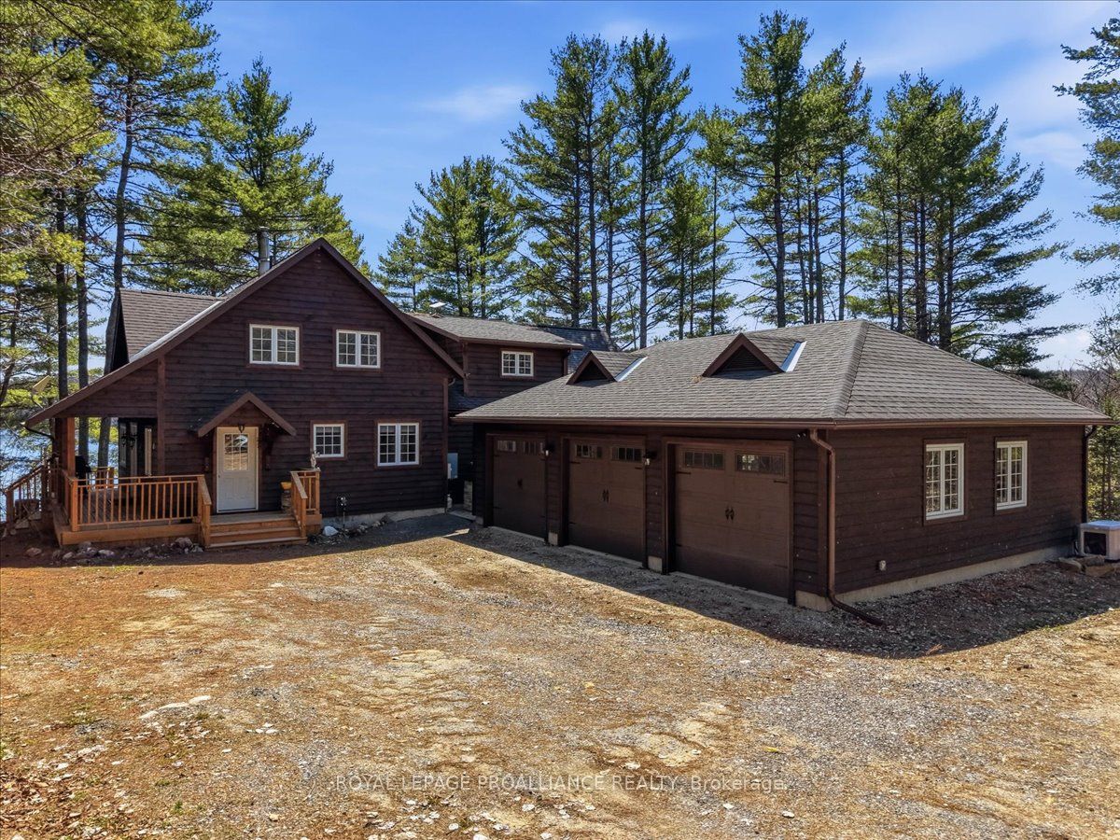
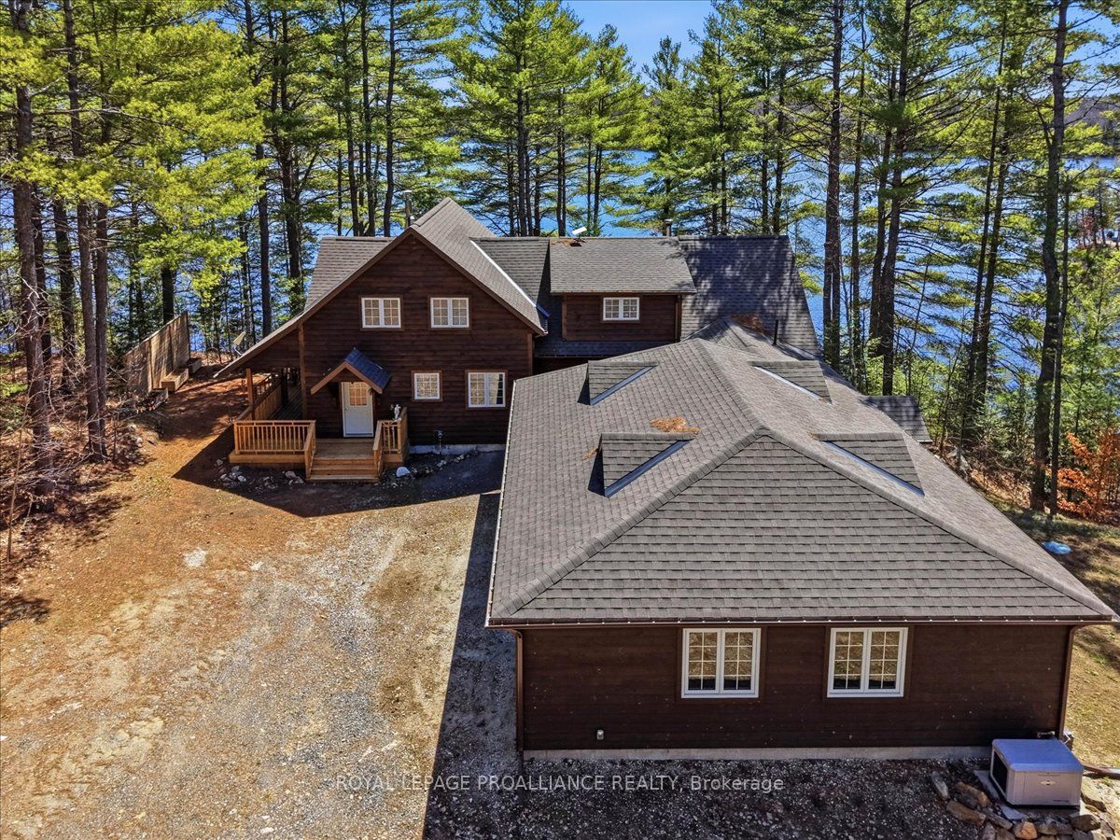
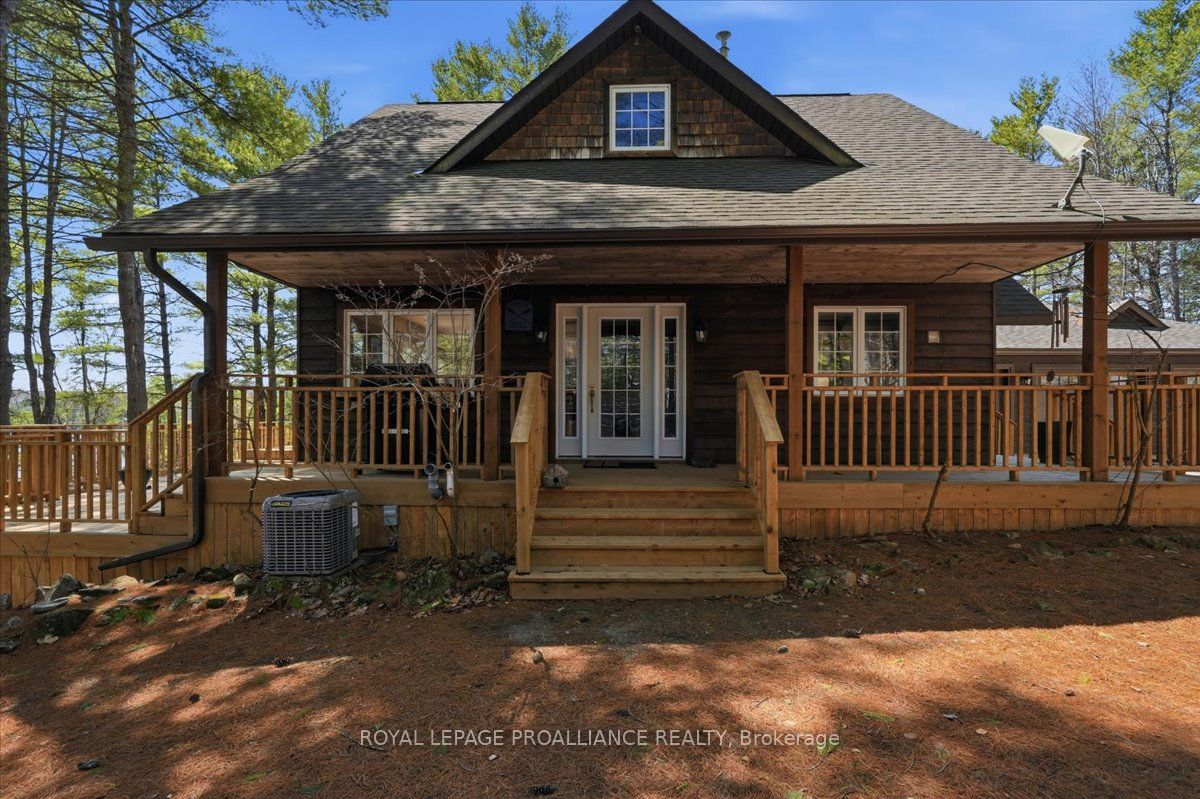
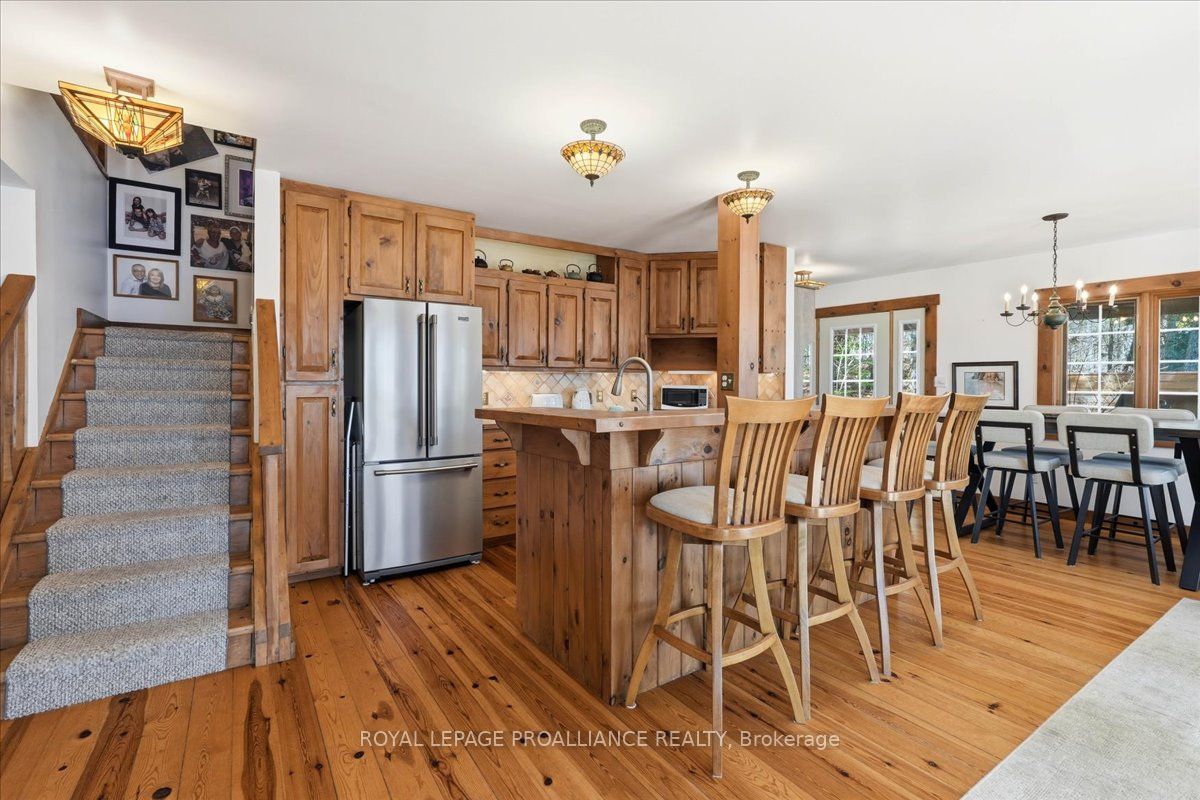
***MOTIVATED SELLER!***Framed by mature trees & set along the peaceful shoreline of Turtle Lake, this property offers a private, natural setting where time at the water takes center stage. The lot provides a mix of wooded landscape & open space, with southeastern exposure bringing beautiful light across the lake throughout the day. Designed for enjoying the outdoors, the property features multiple gathering areas including a spacious lakeside deck, dock, & stair access to the water, and a large firepit. A wood-fired pizza oven & dedicated outdoor entertaining spaces create a welcoming atmosphere for hosting, while a winterized bunkie offers extra guest space. The att. 3 car garage has radiant in-floor heating with room for storage, vehicles, & recreational gear. Turtle Lake is known for its quieter nature, offering a more relaxed experience on the water with great opportunities for fishing, kayaking, & exploring all 4 seasons beyond the shoreline, with snowmobile trails very close by. Inside, the home offers over 2,300 sq ft of living space with a layout that balances openness & function. Large windows bring in natural light & keep the lake in view, while the main living areas flow easily for both daily living & entertaining. A striking natural stone fireplace creates a warm focal point, adding character & comfort throughout the cooler months. The kitchen & dining areas are positioned to take full advantage of the setting, with direct access to outdoor spaces for seamless indoor-outdoor living. Additional living areas, including a loft & quiet retreat spaces, provide flexibility for work, relaxation, or creative use. With four bedrooms & three bathrooms, there is ample room for family & guests, making this a well-suited property for both full-time living & extended stays. A thoughtfully designed home in a setting that invites you to slow down, recharge, & fully enjoy everything lake life has to offer. VTB may be an option OAC.
Property Information
Building Details
Features & Amenities
Financials & Fees
Inclusions & Exclusions
Kitchen Fridge, Stove, Docks, 4 Adirondack Chairs, Pizza Oven, Gas BBQ, Electric Fireplaces, Canoe, Two Kayaks, Boat Rack, Flat bottom Aluminum Boat with electric motor & batteries
Personal belongings, Fridge in Sunroom, Washer & Dryer, Patio Furniture, Exercise Bike, couch , coffee tables, master bed and fireplace cabinet from the master bedroom
Location
Similar Properties
View More
Source: Toronto Regional Real Estate Board (TRREB), via PropTx Innovations Inc.
The data relating to real estate on this website comes in part from the MLS® data feed of PropTx Innovations Inc. The information is deemed reliable but is not guaranteed accurate by PropTx.
The information provided herein must only be used by consumers that have a bona fide interest in the purchase, sale or lease of real estate and may not be used for any commercial purpose or any other purpose.
© 2026 PropTx Innovations Inc. All rights reserved. MLS®, REALTOR® and the associated logos are owned or controlled by The Canadian Real Estate Association (CREA).