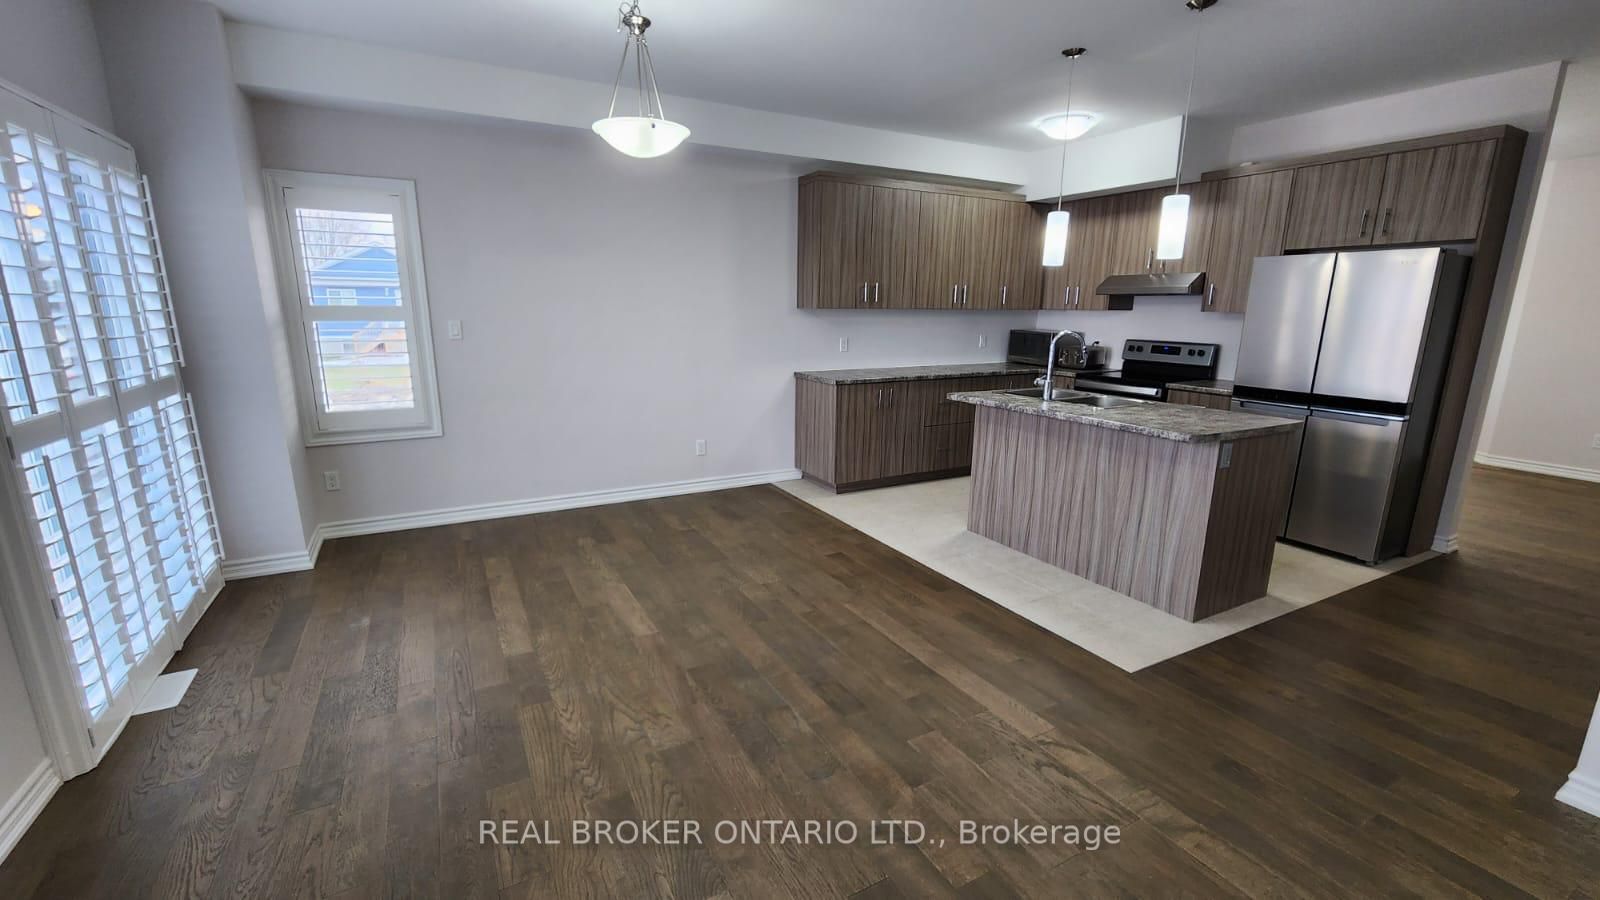
#Main Level - 55 Hildred Street
About This Home
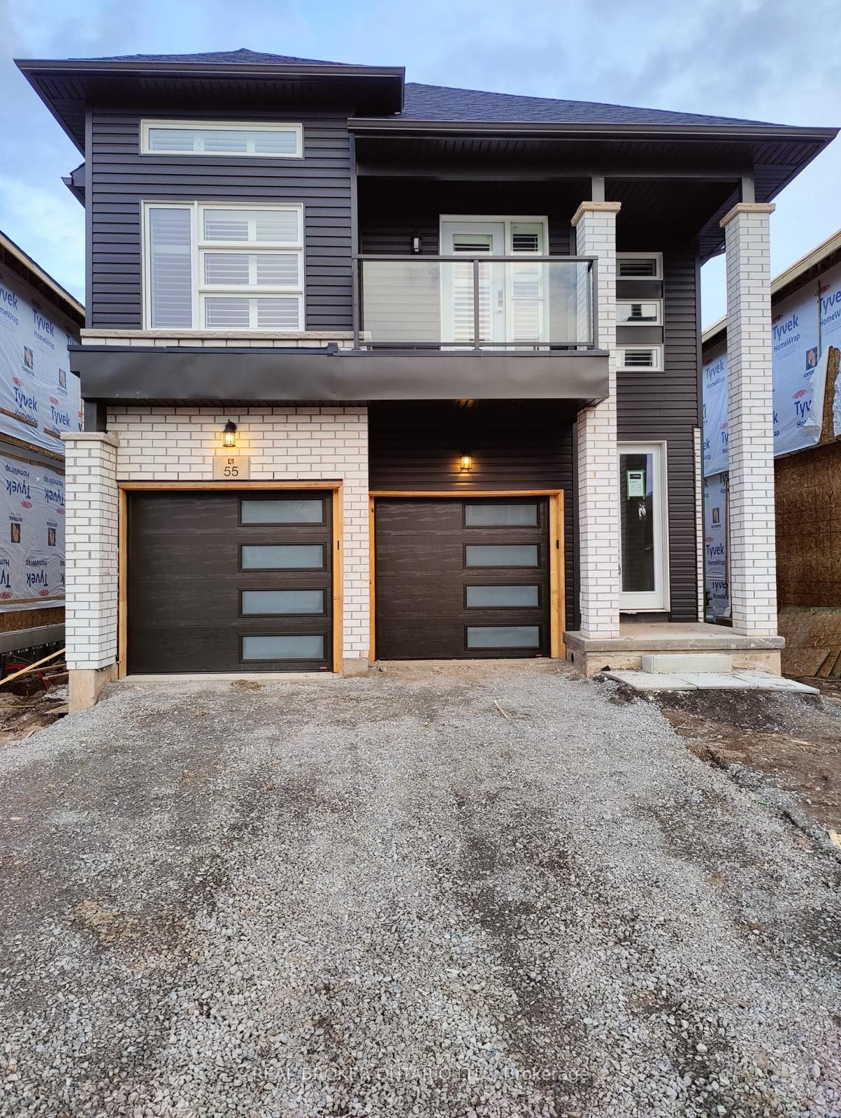
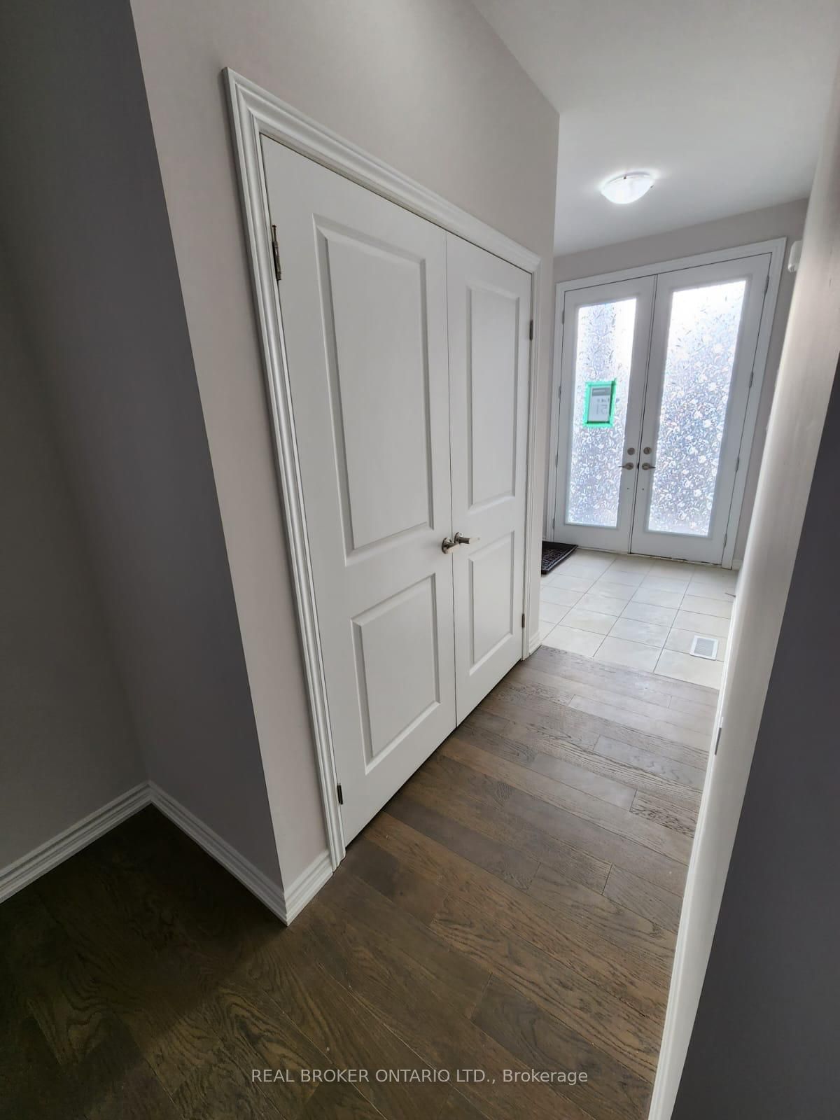
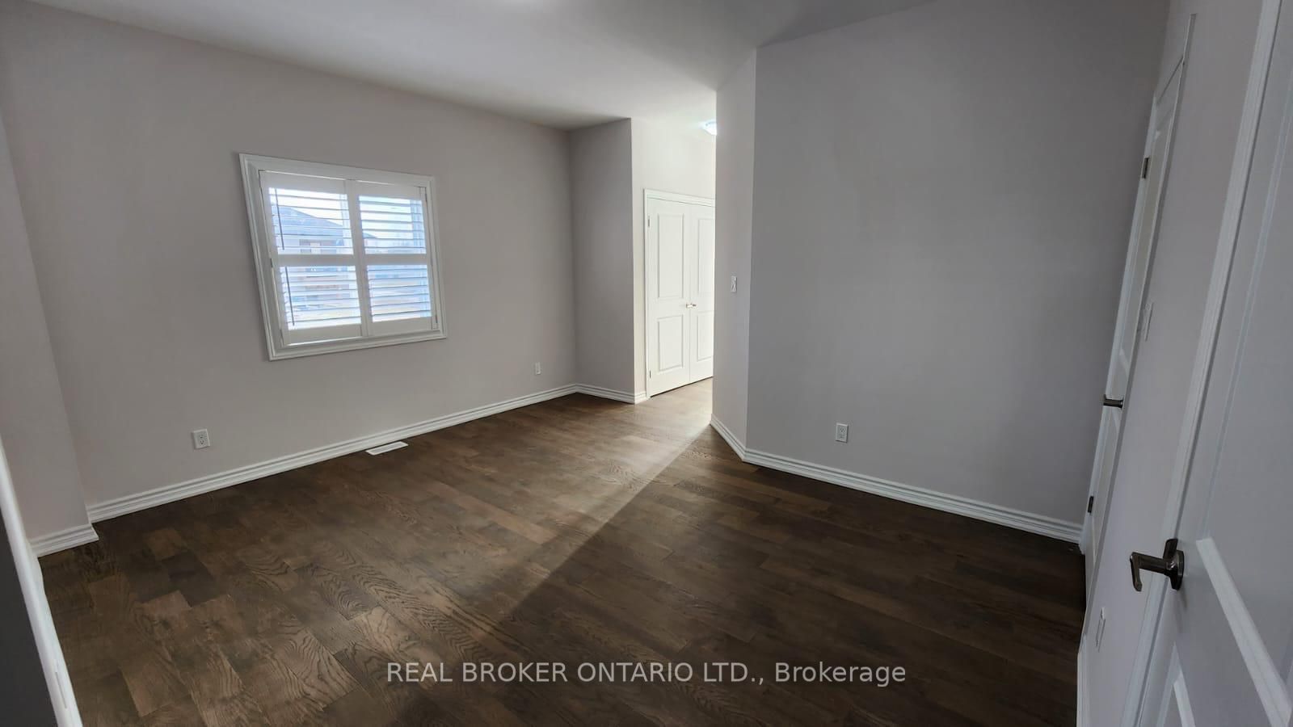
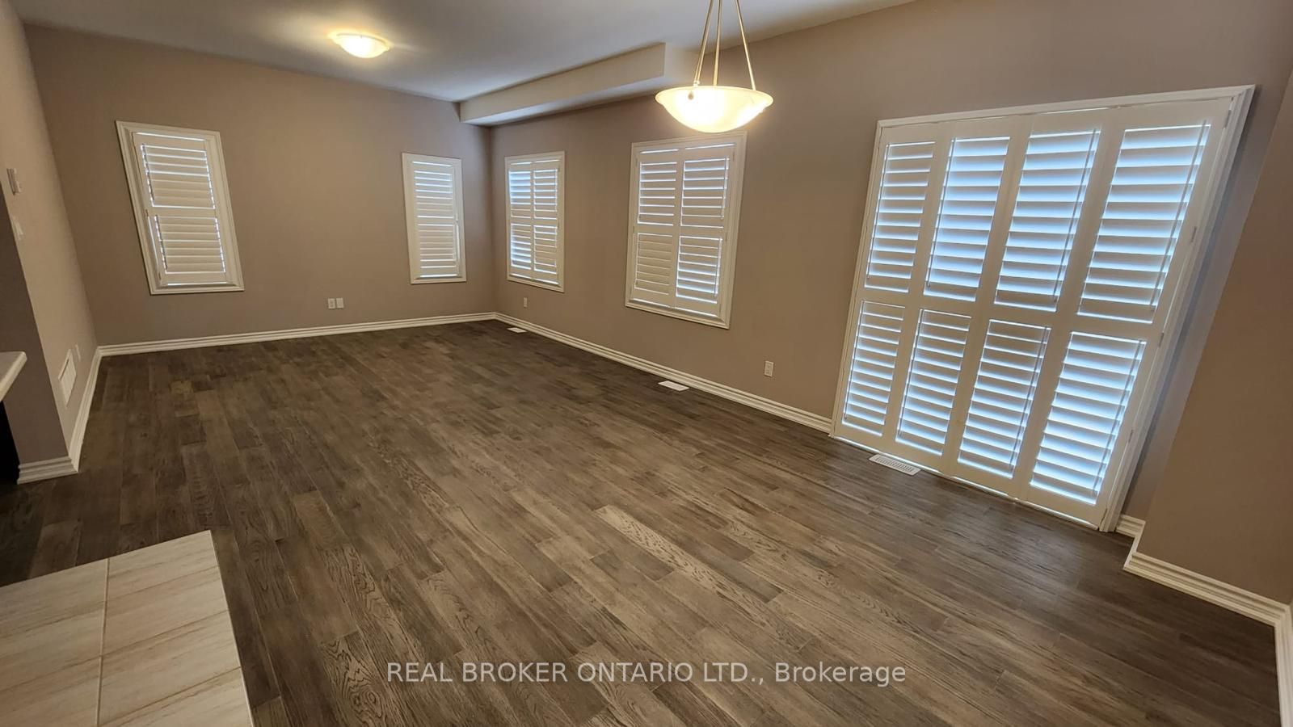
Stunning 4-bedroom, 3.5-bathroom home offering approximately 2,400 sq ft of living space in one of Welland's most sought-after neighbourhoods. This bright and spacious property features 9 ft ceilings, hardwood flooring, tile finishes, and fully carpeted bedrooms. Large windows throughout fill the home with natural light, all complemented by elegant California shutters. The primary bedroom includes a luxurious ensuite with a stand-up shower and separate bathtub. The second bedroom offers a private balcony and shares a Jack & Jill bathroom with the third bedroom. The fourth bedroom features multiple large windows and its own private ensuite with a stand-up shower. Conveniently located close to top-rated schools, colleges, universities, banks, hospitals, highways, parks, grocery stores, public transit, and all essential amenities. HWT rental is included in the utility bill.
Property Information
Building Details
Features & Amenities
Inclusions & Exclusions
Brand New High-End Stainless Steel 4Door Fridge, Electric Stove, Dishwasher, Ensuite Laundry (Washer & Dryer).
HWT Rental: $50
Location
Similar Properties
View More
Source: Toronto Regional Real Estate Board (TRREB), via PropTx Innovations Inc.
The data relating to real estate on this website comes in part from the MLS® data feed of PropTx Innovations Inc. The information is deemed reliable but is not guaranteed accurate by PropTx.
The information provided herein must only be used by consumers that have a bona fide interest in the purchase, sale or lease of real estate and may not be used for any commercial purpose or any other purpose.
© 2026 PropTx Innovations Inc. All rights reserved. MLS®, REALTOR® and the associated logos are owned or controlled by The Canadian Real Estate Association (CREA).