55 Athabaska Drive
About This Home
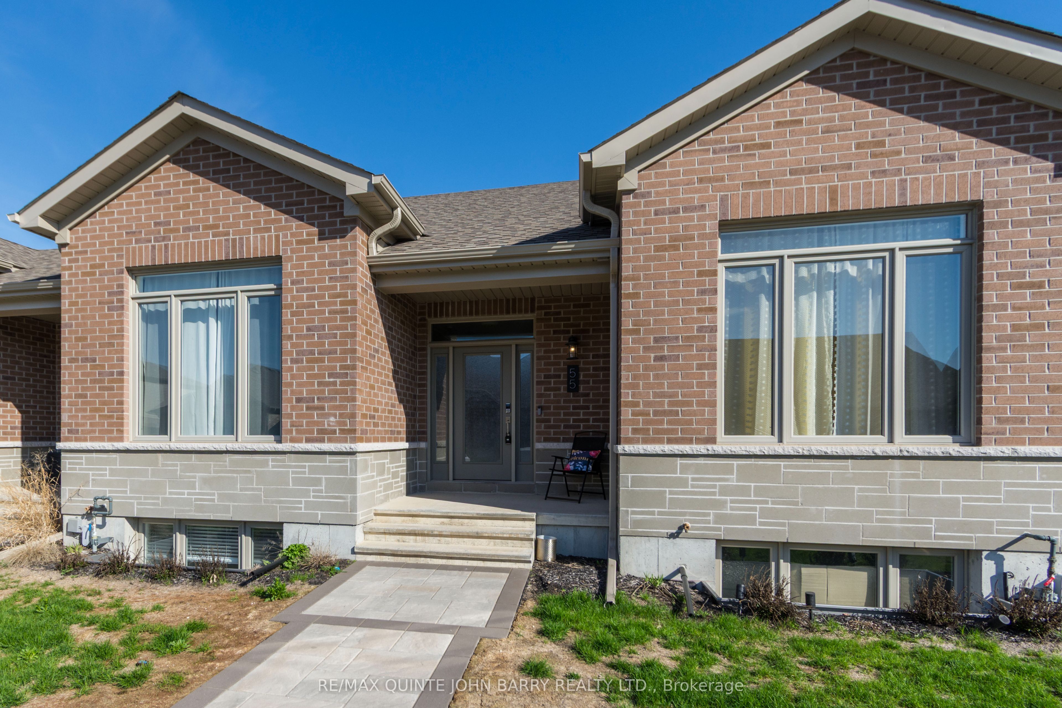
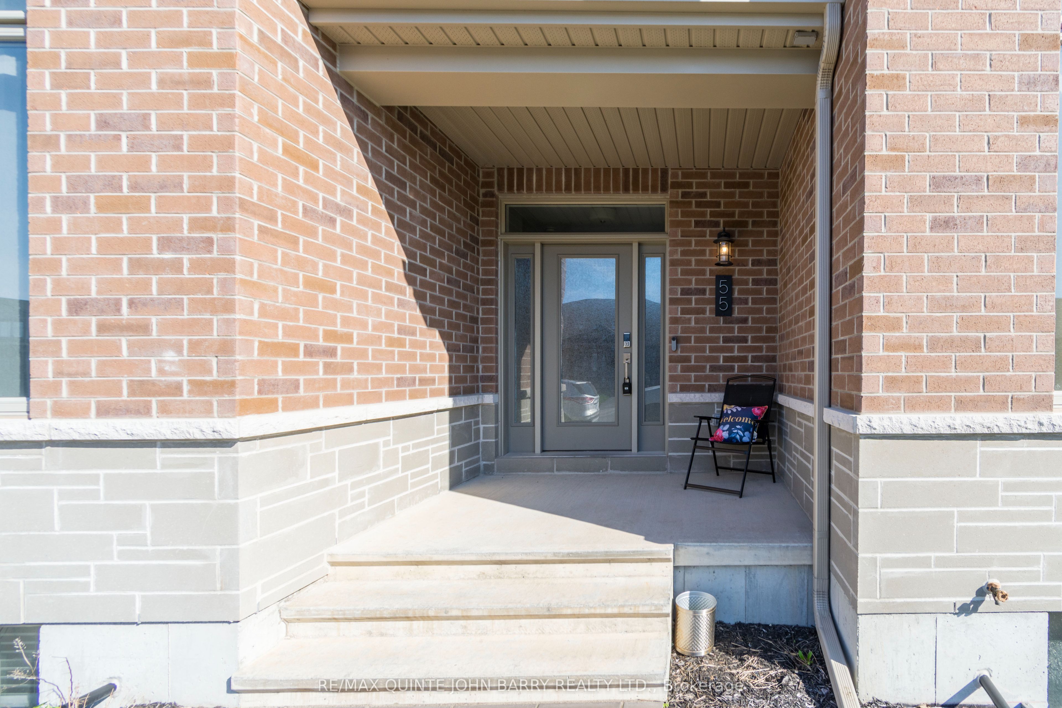
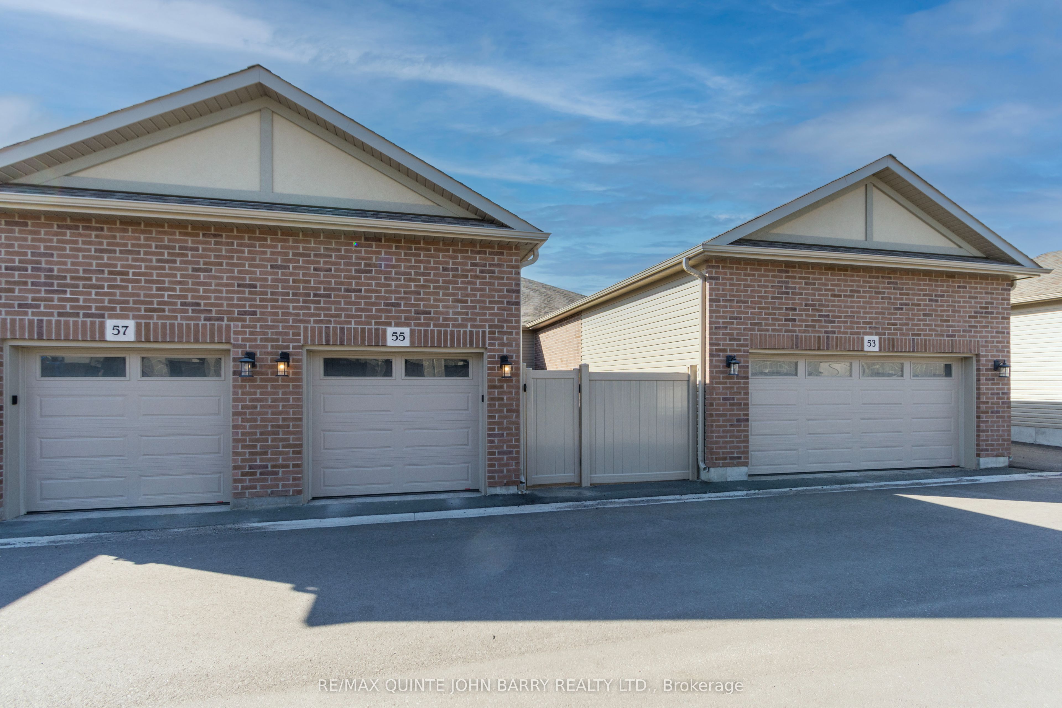
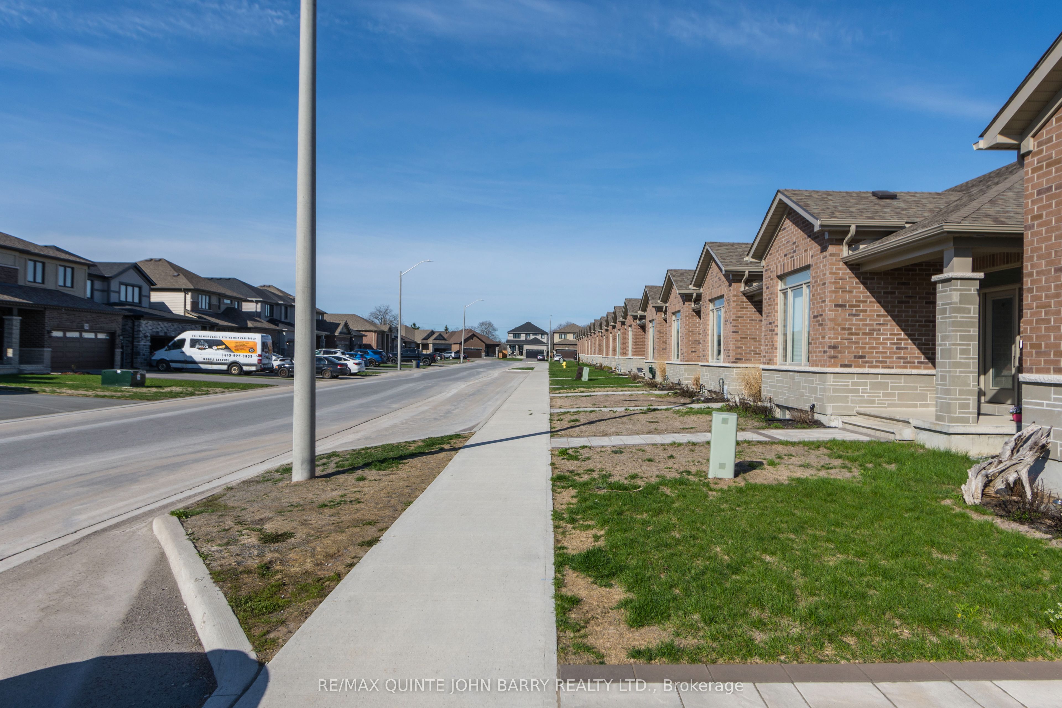
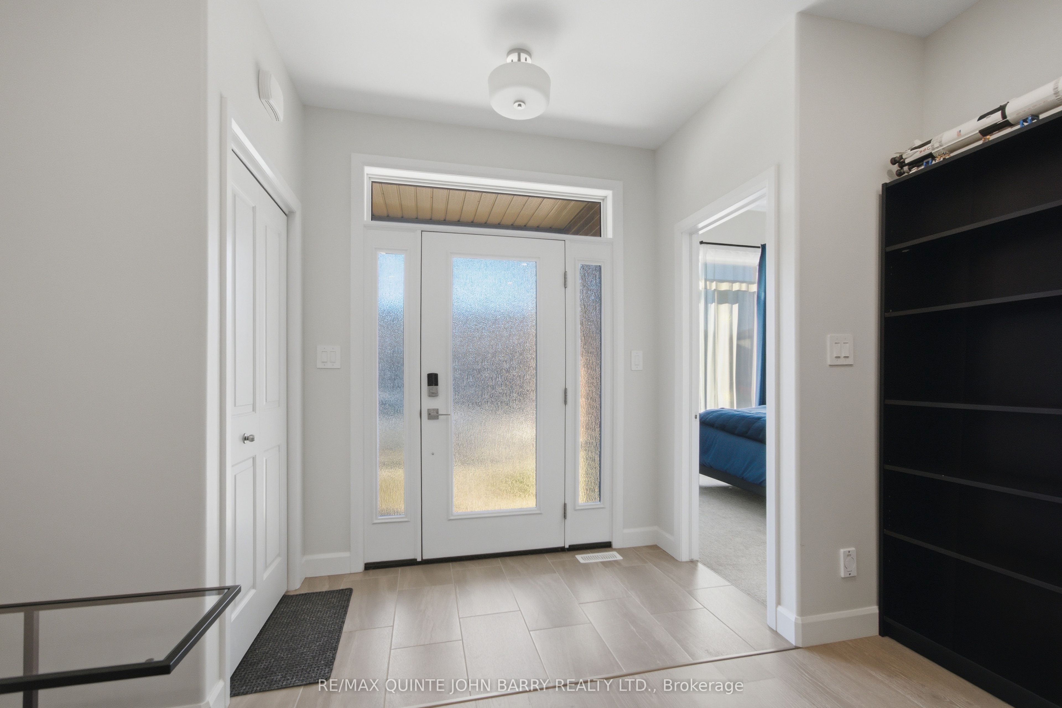
Welcome to this beautifully appointed Geertsma built freehold bungalow townhouse, ideally located in the highly sought-after Riverstone community. Thoughtfully designed with both comfort and functionality in mind, this home offers an exceptional layout featuring 3 spacious bedrooms and 3 full bathrooms perfect for downsizers, retirees, or families seeking low-maintenance living without compromising on space. The main level showcases a bright kitchen complete with quartz countertops, ample cabinetry, and a skylight that creates a warm and airy atmosphere, ideal for both everyday living and entertaining. The adjoining living and dining areas provide a seamless flow, making gatherings with family and friends effortless. The primary bedroom, featuring a 9 foot ceiling and an abundance of natural light, offers a peaceful retreat with a generous walk-in closet and private ensuite bathroom. A well sized second bedroom on the main floor includes convenient cheater access to a 4 piece bath, making it perfect for guests or a home office. Main floor laundry adds to the home's practicality and ease of living. The fully finished lower level significantly expands the living space, offering a large third bedroom, an additional 4 piece bathroom, and plenty of storage. The oversized recreation room is perfect for family fun, movie nights, or entertaining guests, providing versatile space to suit your lifestyle. Complete with an attached garage and situated in a desirable, established neighbourhood, this home offers the perfect blend of quality craftsmanship, modern finishes, and low maintenance living. A rare opportunity to enjoy bungalow living in one of the area's most sought after communities.
Property Information
Building Details
Features & Amenities
Financials & Fees
Inclusions & Exclusions
Fridge, Stove, Dishwasher, Washer, Dryer, All blinds
None
Location
Similar Properties
View More
Source: Toronto Regional Real Estate Board (TRREB), via PropTx Innovations Inc.
The data relating to real estate on this website comes in part from the MLS® data feed of PropTx Innovations Inc. The information is deemed reliable but is not guaranteed accurate by PropTx.
The information provided herein must only be used by consumers that have a bona fide interest in the purchase, sale or lease of real estate and may not be used for any commercial purpose or any other purpose.
© 2026 PropTx Innovations Inc. All rights reserved. MLS®, REALTOR® and the associated logos are owned or controlled by The Canadian Real Estate Association (CREA).