177 Rockhaven Crescent
About This Home
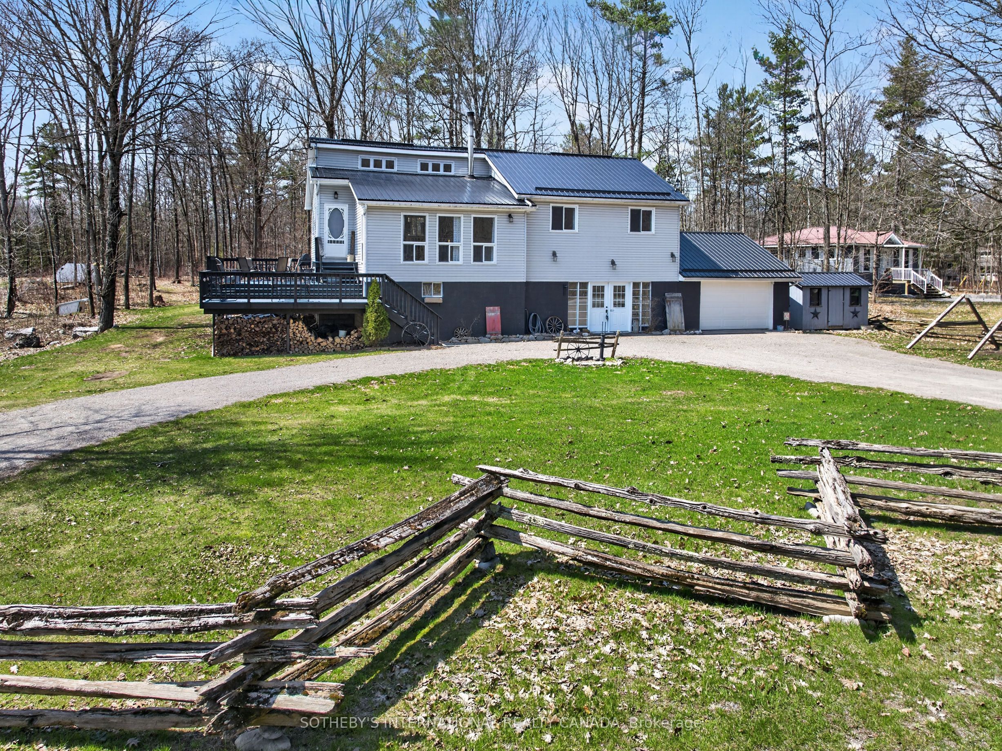
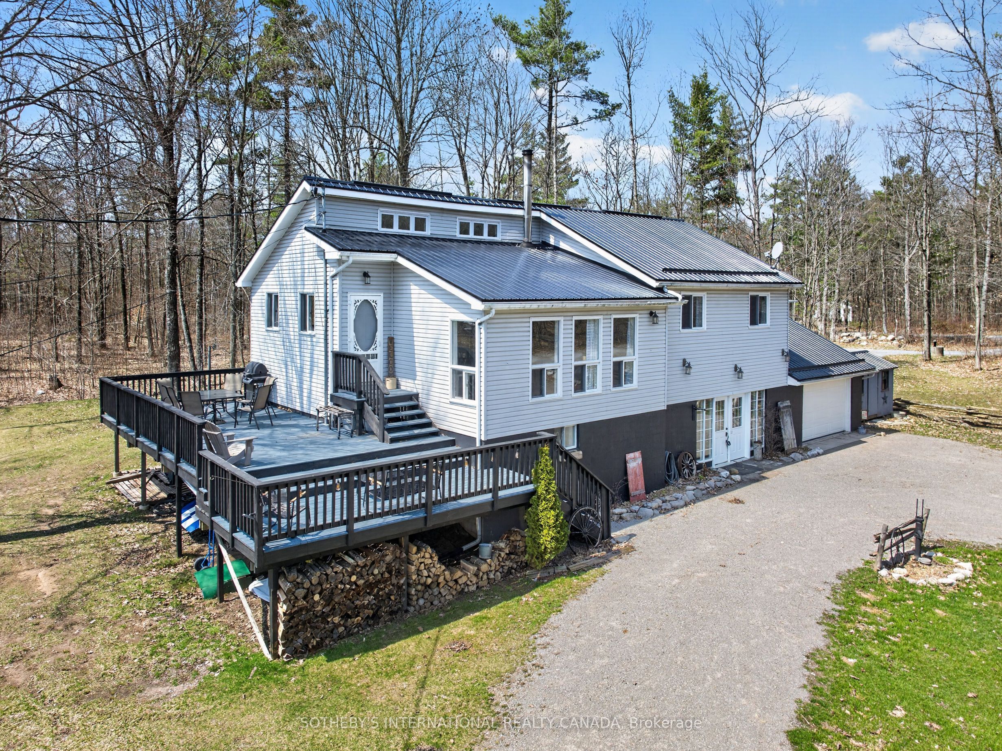
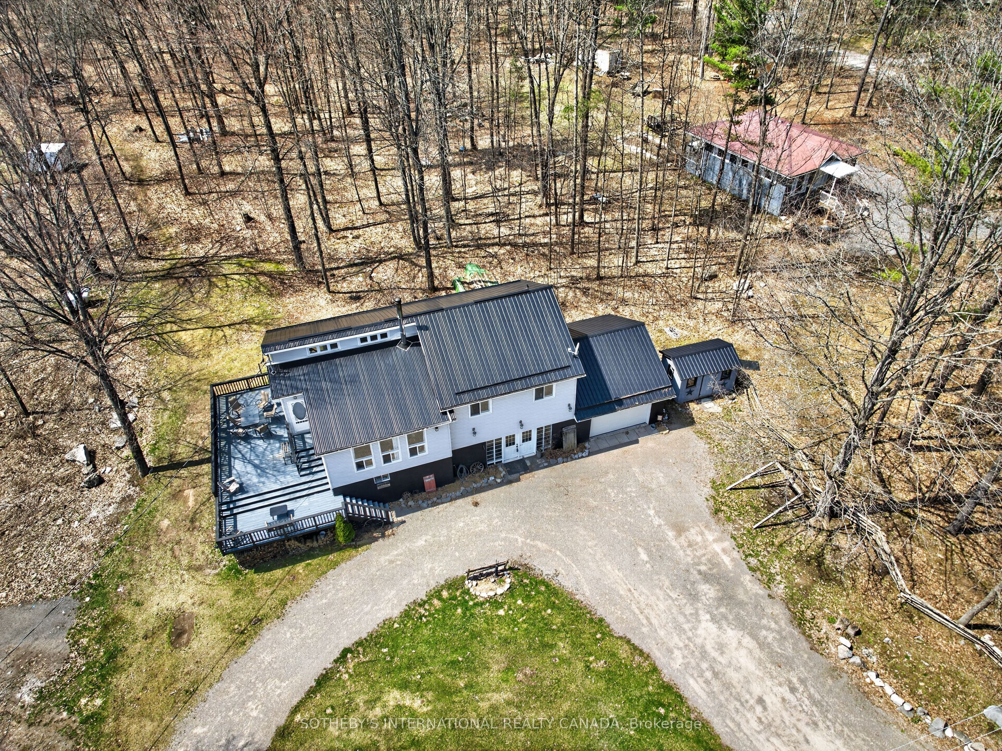
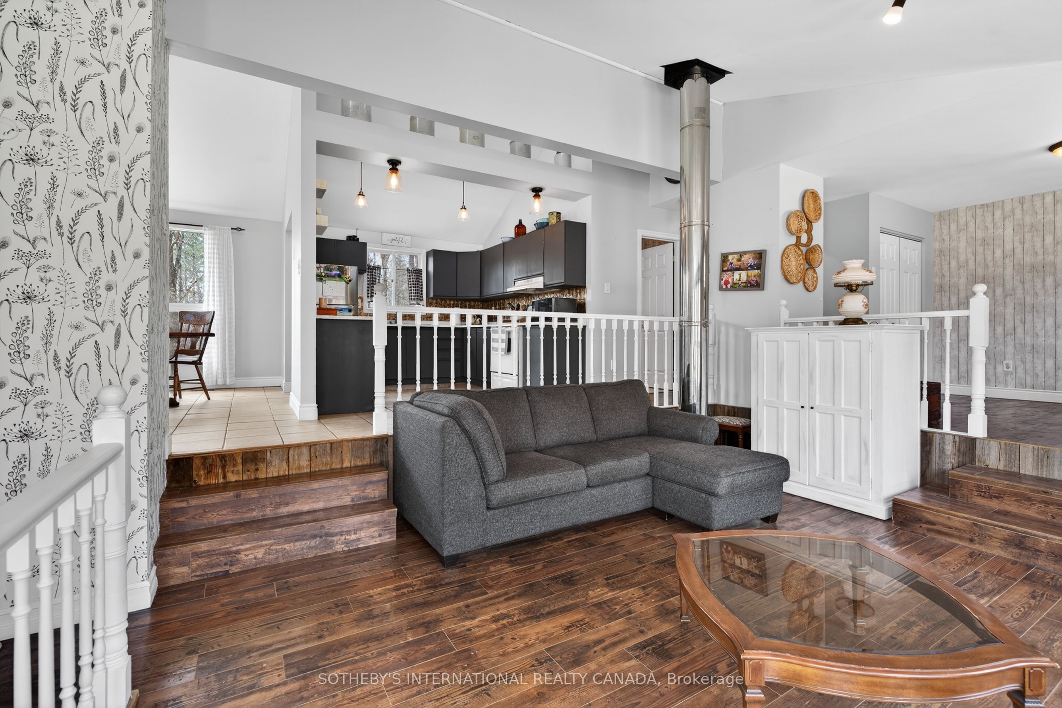
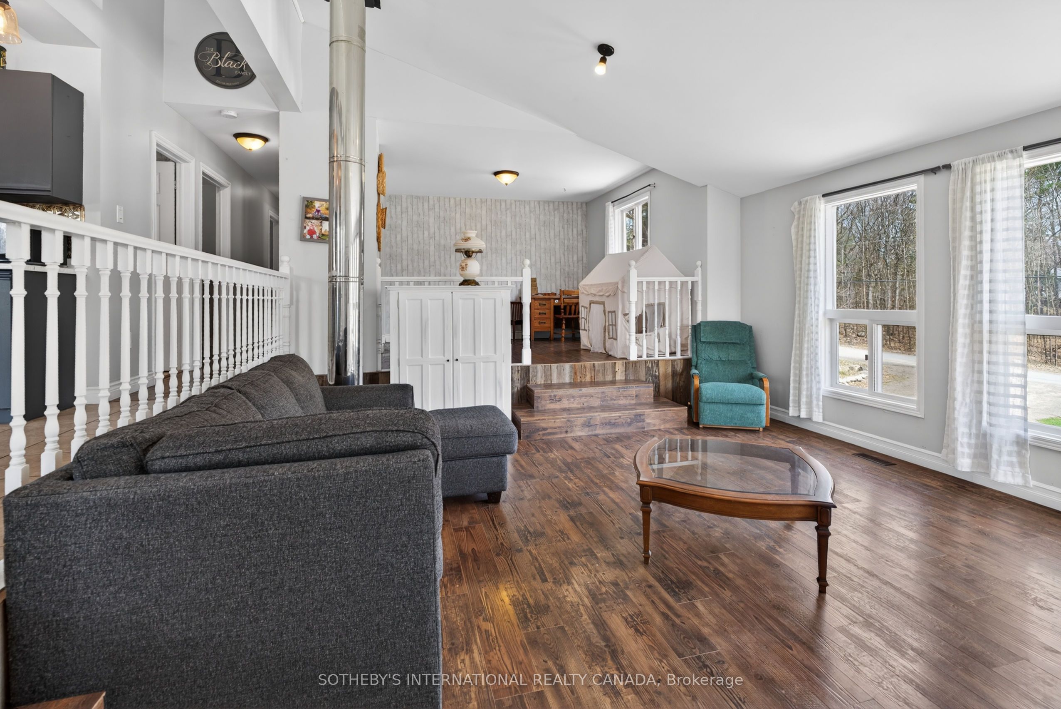
Set on a beautifully treed 1.79-acre lot in a quiet rural neighbourhood just minutes from the Village of Marmora, this well-maintained 3-bedroom, 2.5-bath raised bungalow offers a comfortable blend of space, functionality, and natural surroundings.The main level welcomes you with a bright and spacious layout, highlighted by a large living room filled with natural light from expansive windows overlooking the front yard. The kitchen is thoughtfully positioned to overlook the living room, creating an open and connected feel, while a separate dining area offers a defined space for everyday meals and entertaining.From the dining room, step out to the generous deck, which can also be accessed from the front yard-ideal for enjoying outdoor living and the surrounding wooded landscape.Three bedrooms are located on the main level, including a primary bedroom with its own convenient 2-piece ensuite. The lower level extends the living space with a large family room featuring a cozy woodstove and a walkout to the front yard, providing flexibility for gatherings, hobbies, or additional living space. A 3-piece bathroom on this level adds to the home's practicality.Additional features include central vacuum and a propane furnace for efficient heating, as well as an attached garage with additional storage above the ceiling, along with a circular driveway providing ample parking for family and guests. A durable steel roof, installed in October 2025, adds long-term peace of mind.Surrounded by mature trees and offering privacy while still being close to local amenities, this property presents an excellent opportunity to enjoy peaceful country living with everyday conveniences just a short drive away.
Property Information
Building Details
Features & Amenities
Financials & Fees
Inclusions & Exclusions
Appliances & some storage cabinets in garage may be negotiable.
Personal Belongings
Location
Similar Properties
View More
Source: Toronto Regional Real Estate Board (TRREB), via PropTx Innovations Inc.
The data relating to real estate on this website comes in part from the MLS® data feed of PropTx Innovations Inc. The information is deemed reliable but is not guaranteed accurate by PropTx.
The information provided herein must only be used by consumers that have a bona fide interest in the purchase, sale or lease of real estate and may not be used for any commercial purpose or any other purpose.
© 2026 PropTx Innovations Inc. All rights reserved. MLS®, REALTOR® and the associated logos are owned or controlled by The Canadian Real Estate Association (CREA).