327 Vansickle Road
About This Home
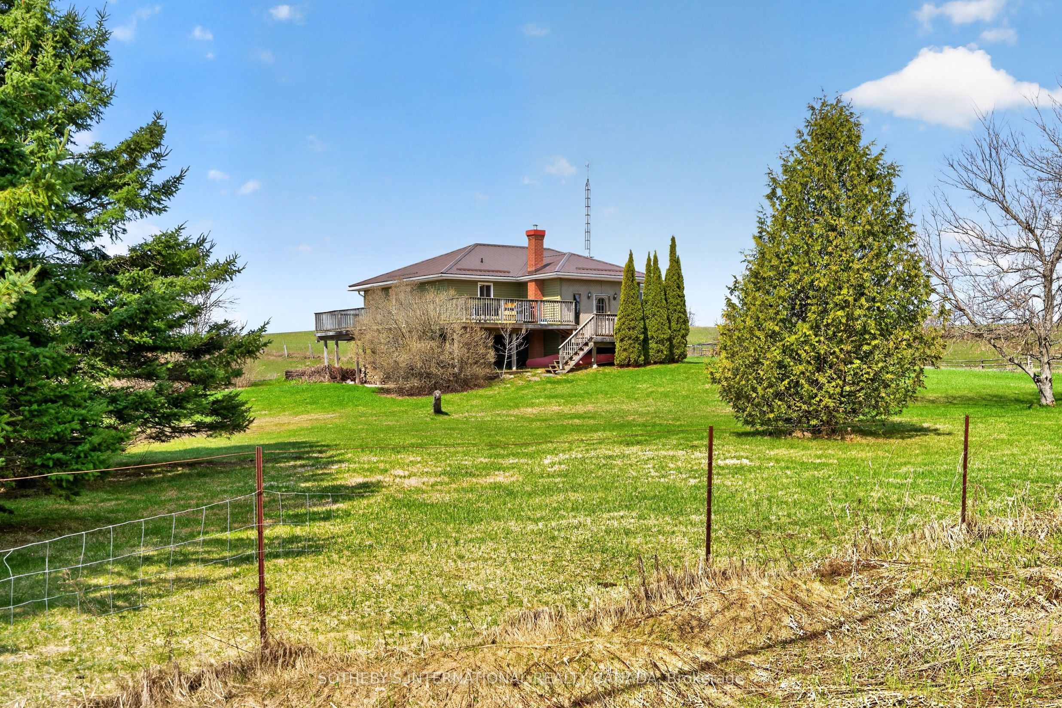
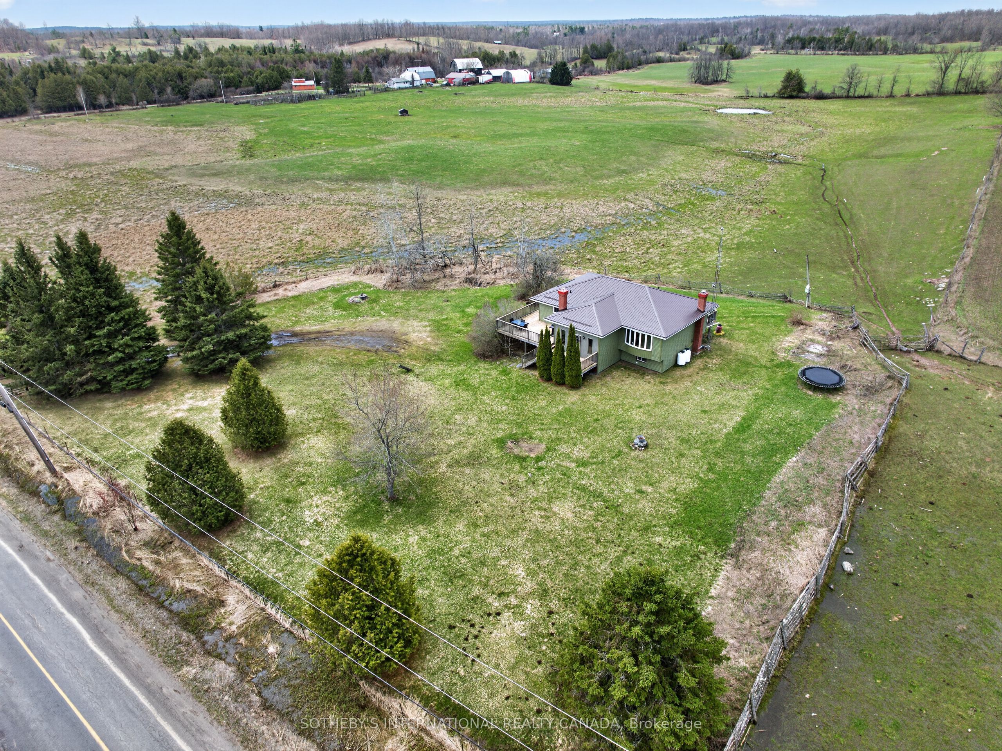
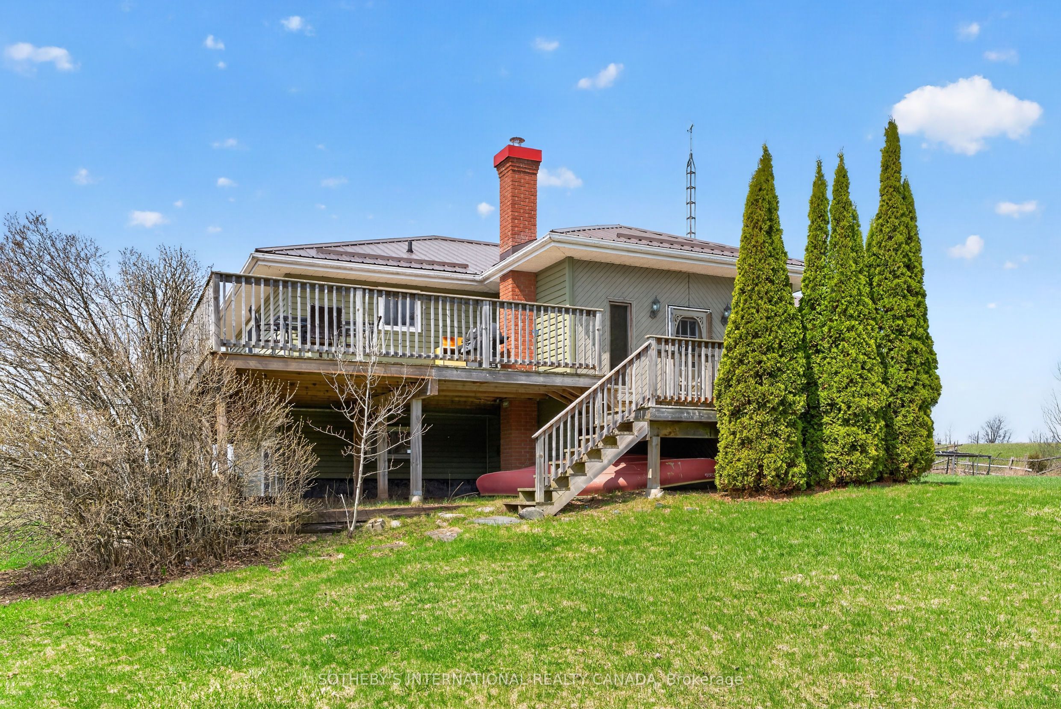
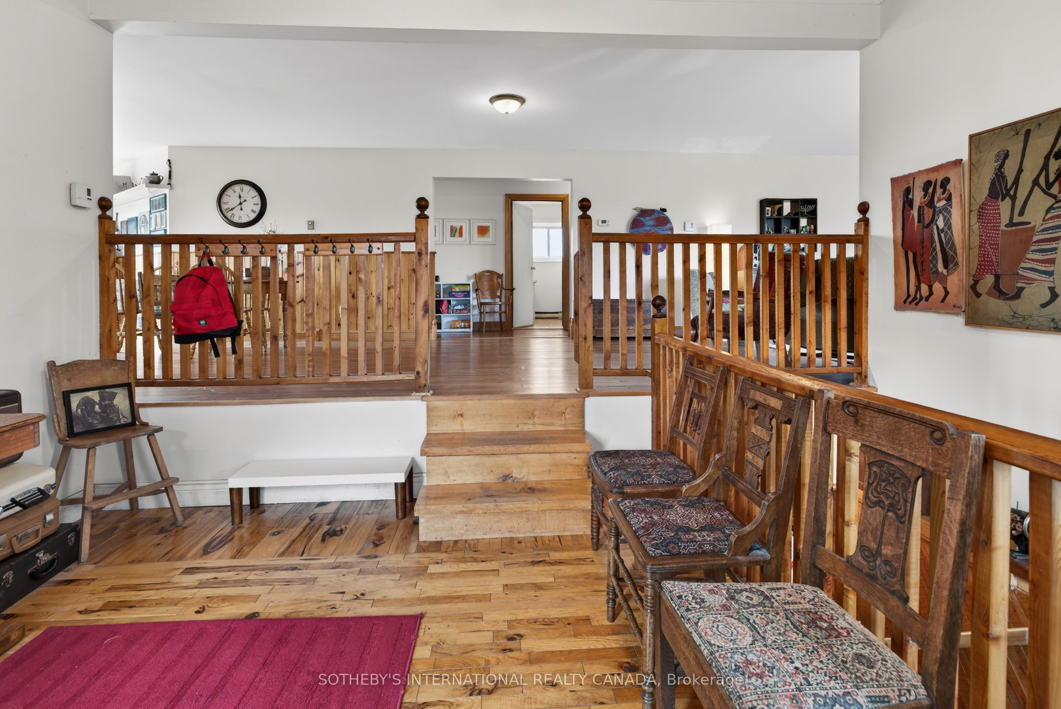
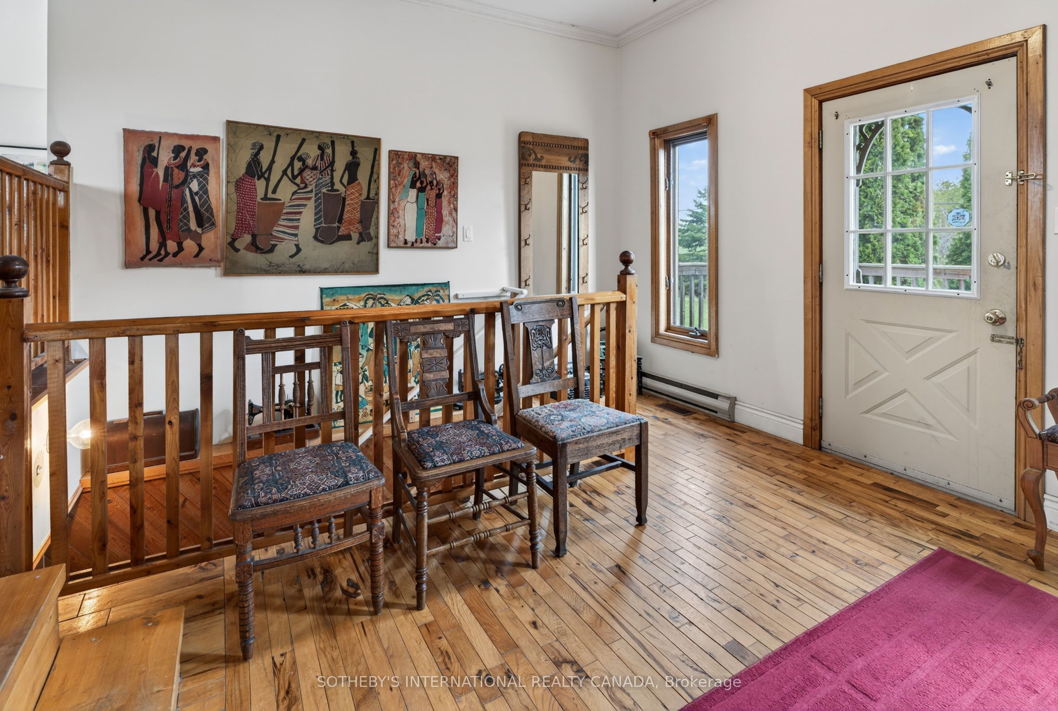
Set in a peaceful rural setting, this well-appointed home offers a comfortable balance of space, functionality, and scenic surroundings. Positioned to take full advantage of its countryside location, the property enjoys open views of farmland and pasture, creating a calm and inviting atmosphere.The main level features a generous front foyer that provides a welcoming entry and practical transition into the home. A large eat-in kitchen offers ample space for daily living and casual gatherings, while the spacious living room is well-suited for both relaxation and entertaining. Three bedrooms and a full bathroom complete the main level layout, with the primary bedroom offering direct access to the expansive wraparound deck.Extending along three sides of the home, the deck provides multiple access points from the foyer, kitchen, and primary bedroom, creating seamless indoor-outdoor flow. This outdoor space is ideal for enjoying the surrounding landscape, with particularly striking sunset views from the rear deck.The lower level offers additional living space with a walk-out to the yard, enhancing both functionality and accessibility. This level includes a large bonus area, a family room with a woodstove for added warmth and character, a three-piece bathroom with laundry hookups, and an additional bedroom featuring a walk-in closet-well-suited for extended family, guests, or flexible living arrangements.With its practical layout, scenic setting, and convenient proximity to nearby communities, this property presents an excellent opportunity for those seeking a comfortable home in a peaceful rural environment.
Property Information
Building Details
Features & Amenities
Financials & Fees
Inclusions & Exclusions
Fridge, Stove, Dishwasher (not working, as-is condition), Washer, Dryer, UV light, water softener. Appliances are all in "as-is" condition. Ceiling fan & light in Primary bedroom in "as-is" condition - currently not working. Barbeque, Patio furniture, woodstove, bed frame in basement bedroom
Personal Belongings
Location
Similar Properties
View More
Source: Toronto Regional Real Estate Board (TRREB), via PropTx Innovations Inc.
The data relating to real estate on this website comes in part from the MLS® data feed of PropTx Innovations Inc. The information is deemed reliable but is not guaranteed accurate by PropTx.
The information provided herein must only be used by consumers that have a bona fide interest in the purchase, sale or lease of real estate and may not be used for any commercial purpose or any other purpose.
© 2026 PropTx Innovations Inc. All rights reserved. MLS®, REALTOR® and the associated logos are owned or controlled by The Canadian Real Estate Association (CREA).