361 Spruce Street
About This Home
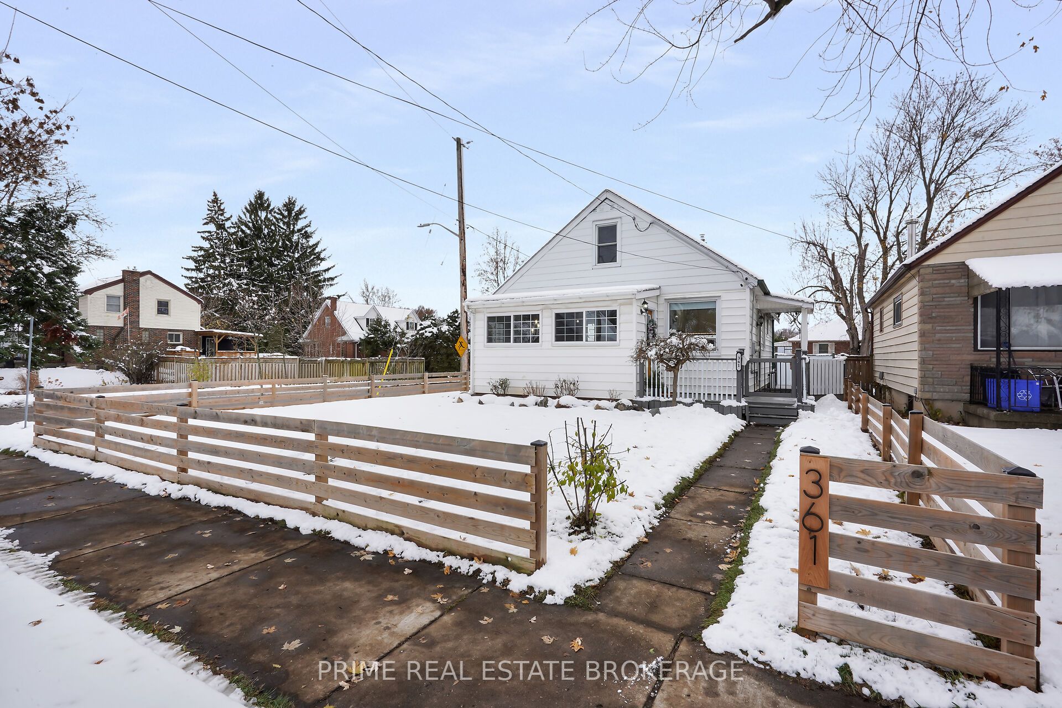
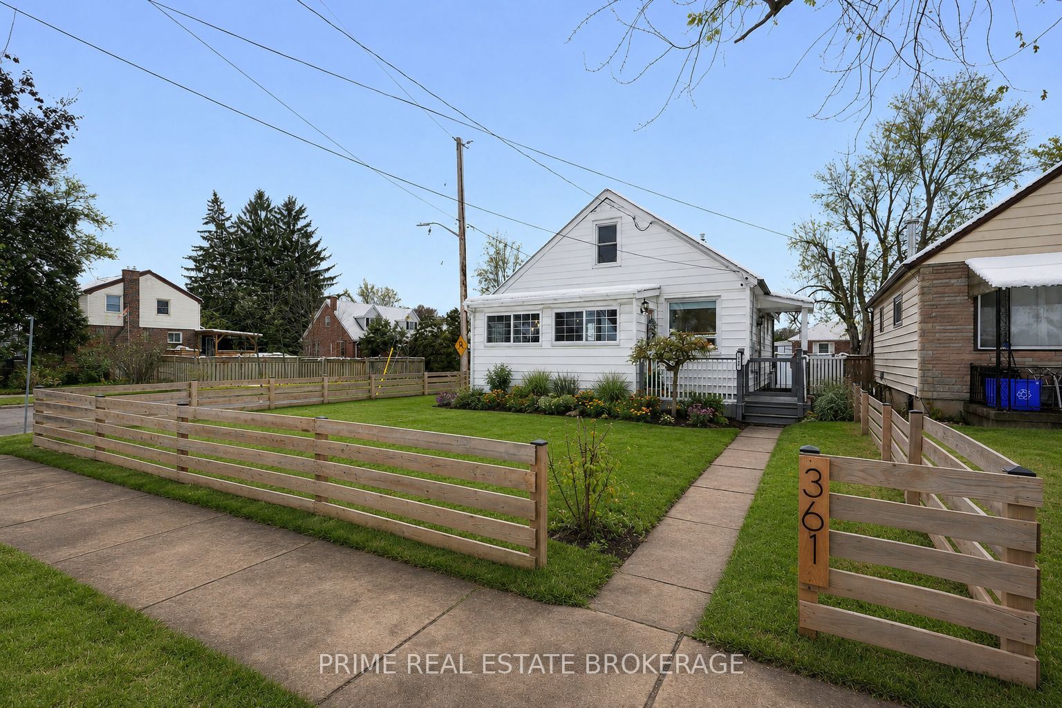
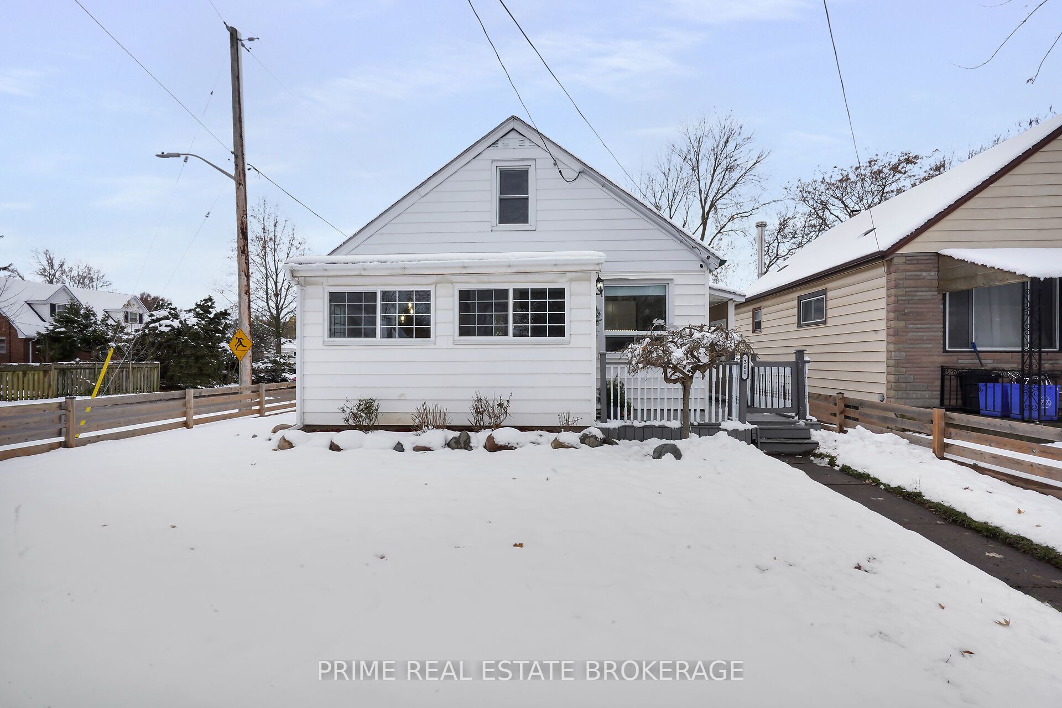
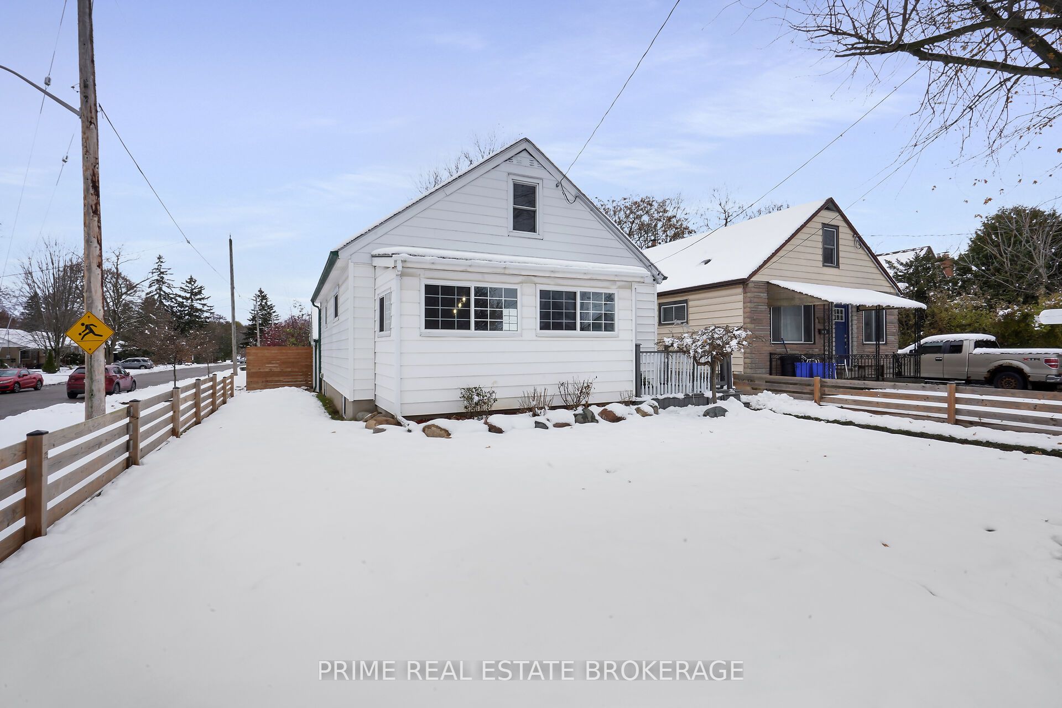
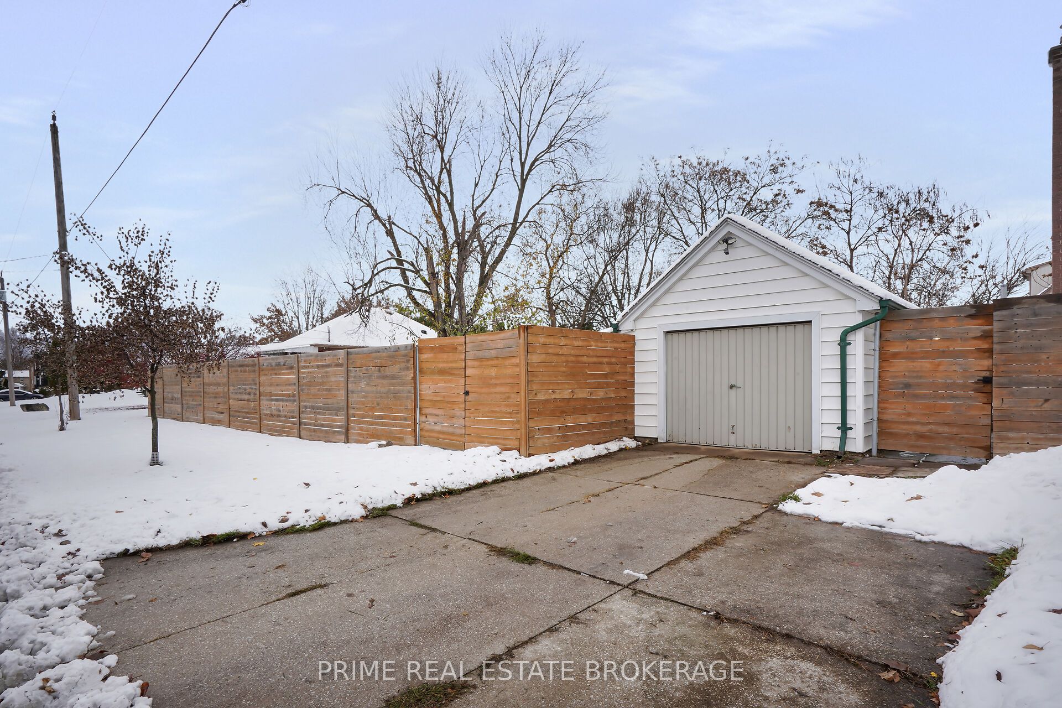
Ideal for investors, students, or families, welcome to 361 Spruce Street, a beautifully updated 1 1/2 storey home set on a generous corner lot in a quiet East London neighbourhood close to Kiwanis Park, Fanshawe College, shopping, & everyday amenities.This home has been thoughtfully improved with comfort & long-term value in mind, offering the flexibility to rent out rooms or move your family in & enjoy, with the potential to offset your monthly costs through rental income. The main floor features a bright, open living space with hardwood flooring & an expanded layout completed in 2022. The kitchen was remodelled in 2023 with modern cabinetry, updated lighting, & tile flooring.Two well-sized bedrooms are located on the main floor, along with a refreshed bathroom featuring clean finishes & a rainfall shower. Upstairs, the primary bedroom offers a private & versatile retreat with generous space & storage.The lower level adds valuable flexibility with a newly finished recreation room completed in 2025 featuring modern flooring & pot lighting.This space could function as a fourth bedroom, home gym, media room, or second living area. Also includes a large laundry room with shelving & storage, a 2-piece bathroom, & an additional storage or workshop area. Outside, the fully fenced backyard was completed in 2022 with a modern fence & offers excellent space for entertaining, fruit trees, multiple deck areas, trailer access through a double gate, & a powered 10x10 shed. The detached garage was insulated & soundproofed in 2022 & includes electrical service & a Wi-Fi smart garage door opener with battery backup.Major updates include furnace (2023), central air (2021), tankless water heater (2022), three front windows (2022), roof shingles approx. 2015, & updated electrical & lighting (2021). Located minutes to Fanshawe College, this home also offers strong potential for student rental or multi-room income.A move-in ready property where the important updates are already complete
Property Information
Building Details
Features & Amenities
Financials & Fees
Inclusions & Exclusions
Fridge, stove, dishwasher, microwave, washer, dryer
Location
Similar Properties
View More
Source: Toronto Regional Real Estate Board (TRREB), via PropTx Innovations Inc.
The data relating to real estate on this website comes in part from the MLS® data feed of PropTx Innovations Inc. The information is deemed reliable but is not guaranteed accurate by PropTx.
The information provided herein must only be used by consumers that have a bona fide interest in the purchase, sale or lease of real estate and may not be used for any commercial purpose or any other purpose.
© 2026 PropTx Innovations Inc. All rights reserved. MLS®, REALTOR® and the associated logos are owned or controlled by The Canadian Real Estate Association (CREA).