7812 Guelph Nichol Townline
About This Home
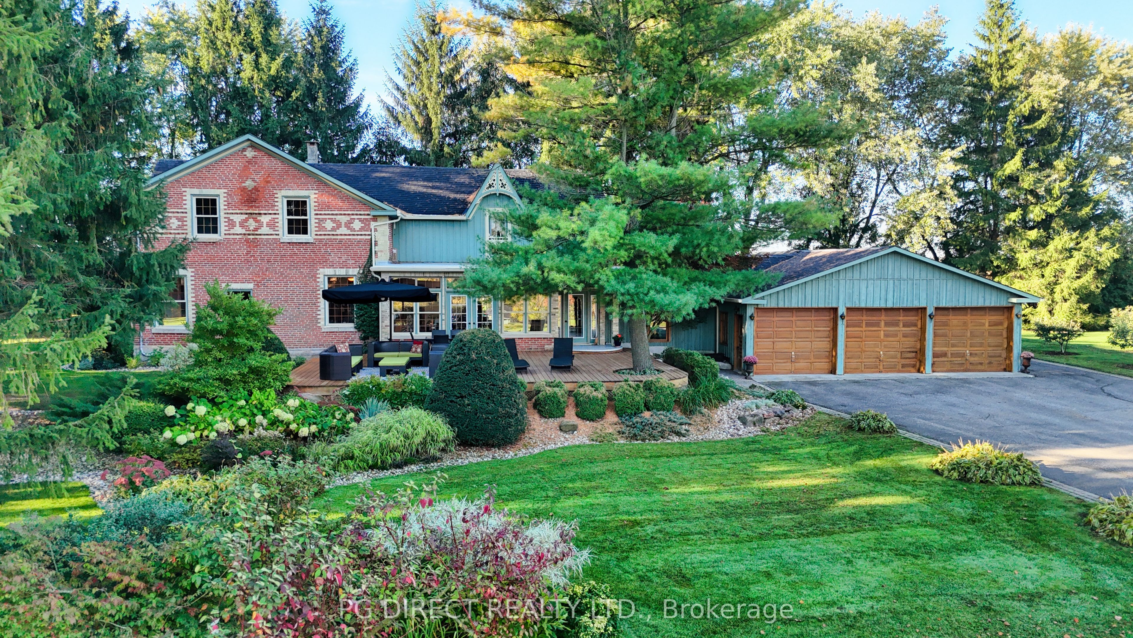
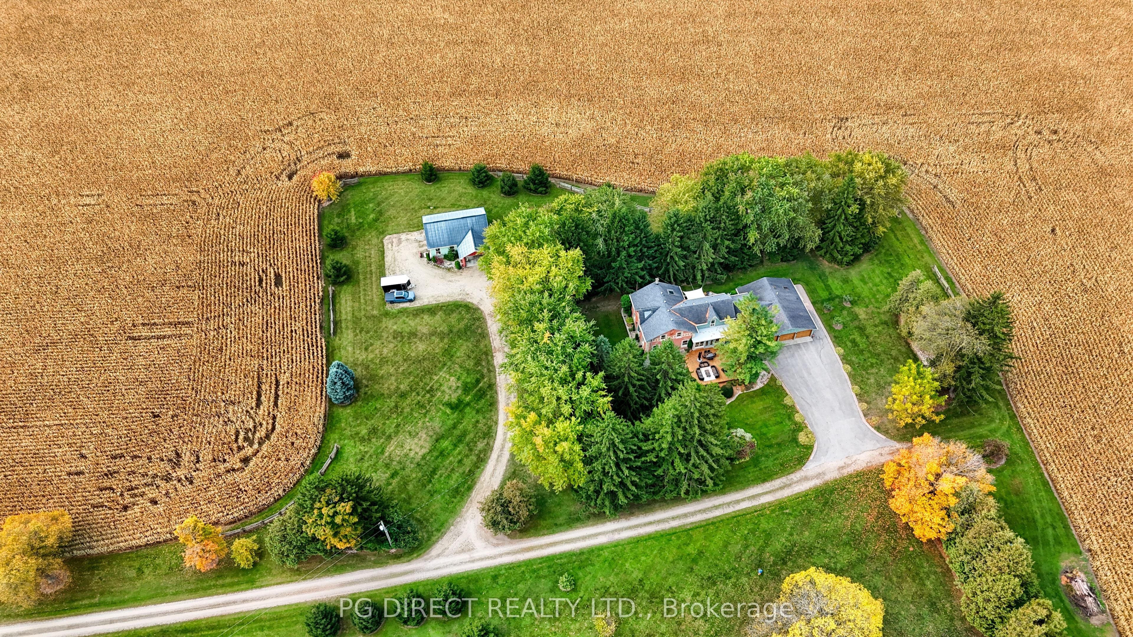
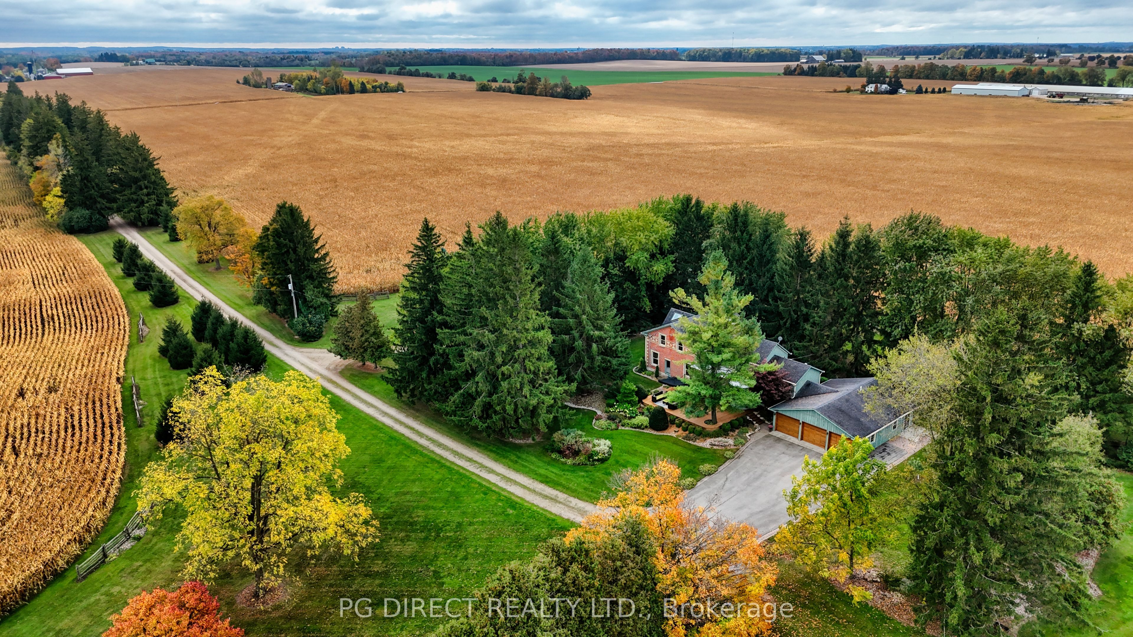
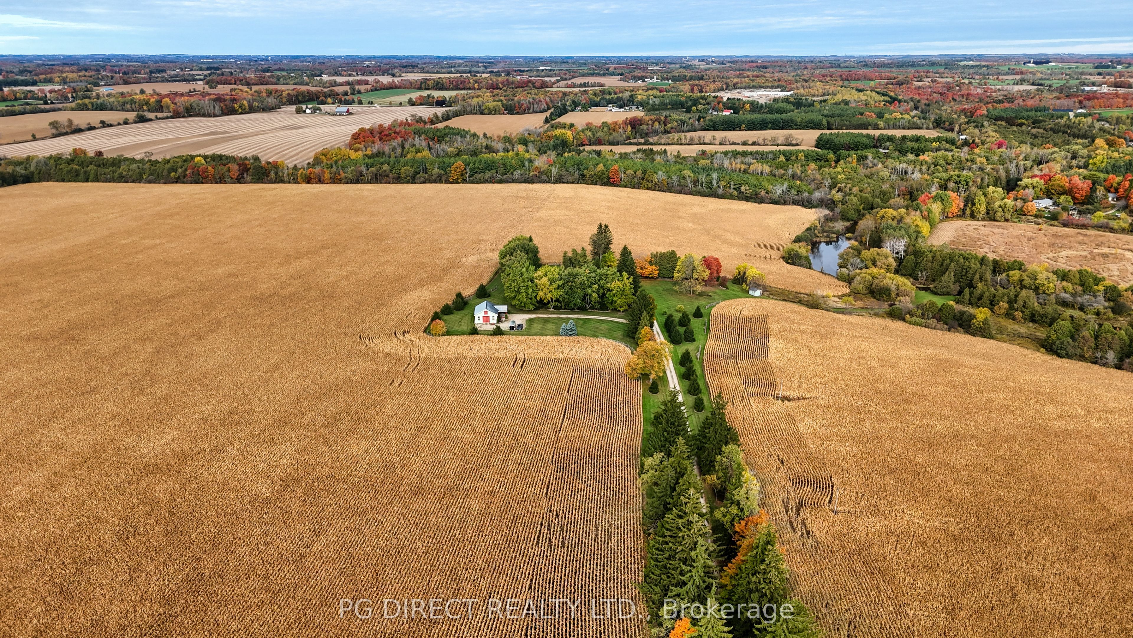
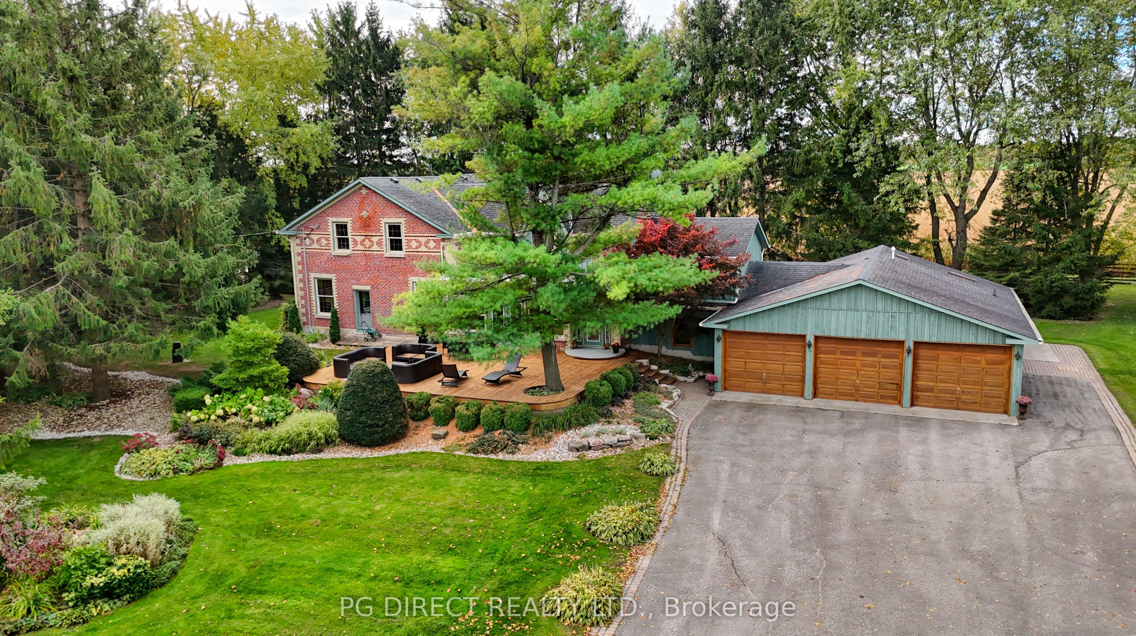
Visit REALTOR website for additional information. A once-in-a-generation opportunity awaits with this extraordinary century home, offered for the first time since 1978. Nestled along the Speed River on 69.19 acres of complete privacy, this property offers tranquility and space rarely found today. A picturesque 750m tree-lined drive leads to the residence, set well back from the road with paved parking for up to 10 vehicles. The main home offers nearly 3,874 sq. ft. of living space plus a separate in-law suite behind the triple car garage. Inside, 10-foot ceilings (9' in the kitchen) and original exposed brick bring charm and character. The bright, eat-in kitchen features extensive windows and French doors opening to a sprawling east-facing deck (884 sq. ft.) shaded by mature trees. A second, west-facing deck(486 sq. ft.) offers more outdoor living space and an outdoor shower, accessible from both the kitchen and the cozy fireplace room. The main level also includes formal living and dining rooms, a powder room, a large mudroom, and a unique two-story bonus space ideal for a home office or gym. Upstairs are three or four bedrooms, including a flexible primary suite with a massive walk-in closet, dressing room, and private 25' x7' deck. A large bathroom and upper-level laundry complete the second floor. The attached triple garage includes a spacious 623 sq. ft. in-law suite with kitchen, living room, 3-piece bath, and loft bedroom. A detached, heated 30' x 40' shop with running water provides excellent storage for equipment or hobbies, with ample additional parking for trailers or toys. With approximately 33 acres of productive farmland and forested acreage along the river, this property offers endless possibilities. Bonus income from land and apartment rentals-totaling $29,500 annually-helps offset expenses, making this an exceptional and rare offering.
Property Information
Building Details
Features & Amenities
Financials & Fees
Inclusions & Exclusions
F, S, DW, W, D
Location
Similar Properties
View More
Source: Toronto Regional Real Estate Board (TRREB), via PropTx Innovations Inc.
The data relating to real estate on this website comes in part from the MLS® data feed of PropTx Innovations Inc. The information is deemed reliable but is not guaranteed accurate by PropTx.
The information provided herein must only be used by consumers that have a bona fide interest in the purchase, sale or lease of real estate and may not be used for any commercial purpose or any other purpose.
© 2026 PropTx Innovations Inc. All rights reserved. MLS®, REALTOR® and the associated logos are owned or controlled by The Canadian Real Estate Association (CREA).