42551 C Line Road
About This Home
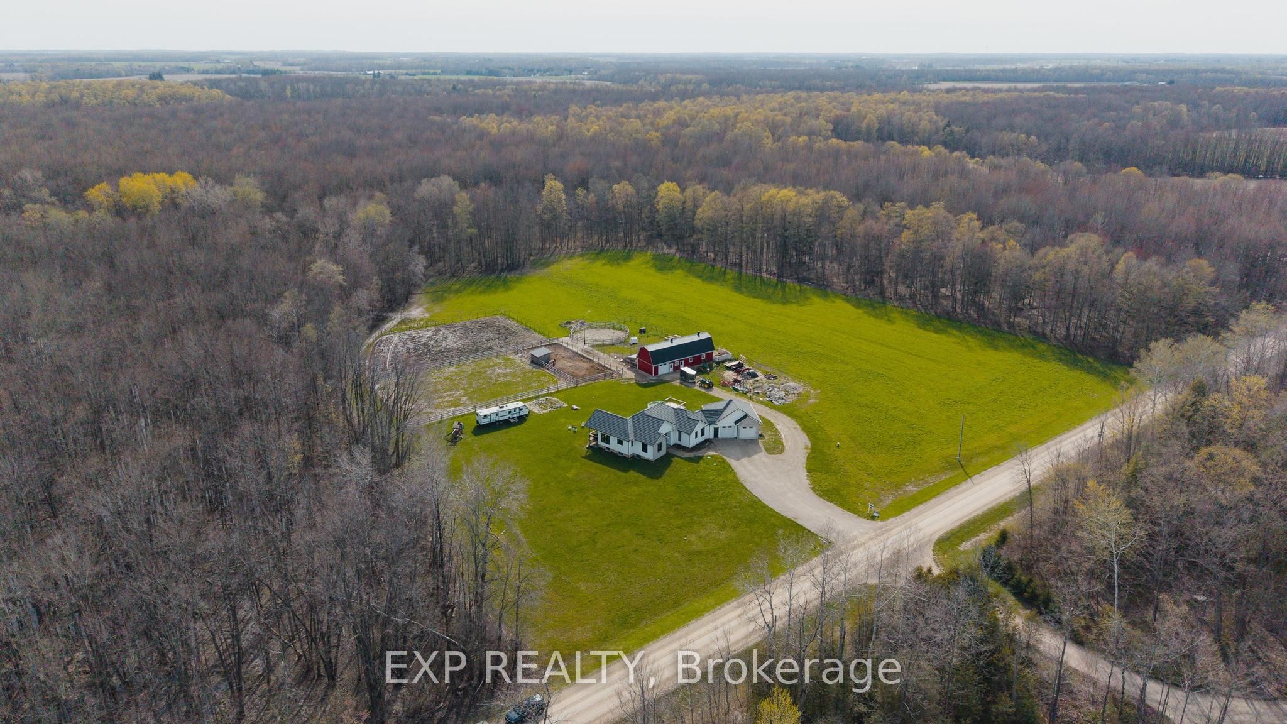
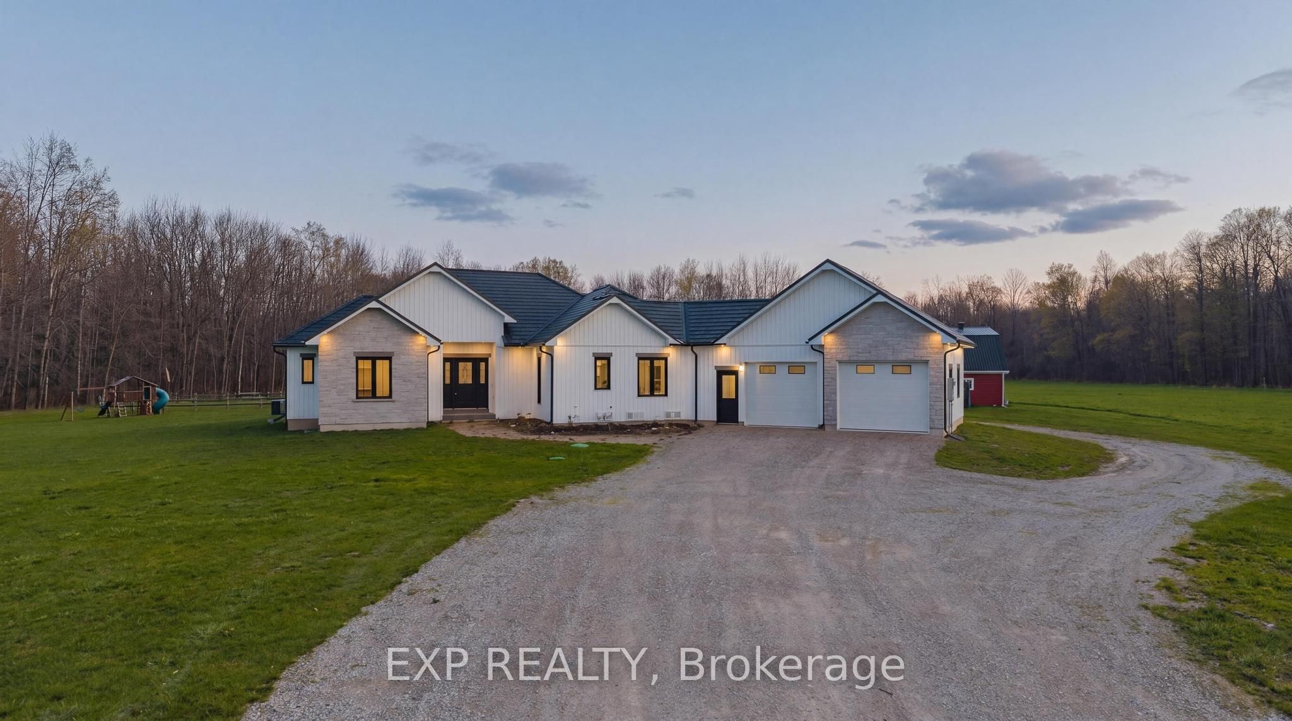
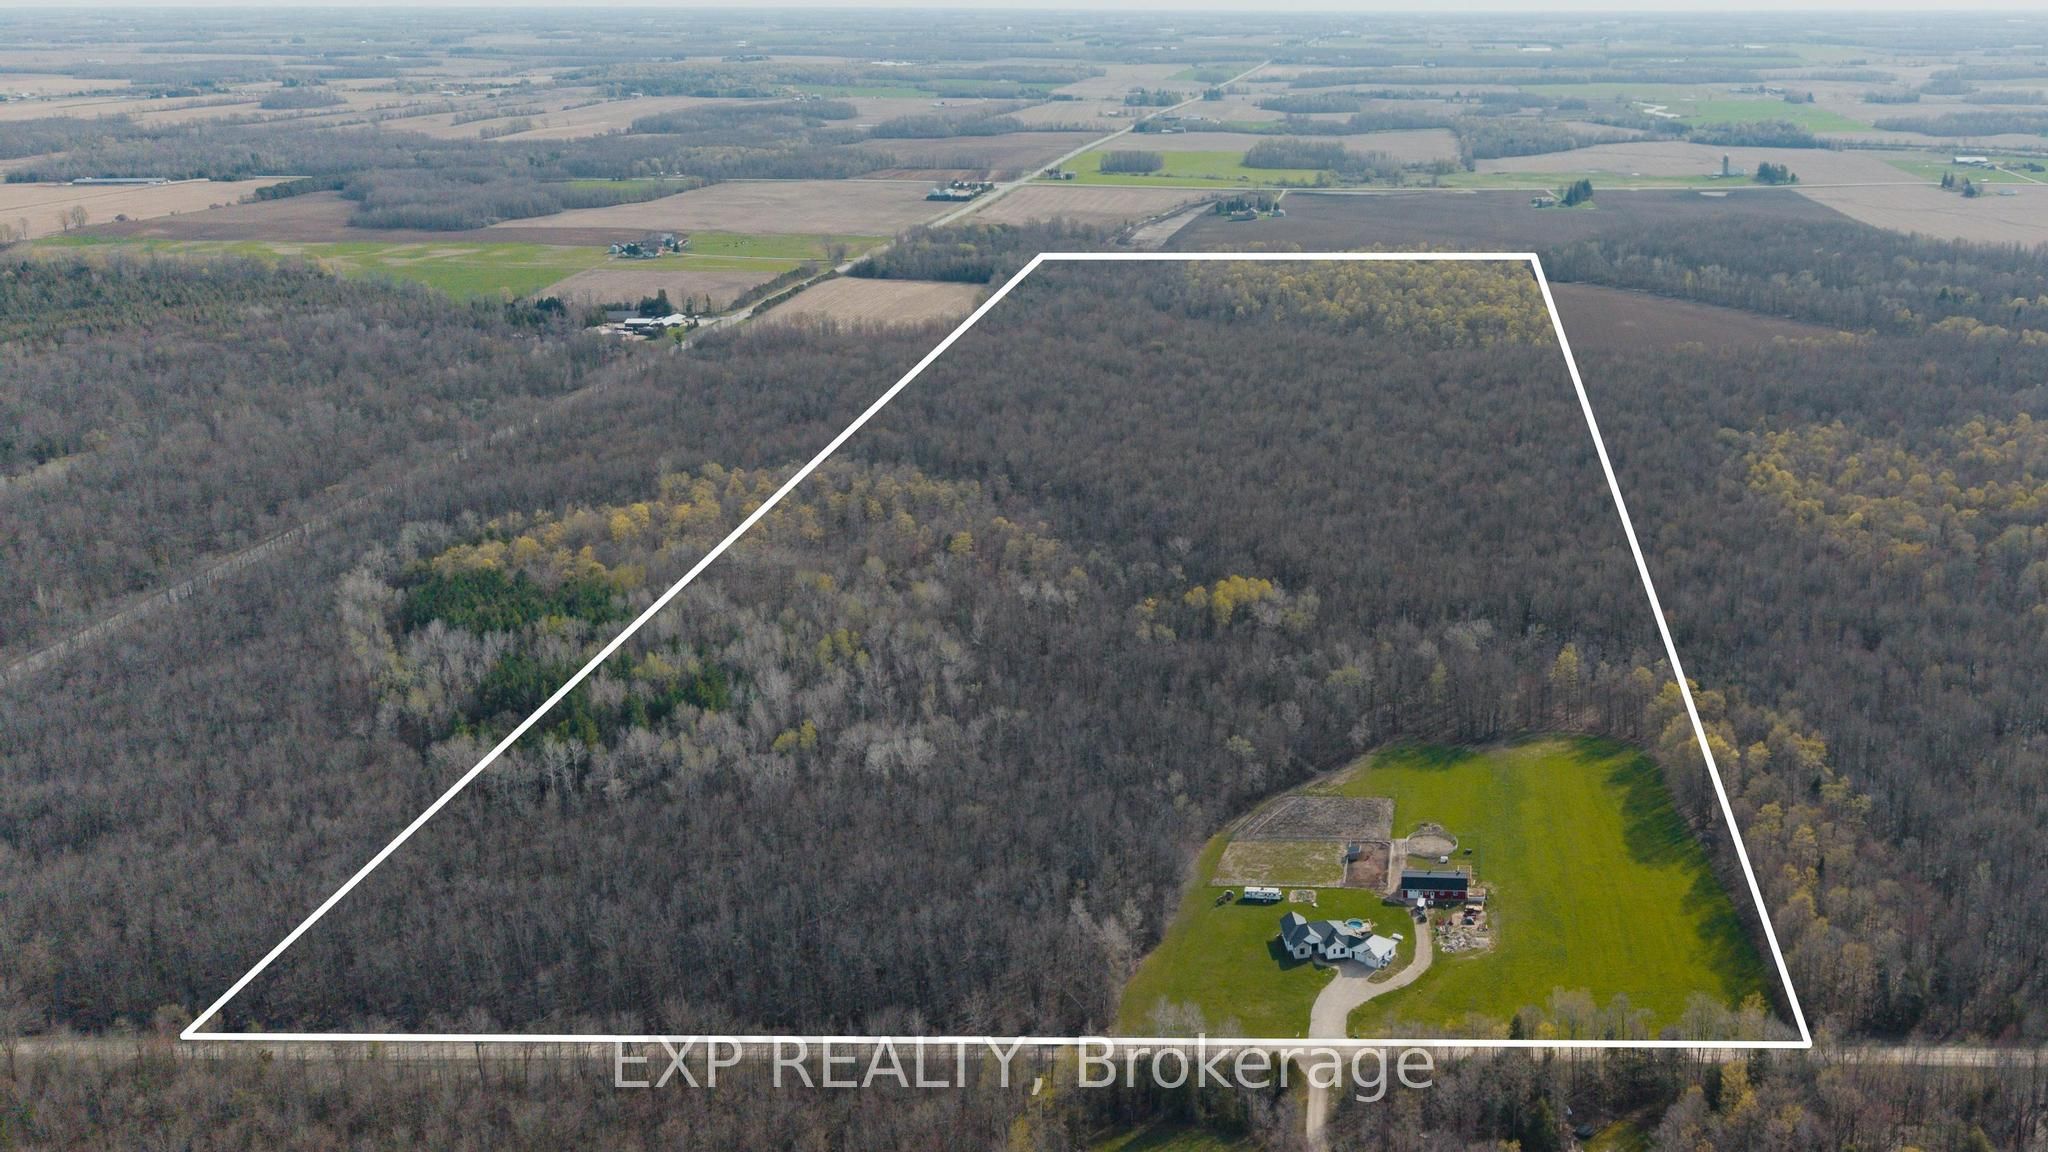
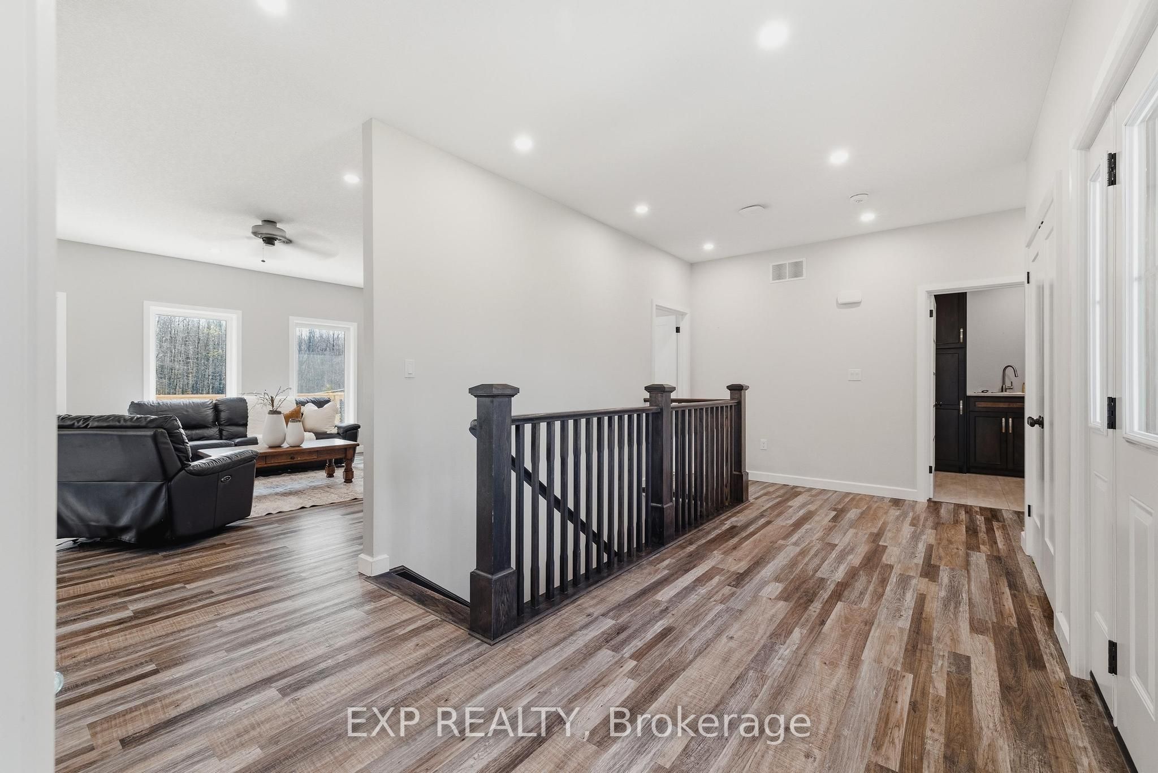
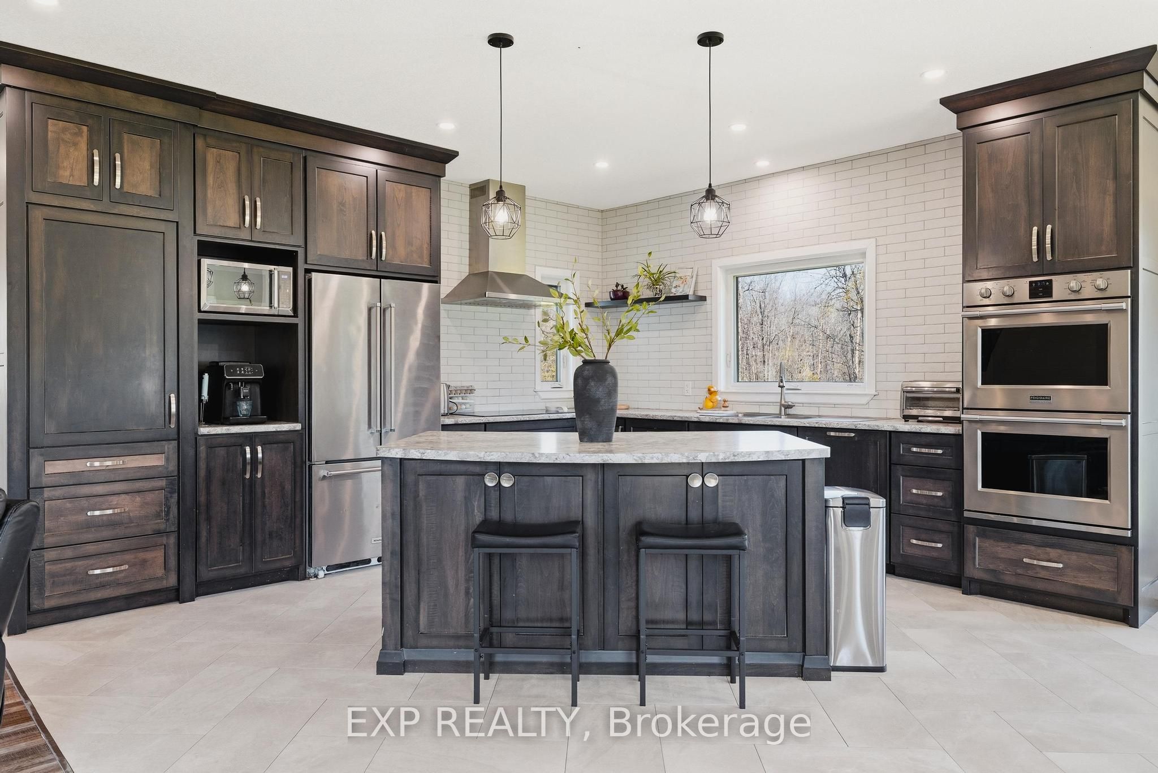
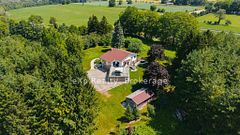
This is more than a property. It's a legacy, a lifestyle, and a once in a generation opportunity to live the country dream without compromising oncomfort. Tucked at the end of a country road in Morris-Turnberry, this 100 acre slice of paradise is where homesteaders, hunters, and naturelovers come to plant roots and never look back. With approximately 90 acres of mature bush, 8 acres of hay, scenic trails winding through forestand wetland, planted fruit trees ready to bear for years to come, and a meandering stream, every morning here begins with birdsong and endsunder a sky full of stars. At the heart of it all sits a stunning custom built bungalow (2022) designed for the way large families really live. Justabout 3,300 square feet of finished living space offers 6 bedrooms and 3 bathrooms across two beautifully appointed levels. The main floorshowcases a sun filled open concept kitchen, dining, and living area, a primary suite with 5 piece ensuite and walk in closet, a dedicated office,mudroom, and main floor laundry. Downstairs, a fully finished walk up basement with separate entrance delivers four more bedrooms, a massiverec room, and incredible flexibility for multi generational living. Step outside to the deck, dive into the above ground pool, or wander to the58x20 barn with hydro and water, ready for your horses, chickens, hobby farm dreams, or workshop ambitions. Trail ride right from your backdoor. Hunt your own land. Raise your own food. Watch your kids grow up with room to roam.
Property Information
Building Details
Features & Amenities
Financials & Fees
Inclusions & Exclusions
Central Vac, Dishwasher, Dryer, Garage Door Opener, Hot Water Tank Owned, Pool Equipment, Range Hood, Refrigerator,Stove, Washer, pool and all pool equipment, generator, play centre
hot tub, animals, fridge and freezer in utility room, tree house in the bush
Location
Similar Properties
View More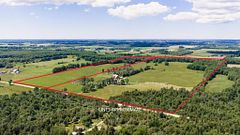
Source: Toronto Regional Real Estate Board (TRREB), via PropTx Innovations Inc.
The data relating to real estate on this website comes in part from the MLS® data feed of PropTx Innovations Inc. The information is deemed reliable but is not guaranteed accurate by PropTx.
The information provided herein must only be used by consumers that have a bona fide interest in the purchase, sale or lease of real estate and may not be used for any commercial purpose or any other purpose.
© 2026 PropTx Innovations Inc. All rights reserved. MLS®, REALTOR® and the associated logos are owned or controlled by The Canadian Real Estate Association (CREA).