166 Maple Street
About This Home
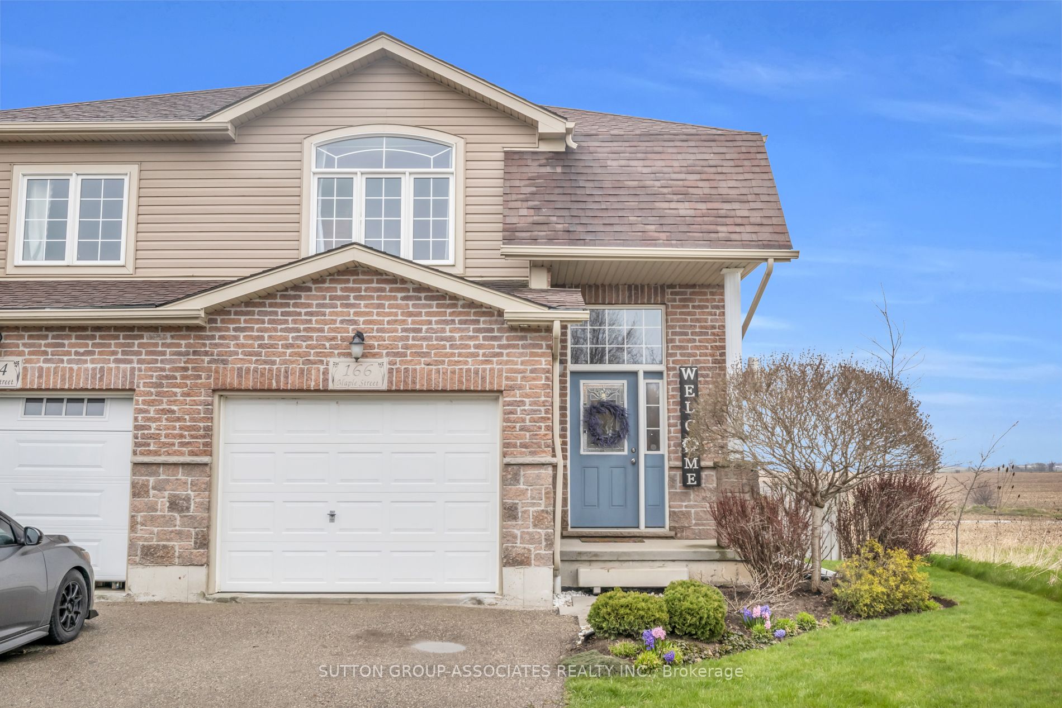
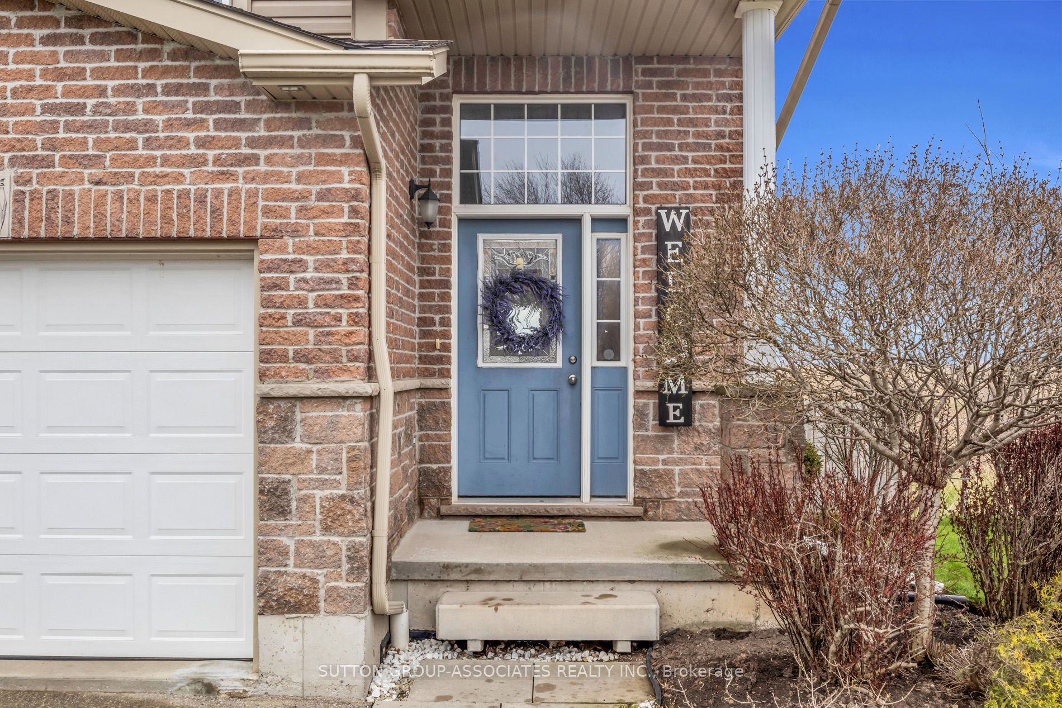
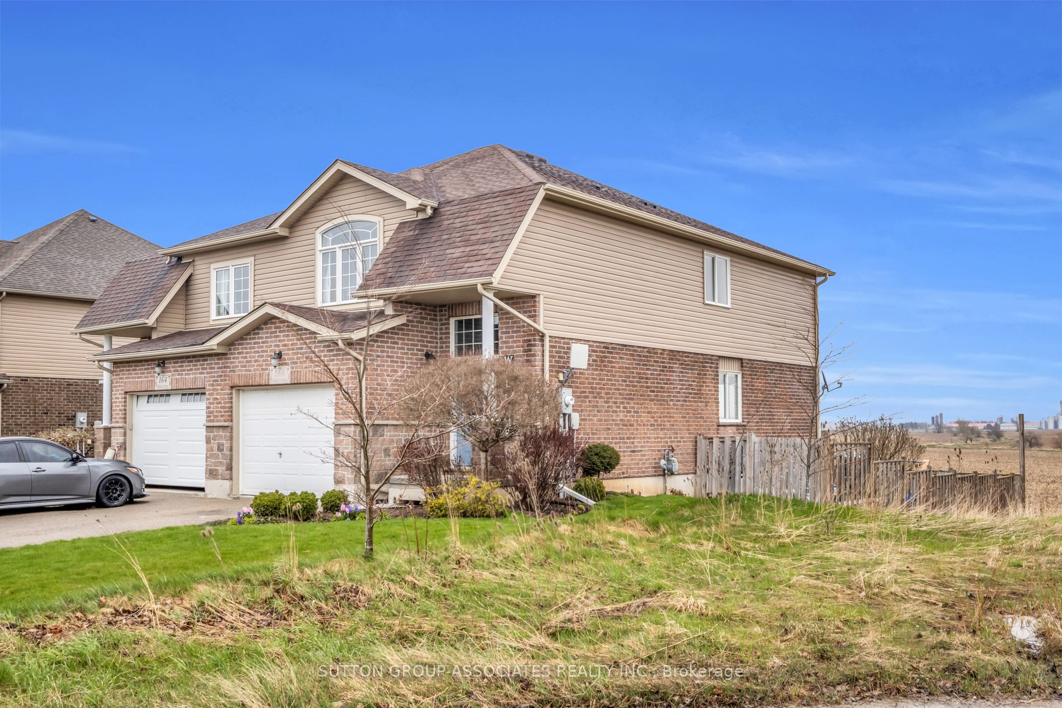
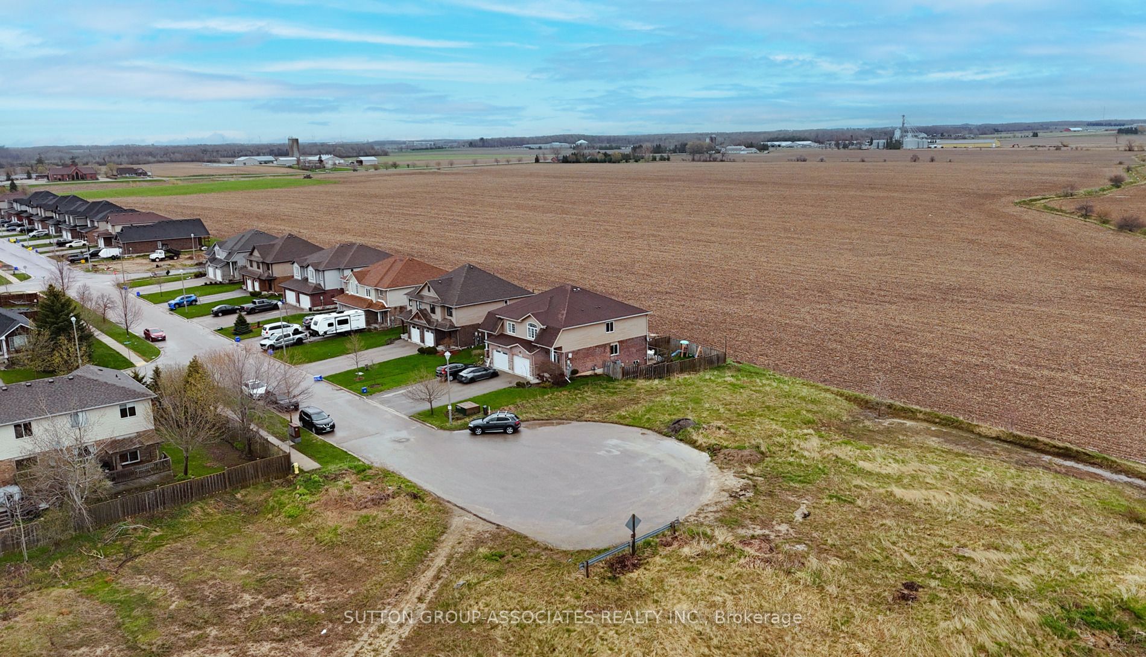
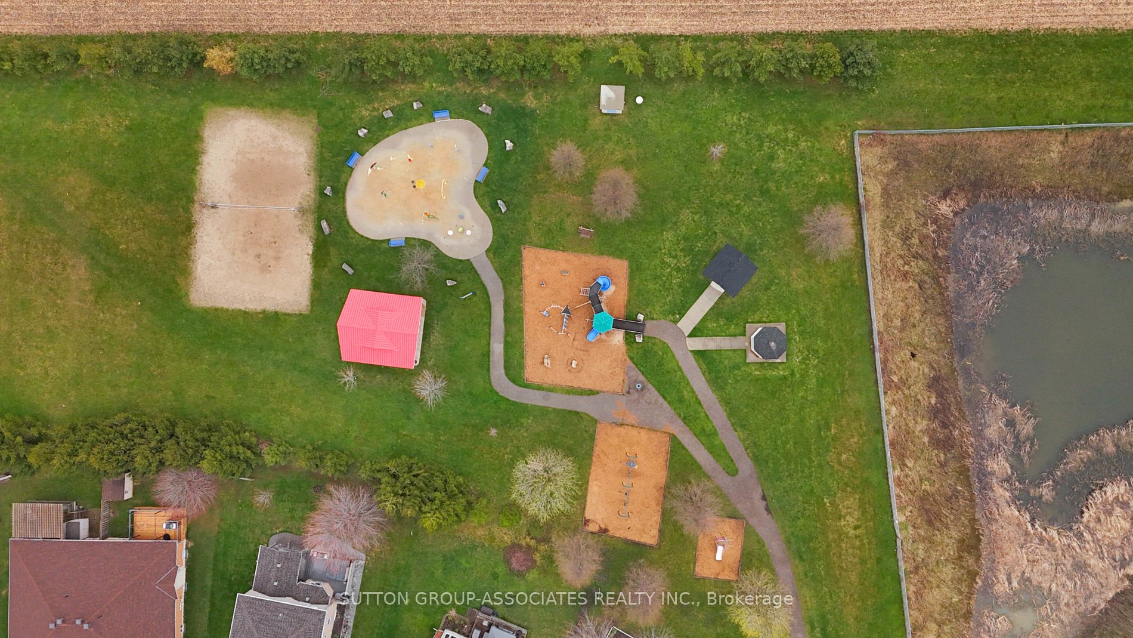
Welcome to 166 Maple Street, Drayton - a bright and beautifully maintained 3-bedroom, 2-bathroom home offering sweeping sunrise AND sunset views and a truly special setting at the south-east edge of town. With no neighbours to the south or east, enjoy uninterrupted views of open farmland and distant tree lines-a rare blend of privacy and wide-open space. Set in a quiet, family-friendly neighbourhood, you're just a 1-minute walk to a park and splash pad, with the charm of small-town living all around. Drayton offers a strong sense of community, local shops, schools, and an easy pace of life-while still being within reach of larger centres for commuting. Inside, the home features a functional and inviting layout with a modern kitchen complete with granite countertops and stainless steel GE appliances, including a gas range. Upstairs, the spacious primary suite includes a large walk-in closet, complemented by generous storage throughout and the convenience of second-floor laundry with GE appliances. The basement is dry and comfortable and offers a rough-in for a future bathroom, providing excellent potential to expand your living space. Step outside to a private backyard retreat featuring a fire pit, mature flowering trees (including lilac and crabapple) - perfect for relaxing or entertaining. Additional storage under the deck. Parking for 3 vehicles (1 garage, 2 driveway) completes the package. A rare opportunity to enjoy privacy, views, and community-all in one. Stunning views from almost every room. OPEN HOUSE May 16 from 10:00AM to 12:00PM.
Property Information
Building Details
Features & Amenities
Financials & Fees
Inclusions & Exclusions
All kitchen appliances, GE Stove, GE Dishwasher, GE Fridge, GE MicrowaveLaundry room: GE washer GE Dryer, Basement: Tall Freezer. Garage: Garage door opener with remotes, Central vacuum with two extension hoses. Fitted Blinds
Welcome sign at front door; mirrors in 4PC bathroom and primary bedroom, nursery shelving, shelving in main floor powder room, smaller white Danby freezer in basement, broom hanger on basement stair wall, ironing board hanger. All curtains and hardware
Location
Similar Properties
View More
Source: Toronto Regional Real Estate Board (TRREB), via PropTx Innovations Inc.
The data relating to real estate on this website comes in part from the MLS® data feed of PropTx Innovations Inc. The information is deemed reliable but is not guaranteed accurate by PropTx.
The information provided herein must only be used by consumers that have a bona fide interest in the purchase, sale or lease of real estate and may not be used for any commercial purpose or any other purpose.
© 2026 PropTx Innovations Inc. All rights reserved. MLS®, REALTOR® and the associated logos are owned or controlled by The Canadian Real Estate Association (CREA).