64 Mason Court
About This Home
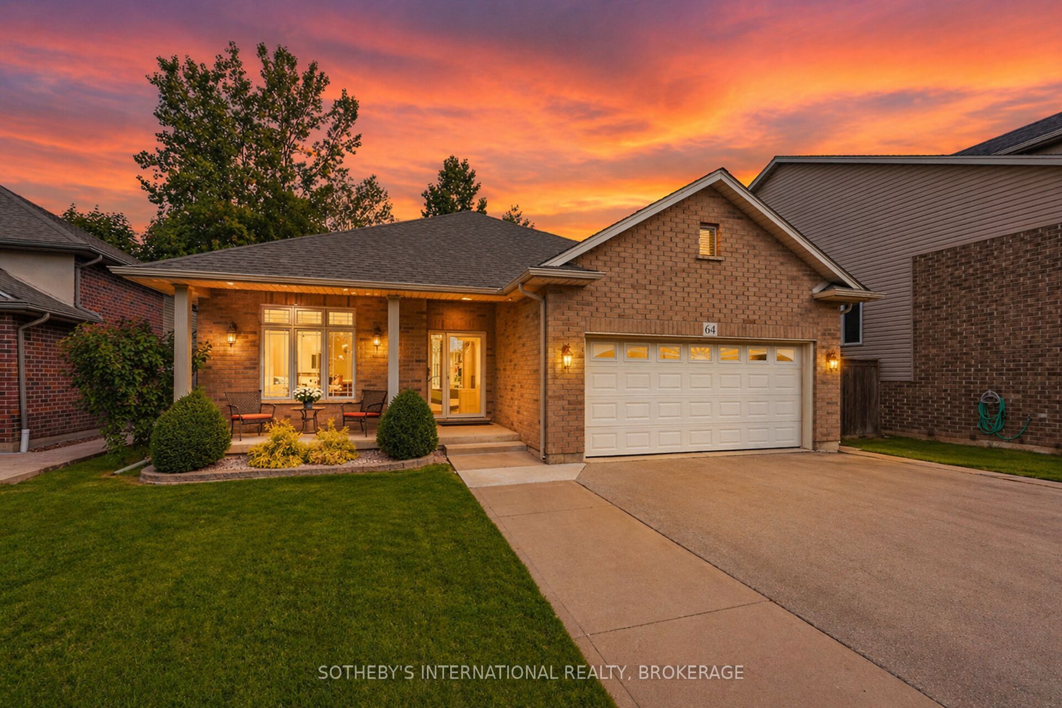
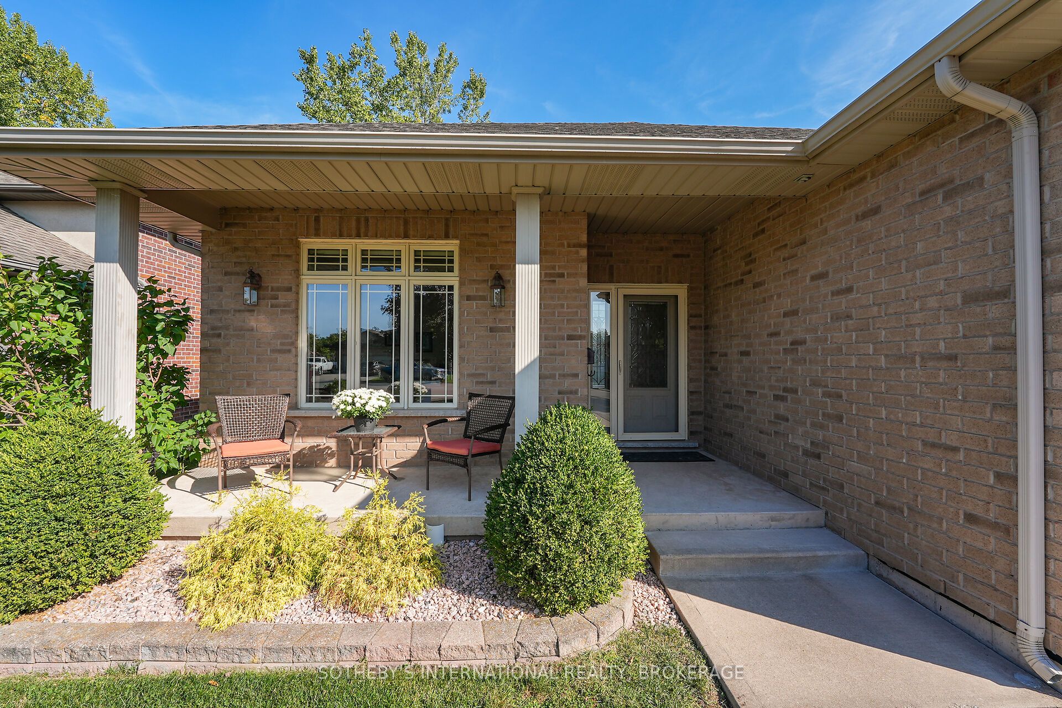
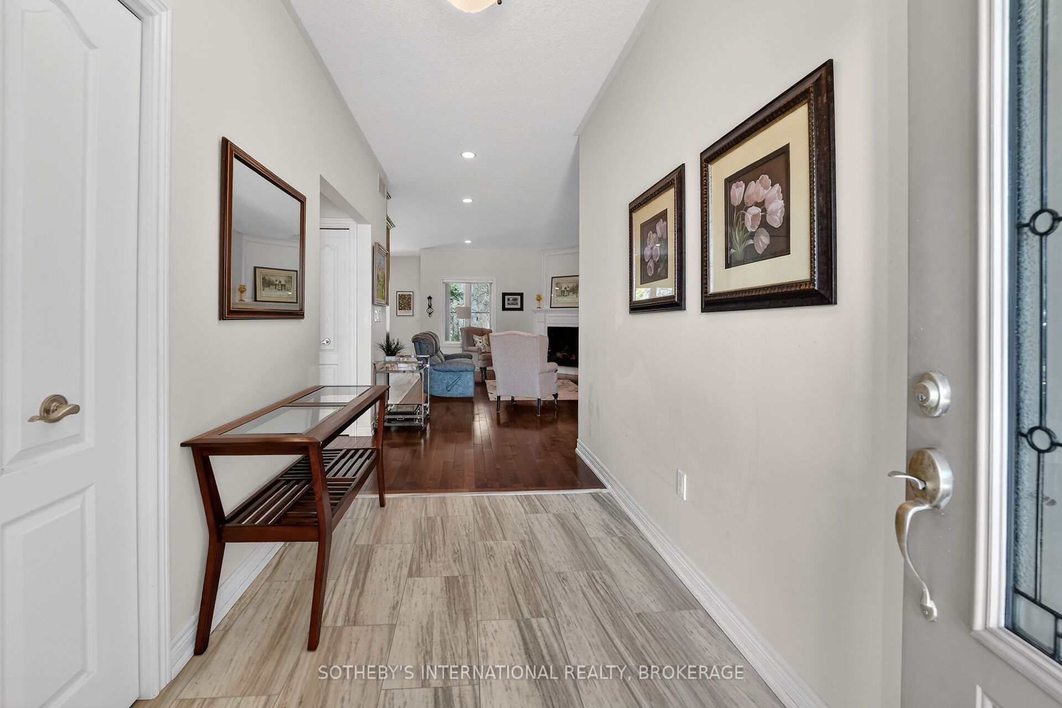
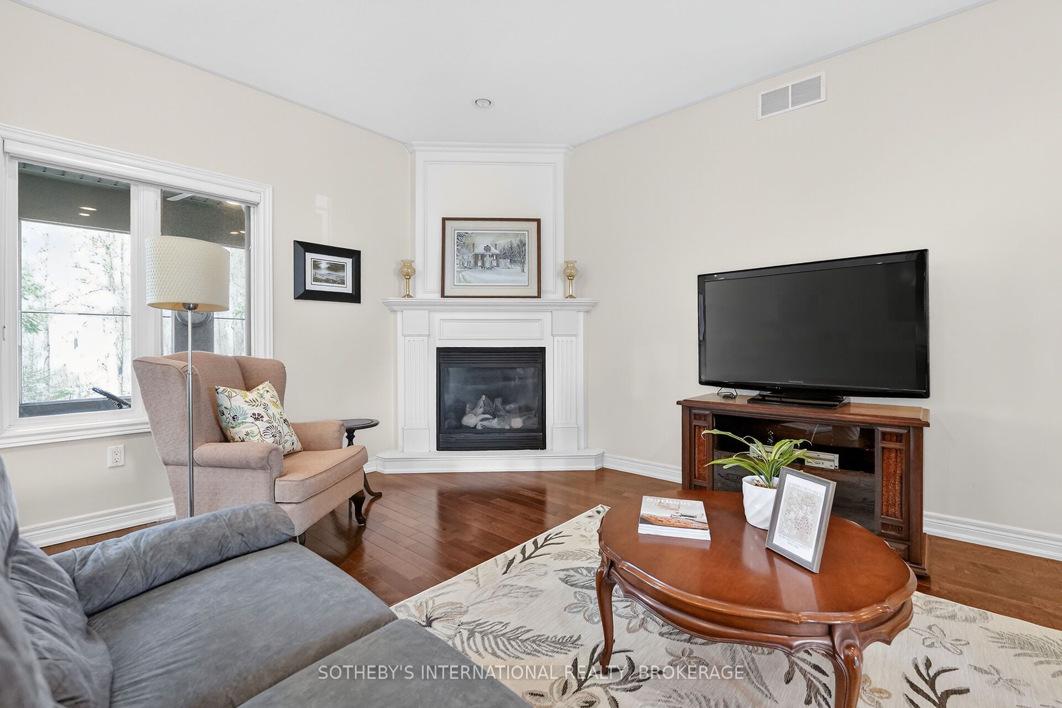
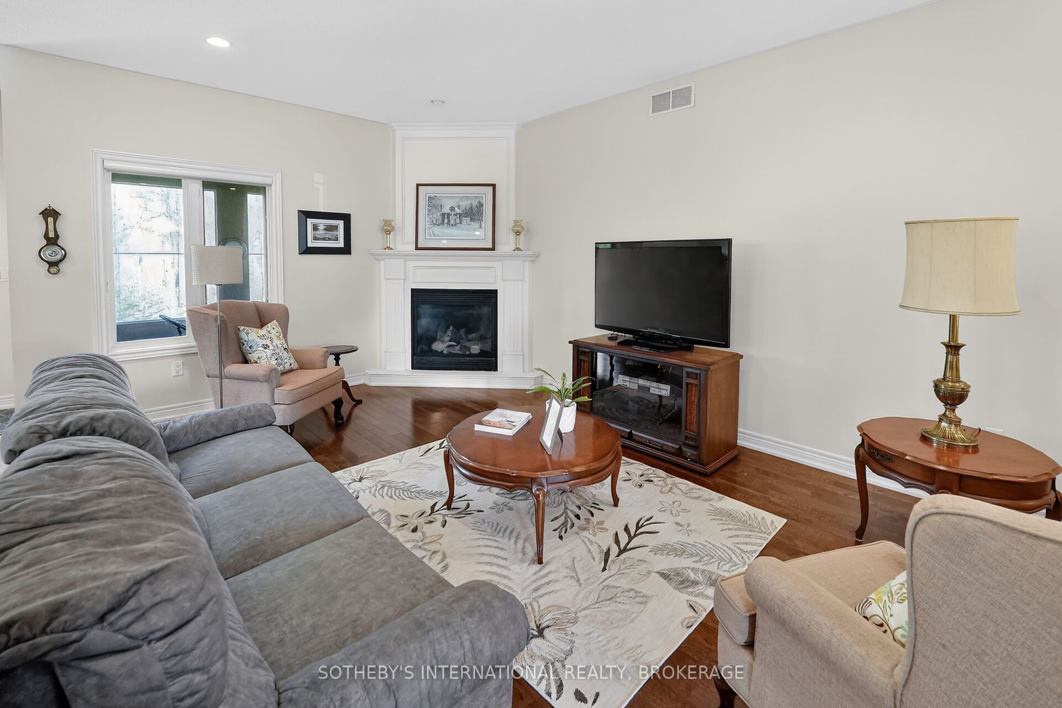
Total living space of 2884sq feet. Every morning, the view out back is yours alone - a pond, a forest, and the kind of peace most people only find on vacation. No rear neighbours - just the quiet of a private forest, the sound of birds, and a cup of coffee that feels earned. It feels like a retreat you never have to leave. This custom built 1 owner bungalow was designed for the way life actually works with its total space of 2884sq feet. Two generous bedrooms and two full bathrooms are entirely on the main floor - no stairs between you and everything you need. The layout is intuitive, the light is generous, and the connection to the outdoors is constant. Downstairs, a fully finished lower level with a third bedroom, third full bathroom, a fireplace, and a rough-in kitchen offers everything a family needs to bring everyone home. An in-law suite, a guest haven, a private space for an adult child returning from school - the lower level adapts to your life rather than dictating it. And then there is the neighbourhood itself. Grocery, pharmacy, walk-in clinic, restaurants, parks, barber, and schools are all within walking distance. At this price point that combination of natural privacy and urban convenience is not common. Homes like this don't wait. A private forest, a pond, a bungalow built for real life, and a neighbourhood that gives you everything within reach - all of it, at one address. When you find a home that fits this well, you don't negotiate with yourself. You move.
Property Information
Building Details
Features & Amenities
Financials & Fees
Inclusions & Exclusions
All light fixtures and all window coverings (except those in exclusions). Kitchen fridge, stove, dishwasher, microwave, kitchen fridge downstair, wash and dryer.
Front bedroom drapes and drape rod. And downstairs bedroom drapes and drape rod
Location
Similar Properties
View More
Source: Toronto Regional Real Estate Board (TRREB), via PropTx Innovations Inc.
The data relating to real estate on this website comes in part from the MLS® data feed of PropTx Innovations Inc. The information is deemed reliable but is not guaranteed accurate by PropTx.
The information provided herein must only be used by consumers that have a bona fide interest in the purchase, sale or lease of real estate and may not be used for any commercial purpose or any other purpose.
© 2026 PropTx Innovations Inc. All rights reserved. MLS®, REALTOR® and the associated logos are owned or controlled by The Canadian Real Estate Association (CREA).