616 Summerhill Street
About This Home
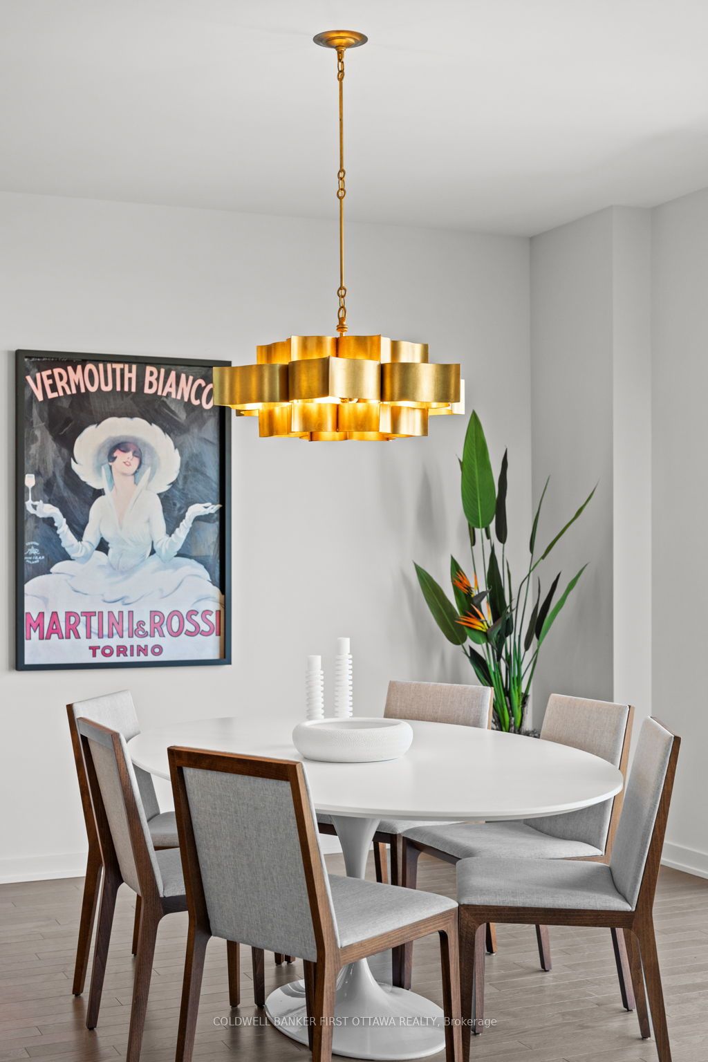
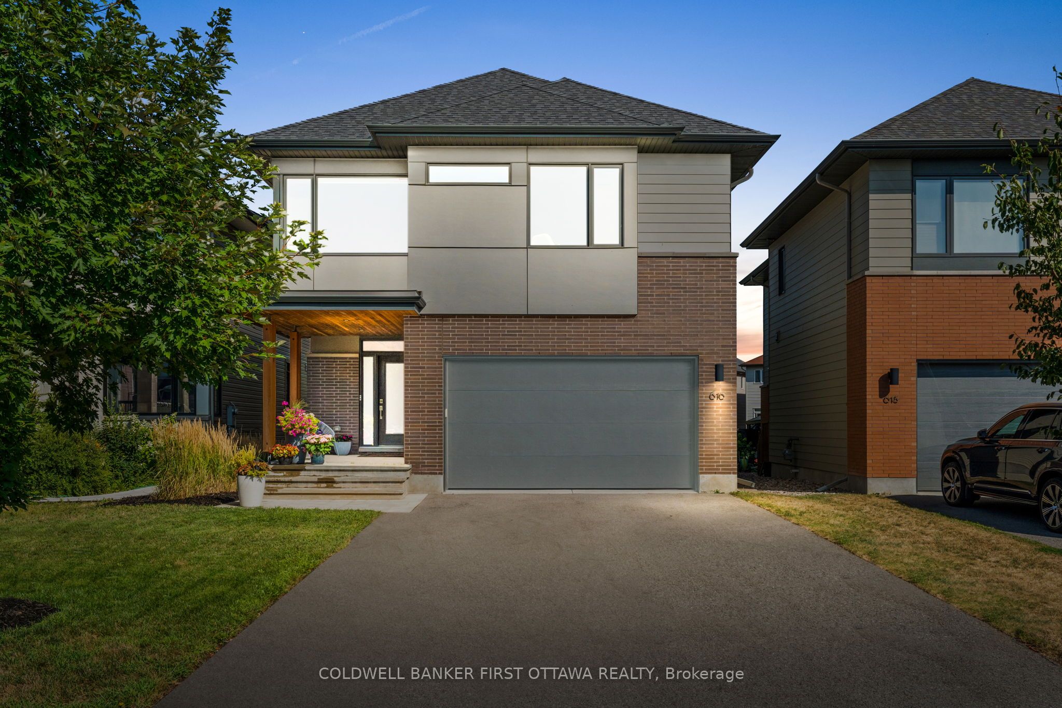
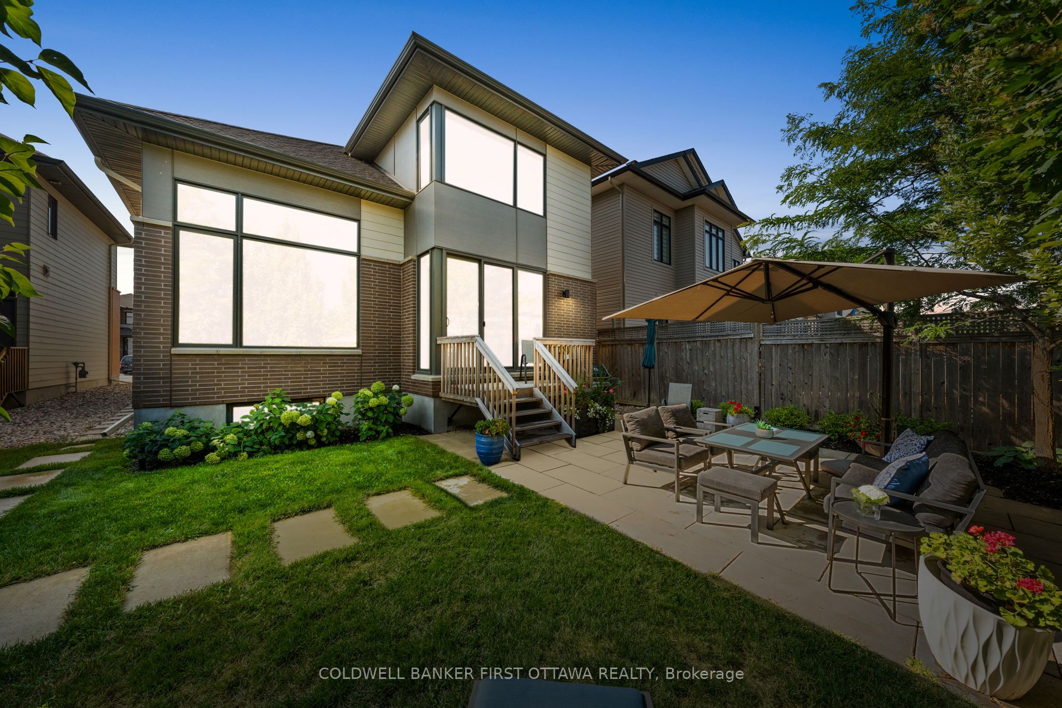
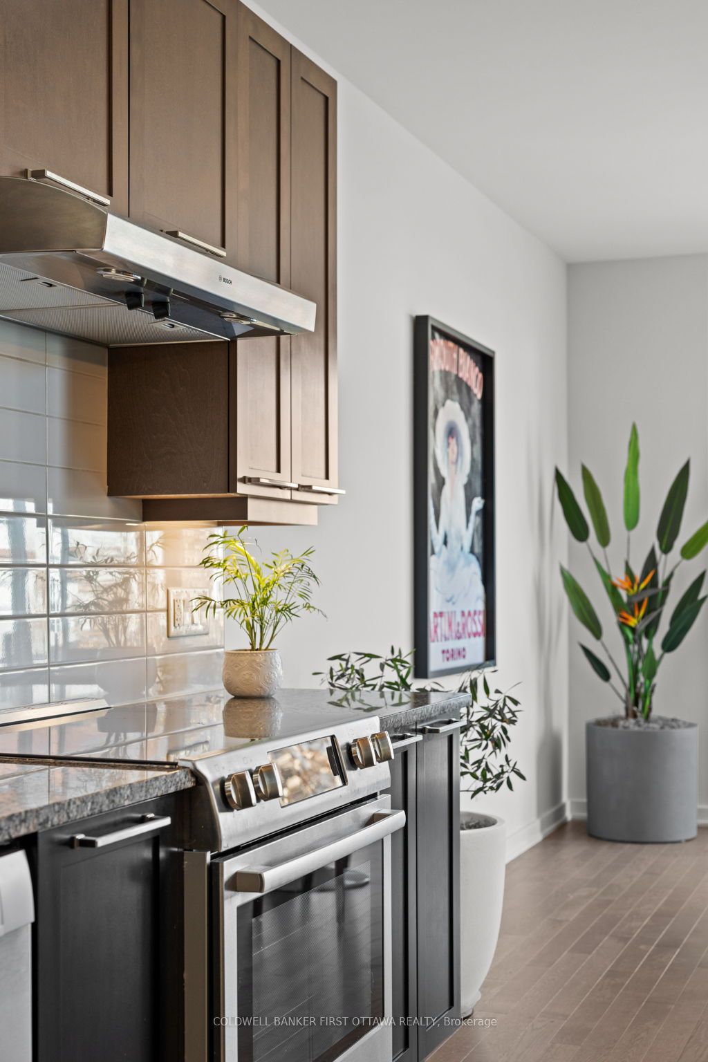
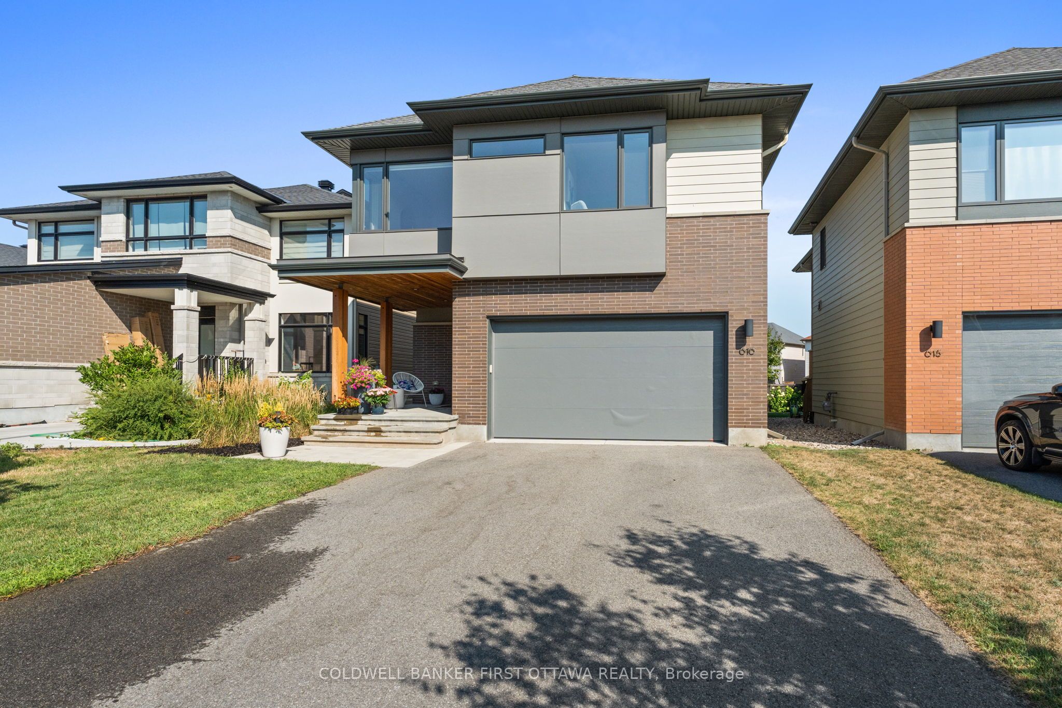
This exceptional & customized Mayfair model, a former HN Model Home is set on a premium lot across from Hawkeswood Park in a quiet, low-traffic neighbourhood. Thoughtfully customized & meticulously maintained, this home offers a blend of design, functionality, everyday comfort & convenience. Step inside to the bright, welcoming foyer w/ large tile, front closet & abundant natural light. The main lvl feat. hardwood flooring, 9ft ceilings & pot lights t/o, anchored by the open-to-above living rm w/ soaring 18.5ft ceilings, expansive windows & a gas fireplace focal point w/ TV area above. The kitchen is designed for daily living & entertaining, offering a 9.5ft centre island w/ plenty of room for seating, granite counters, tile backsplash, under-cabinet lighting, SS appliances & a built-in bar area w/ add'l shelving & display niches. A sun-filled dining area w/ patio doors connects seamlessly to the backyard, while a functional mudroom w/ built-ins & garage access adds convenience. A 2pc bath completes the lvl. Hardwood flooring continues through the staircase, the hall & loft on the 2nd flr overlooking the main Living area. The primary suite is a true retreat w/ dual walk-in closets & a 5pc ensuite feat. double vanity, glass shower & soaker tub. The add'l beds are well-sized w/ ample storage & large windows, & offers a full bath nearby & convenient 2nd lvl laundry. The fully finished LL expands the living space w/ a spacious rec rm w/ lush carpeting, custom wet bar w/ cabinetry, shelving, microwave & dishwasher niches as well as tile underneath for easy cleaning, flexible bonus rm ideal for bedroom, office or guest use, 3pc bath & extensive storage options/dry pantry. Outside, enjoy a fully fenced yard w/ raised deck, gas BBQ hookup, interlock patio, mature trees & landscaped beds. Double garage w/ 9ft ceilings & a 4+ car driveway. Steps to parks, schools, LRT, Park n Ride & key routes for an easy commute, an exceptional opportunity in sought-after Riverside South!
Property Information
Building Details
Features & Amenities
Financials & Fees
Inclusions & Exclusions
Refrigerator, Stove, Dishwasher, Microwave, Clothes Washer & Dryer, All blinds, rods, drapes & coverings, All light fixtures, Outdoor storage shed, Garage door opener(s).
Location
Similar Properties
View More
Source: Toronto Regional Real Estate Board (TRREB), via PropTx Innovations Inc.
The data relating to real estate on this website comes in part from the MLS® data feed of PropTx Innovations Inc. The information is deemed reliable but is not guaranteed accurate by PropTx.
The information provided herein must only be used by consumers that have a bona fide interest in the purchase, sale or lease of real estate and may not be used for any commercial purpose or any other purpose.
© 2026 PropTx Innovations Inc. All rights reserved. MLS®, REALTOR® and the associated logos are owned or controlled by The Canadian Real Estate Association (CREA).