260 Keyworth Avenue
About This Home
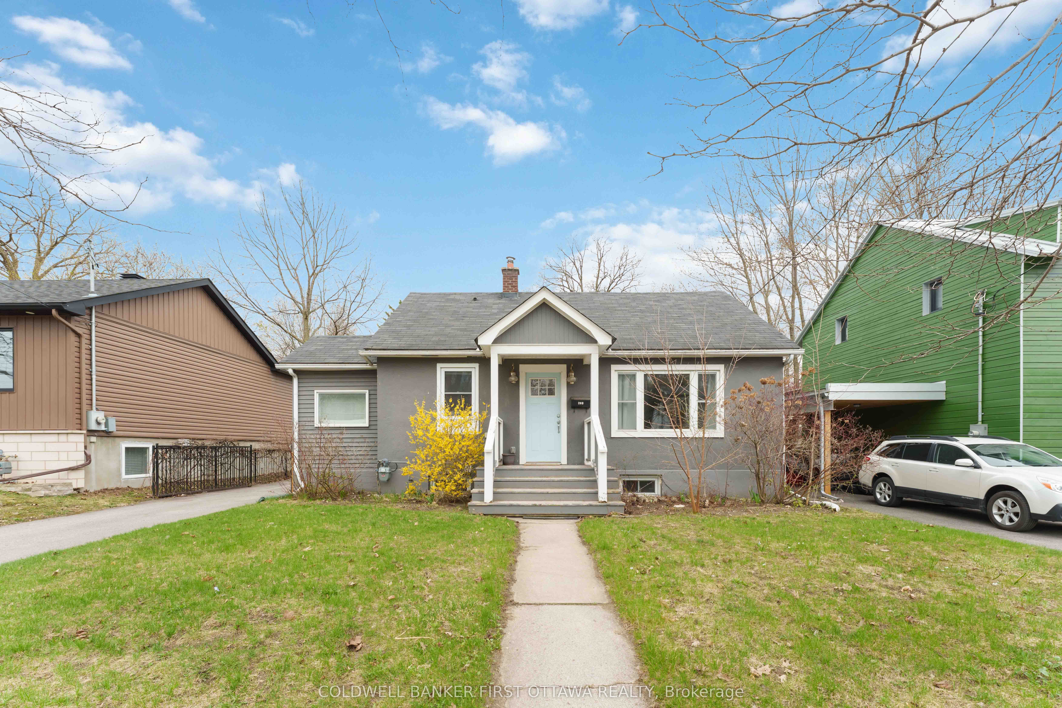
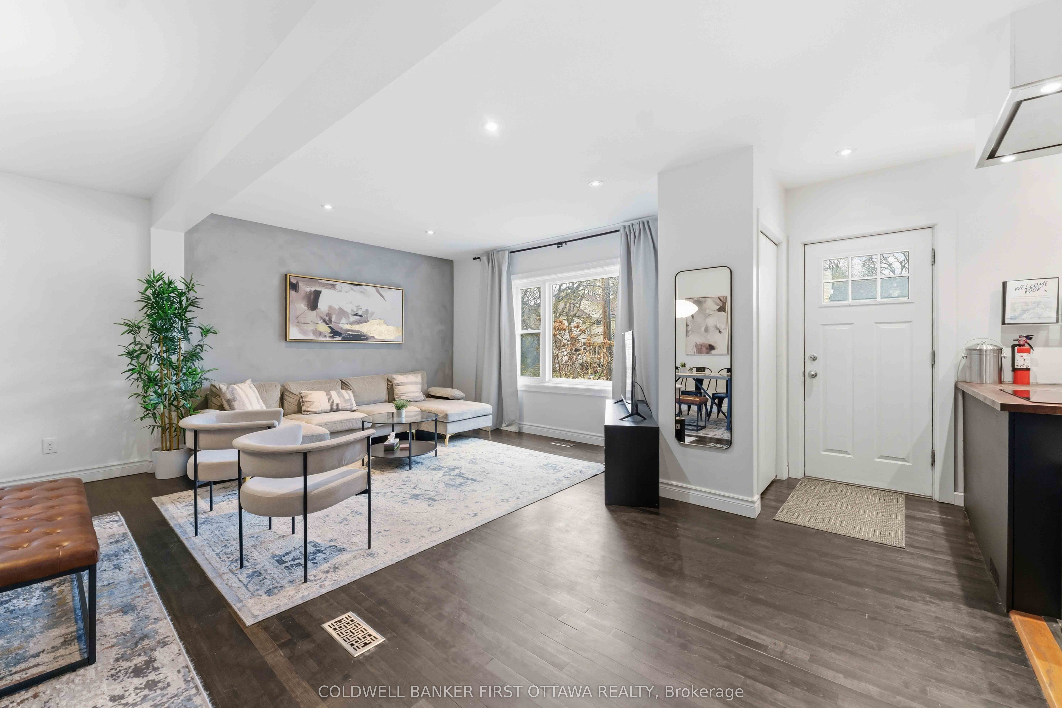
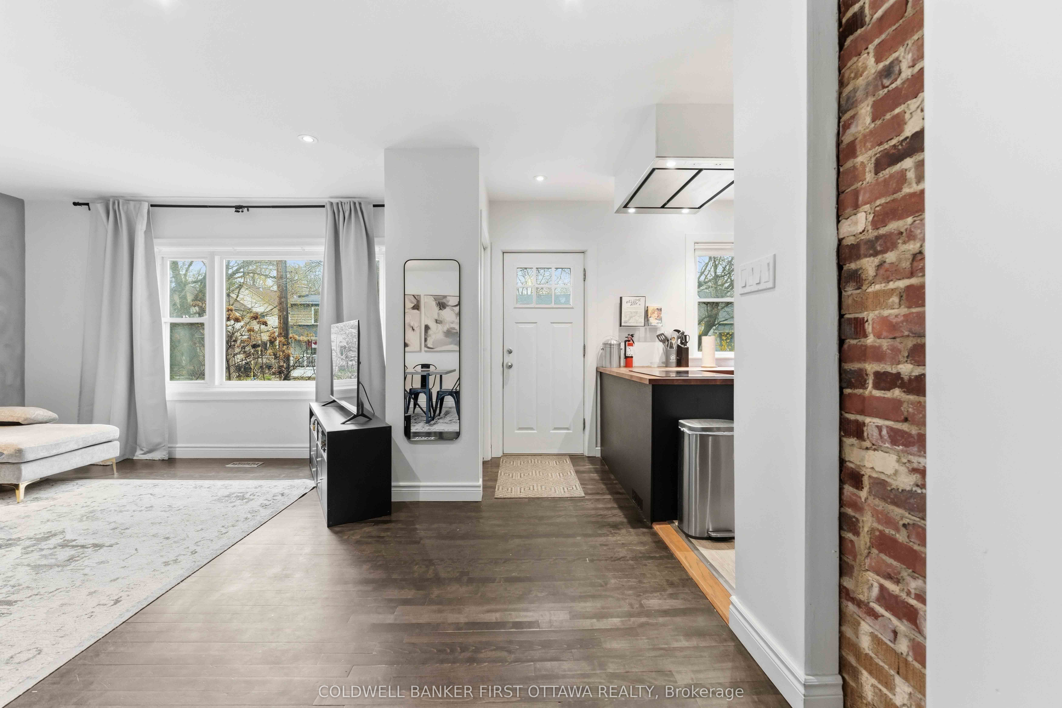
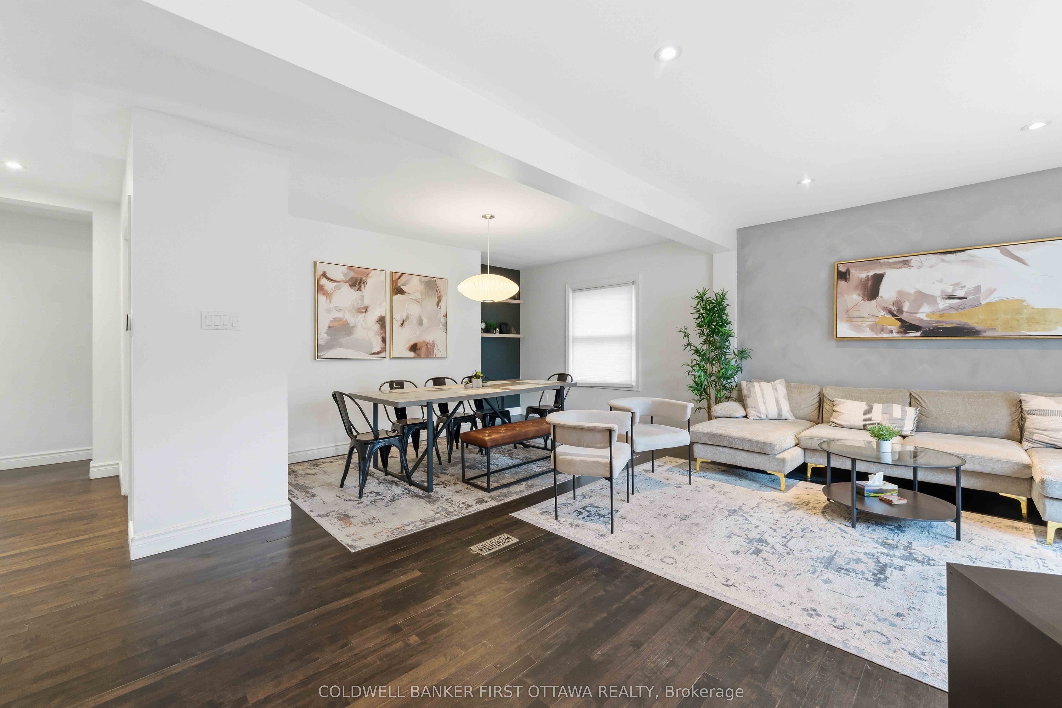
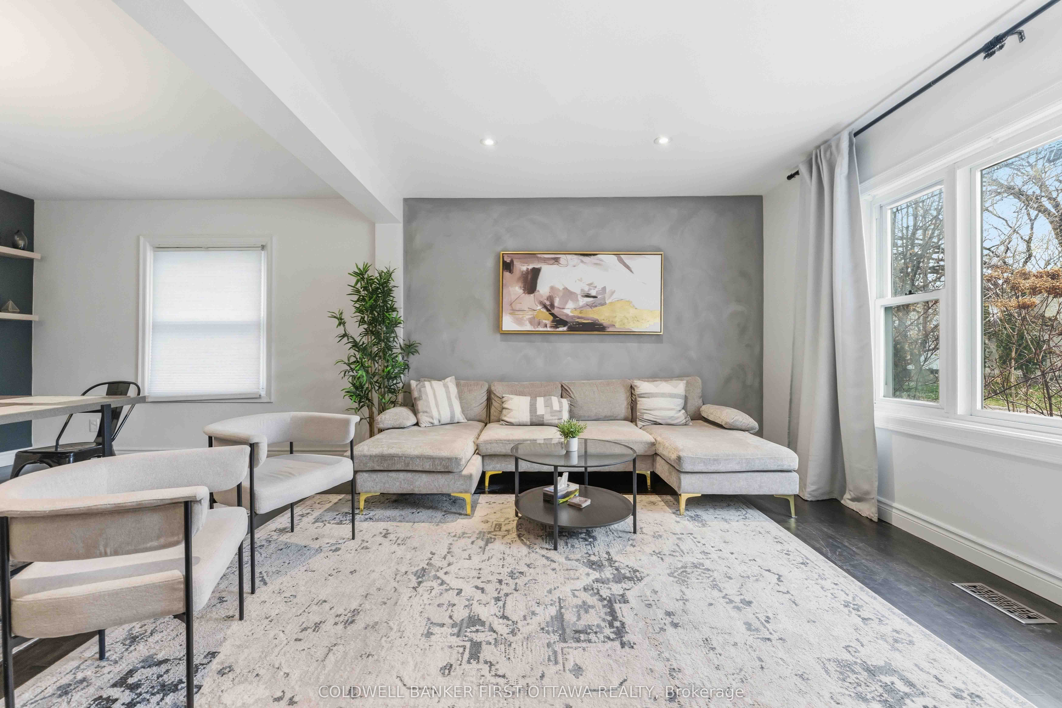
Turn-key move-in ready, beautifully updated 3-bedroom, 1.5 baths home in sought-after Champlain Park. The bright, open-concept main floor features a stunning, high-end kitchen, a spacious living area ideal for entertaining, and a dedicated dining space. Three generously sized bedrooms and a well-appointed full bathroom complete the main level. The newly refinished basement includes a spacious recreation room and a recently added powder room. Extensive upgrades provide true peace of mind, including updated flooring, fresh paint, plumbing and electrical, roof improvements, grading, and a waterproofed foundation. Step outside to enjoy a private, oversized backyard and a detached garage, which is a rare find in this prime location. This property is a great investment opportunity and is completely ready for short-term rent (was rented 175 days in 2025 with $232 per night on average) and can be sold fully furnished and equipped for immediate income generation. For those looking to build, architectural drawings for a new custom single-family home are already completed and available to be included in the sale. Come and enjoy your future home, ideally located in a family-friendly neighbourhood just minutes from parks, top-rated schools, the Ottawa River, shopping, LRT, scenic trails, and all the vibrant amenities of Westboro.
Property Information
Building Details
Features & Amenities
Financials & Fees
Inclusions & Exclusions
Refrigerator, stove, hood, washer, dryer, dishwasher
OTC oven
Location
Similar Properties
View More
Source: Toronto Regional Real Estate Board (TRREB), via PropTx Innovations Inc.
The data relating to real estate on this website comes in part from the MLS® data feed of PropTx Innovations Inc. The information is deemed reliable but is not guaranteed accurate by PropTx.
The information provided herein must only be used by consumers that have a bona fide interest in the purchase, sale or lease of real estate and may not be used for any commercial purpose or any other purpose.
© 2026 PropTx Innovations Inc. All rights reserved. MLS®, REALTOR® and the associated logos are owned or controlled by The Canadian Real Estate Association (CREA).