411 County Rd 7 N/A
About This Home
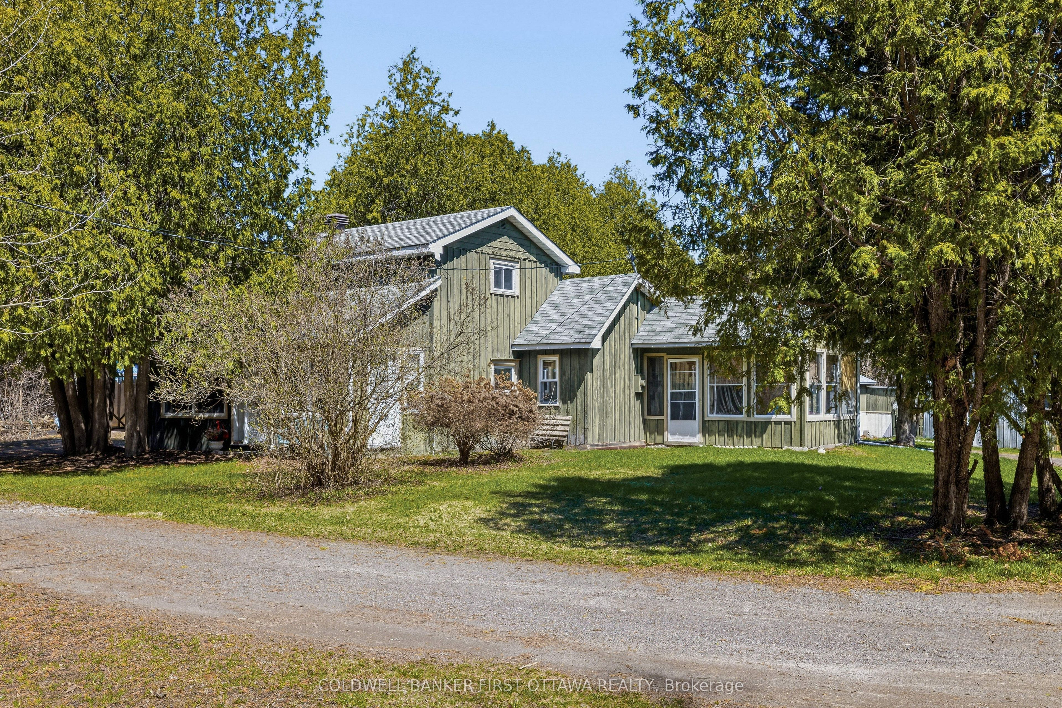
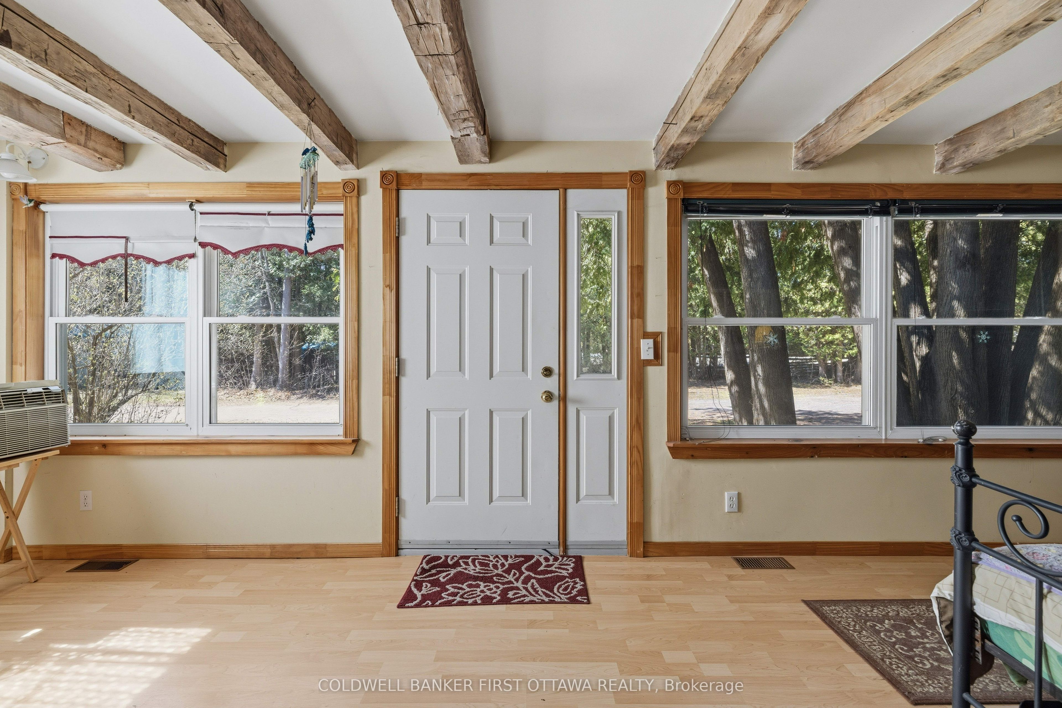
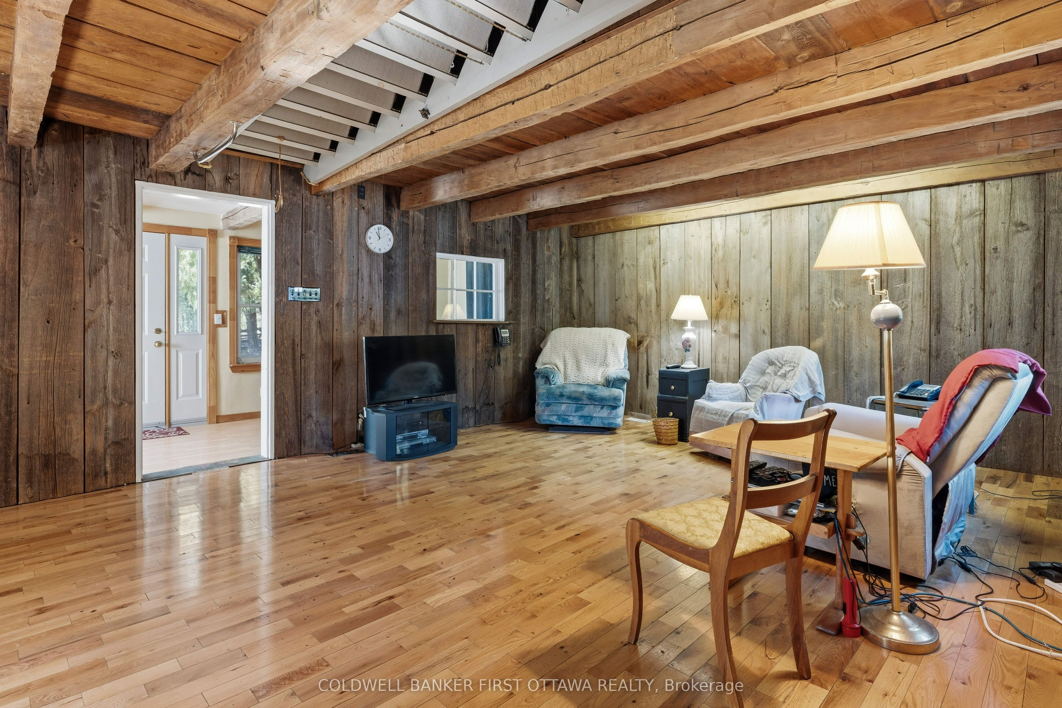
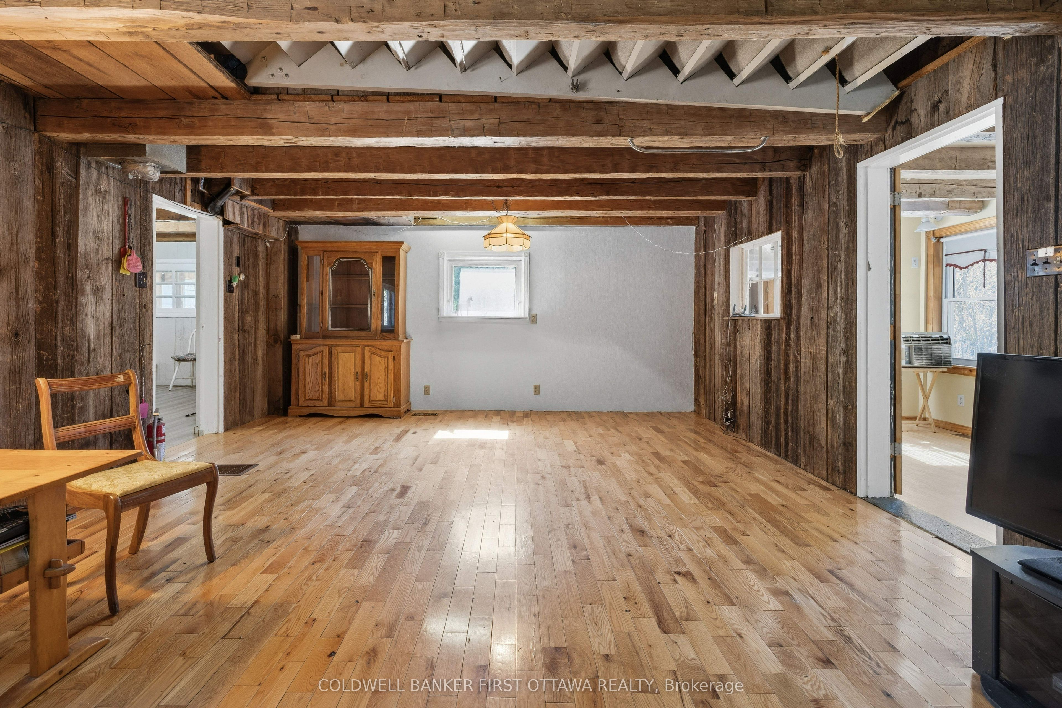
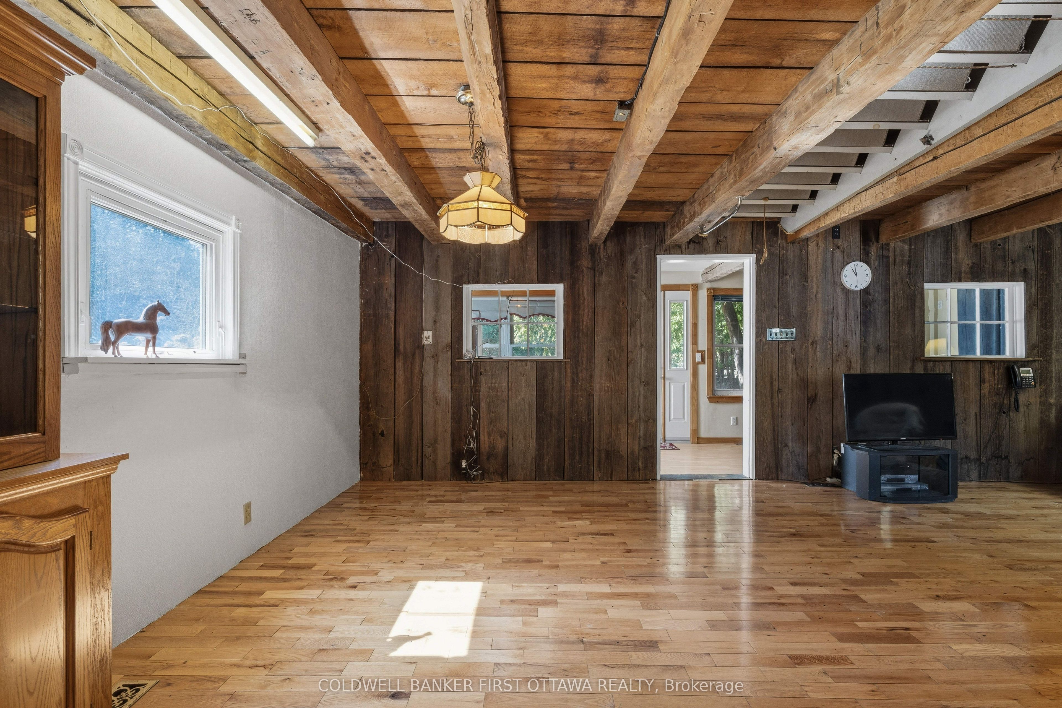
Multi-Generational Living and farming! Beautiful 100-acre property offering an exceptional blend of privacy, natural beauty, and versatility. With a mix of open fields and wooded acreage, along with a pond and scenic trails throughout, this property is ideal for farming, recreation, or enjoying a peaceful rural lifestyle. Two fields are currently being used for crops, adding both utility and charm.Well suited for multigenerational living, the property includes a character-filled main house and a separate four-season 1-bedroom suite. The main home offers a warm, rustic feel, with a bright enclosed porch, practical back entry with extensive storage, laundry and utility space, a spacious eat-in kitchen with ample cabinetry and counter space, and a convenient 2-piece bath. The inviting main floor living room features exposed wooden beams and access to the front porch, creating a comfortable space to relax or gather. Upstairs are two bedrooms and a 4-piece bath.The separate suite includes a kitchen, living room, and newly updated bathroom in 2025, offering excellent flexibility for extended family or guests.Multiple outbuildings add value and utility, including a 24' x 24' workshop and an impressive 60' x 30' garage with concrete floor, plus additional buildings for storage, farming, or recreational use. The property may also offer severance potential for up to two additional lots, subject to municipal approvals and zoning requirements.A rare opportunity to own a peaceful and productive country property with endless possibilities, just a short drive to Smiths Falls and Brockville.
Property Information
Building Details
Features & Amenities
Financials & Fees
Inclusions & Exclusions
Fridge,x 3 Stove x 2,Washer, Dishwasher in AS IS condition
Location
Similar Properties
View More
Source: Toronto Regional Real Estate Board (TRREB), via PropTx Innovations Inc.
The data relating to real estate on this website comes in part from the MLS® data feed of PropTx Innovations Inc. The information is deemed reliable but is not guaranteed accurate by PropTx.
The information provided herein must only be used by consumers that have a bona fide interest in the purchase, sale or lease of real estate and may not be used for any commercial purpose or any other purpose.
© 2026 PropTx Innovations Inc. All rights reserved. MLS®, REALTOR® and the associated logos are owned or controlled by The Canadian Real Estate Association (CREA).