#1101 - 2625 Regina Street
About This Home
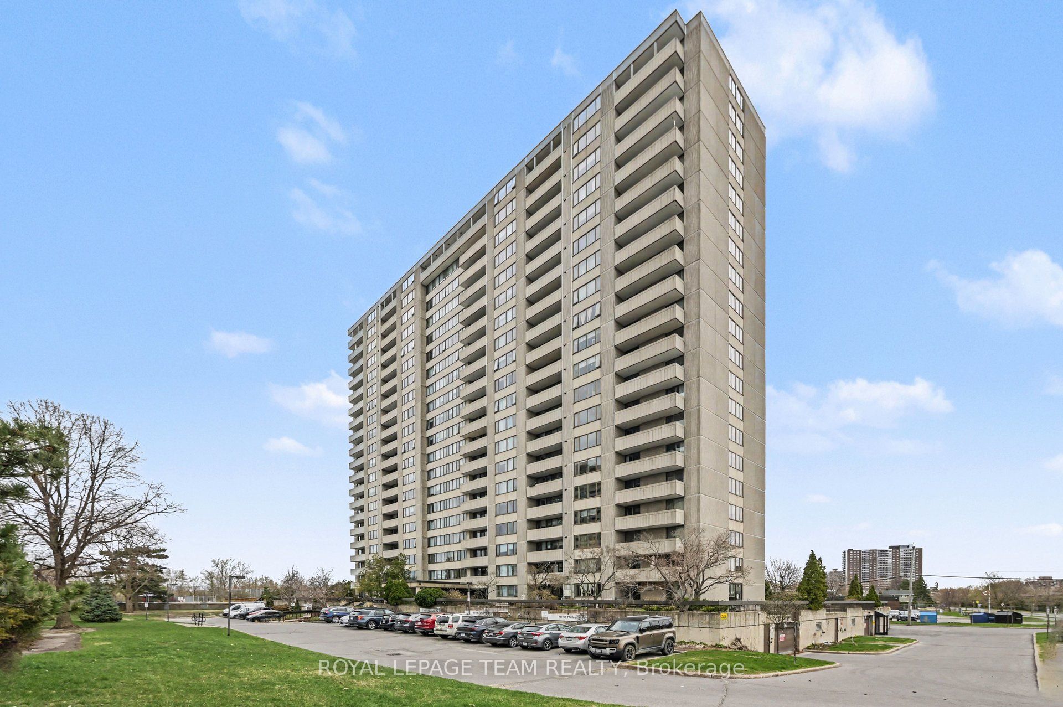
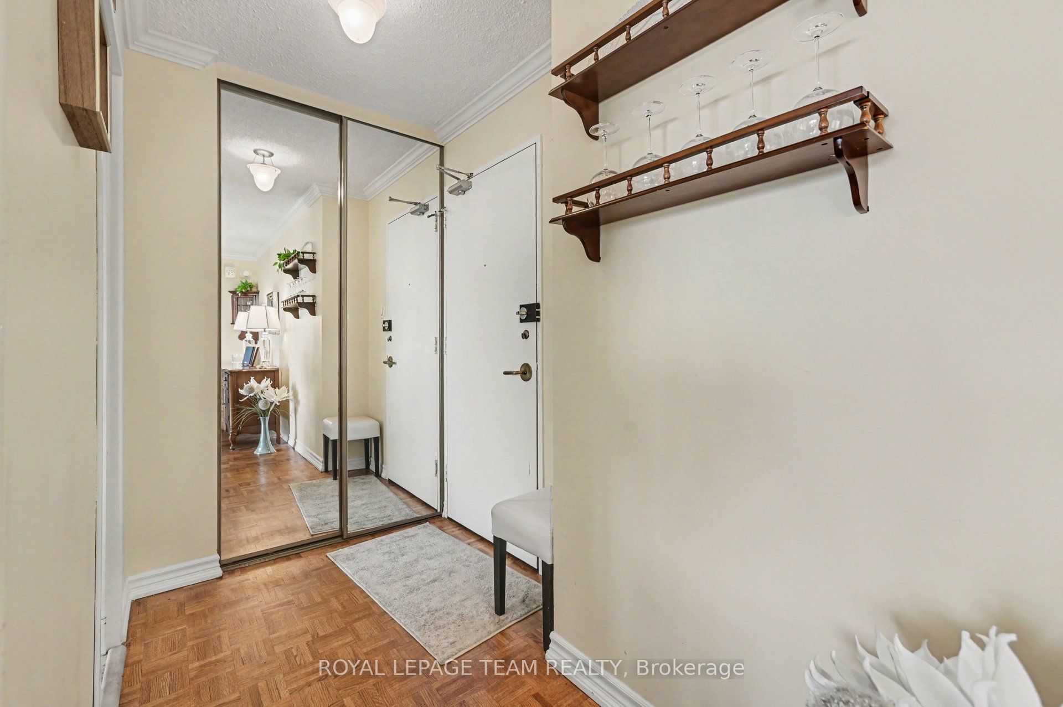
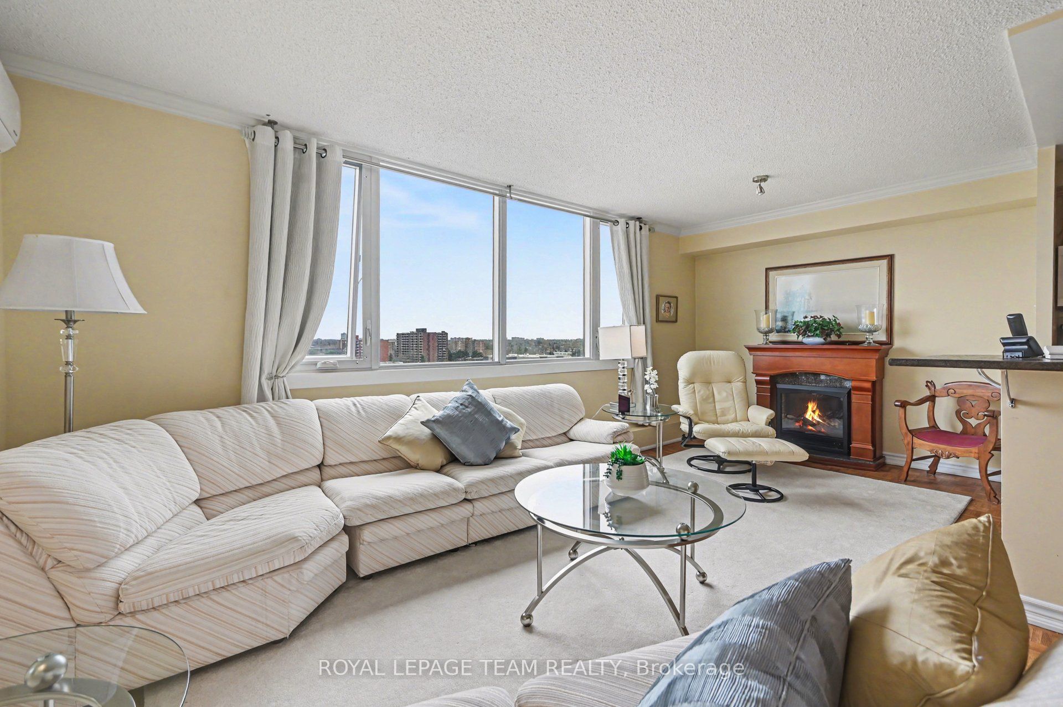
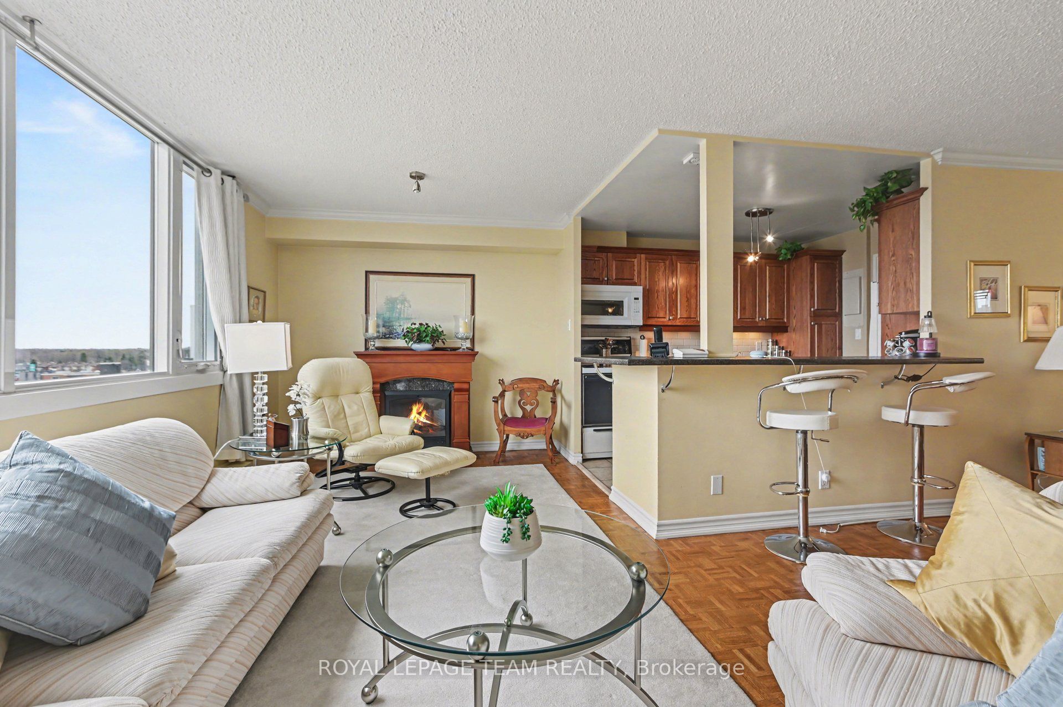
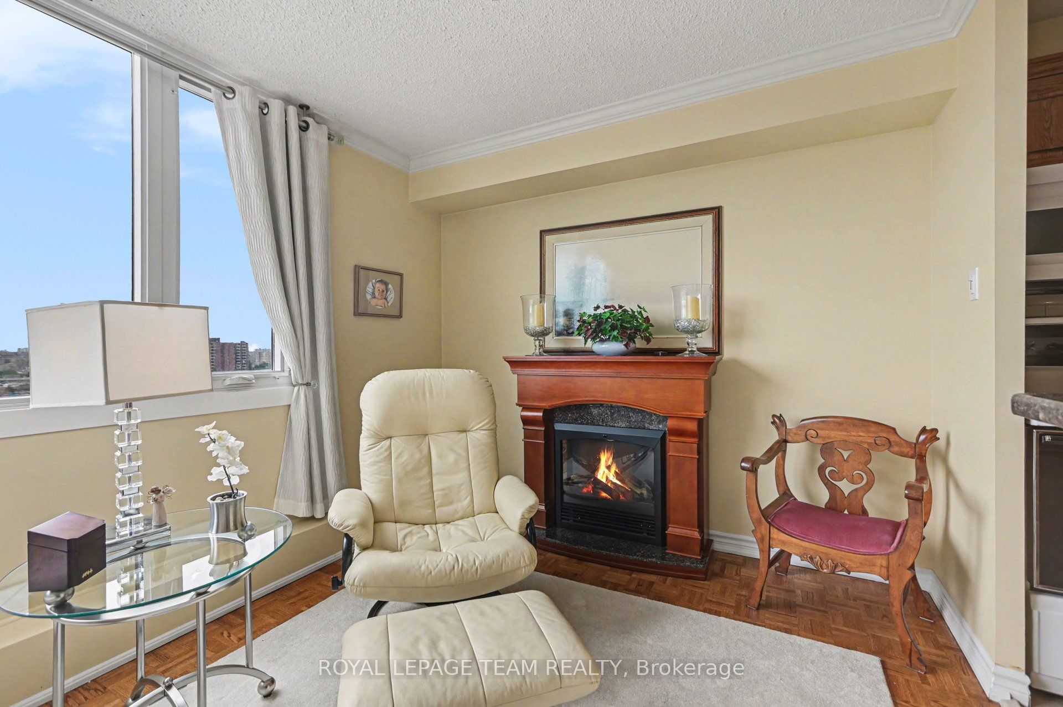
Welcome to effortless city living in this bright and beautifully laid-out 3 bedroom, 2 bathroom condo offering stunning urban views and exceptional functionality. Step inside to discover a spacious, thoughtfully designed layout that maximizes both comfort and flow. Large windows flood the unit with natural light, creating an inviting atmosphere throughout the open-concept living and dining areas-perfect for both everyday living and entertaining. The well-proportioned bedrooms provide ample space, while two bathrooms add convenience and flexibility for guests or shared living. Enjoy your morning coffee or unwind in the evening while taking in the impressive city skyline views right from your own home. This well-managed building offers an array of sought-after amenities including a party room for hosting gatherings, a swimming pool, and secure underground parking for added convenience and peace of mind. Ideal for professionals or downsizers, this condo delivers the perfect blend of space, light, and location-everything you need for modern urban living.
Property Information
Building Details
Features & Amenities
Financials & Fees
Inclusions & Exclusions
Refrigerator, Stove, Dishwasher
None
Location
Similar Properties
View More
Source: Toronto Regional Real Estate Board (TRREB), via PropTx Innovations Inc.
The data relating to real estate on this website comes in part from the MLS® data feed of PropTx Innovations Inc. The information is deemed reliable but is not guaranteed accurate by PropTx.
The information provided herein must only be used by consumers that have a bona fide interest in the purchase, sale or lease of real estate and may not be used for any commercial purpose or any other purpose.
© 2026 PropTx Innovations Inc. All rights reserved. MLS®, REALTOR® and the associated logos are owned or controlled by The Canadian Real Estate Association (CREA).