527 Bush Road
About This Home
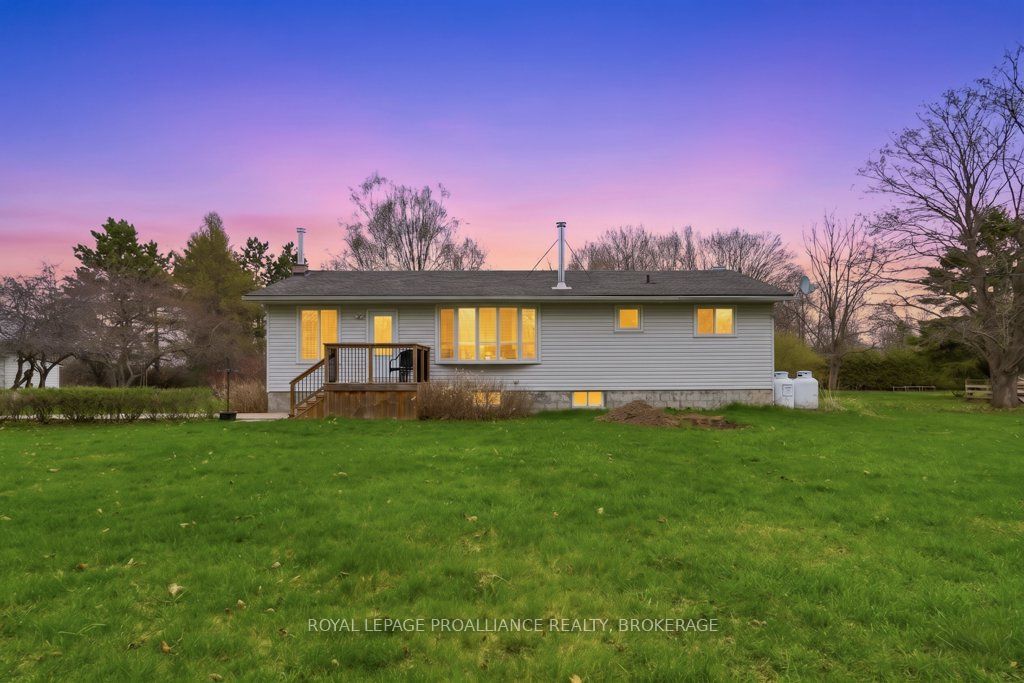
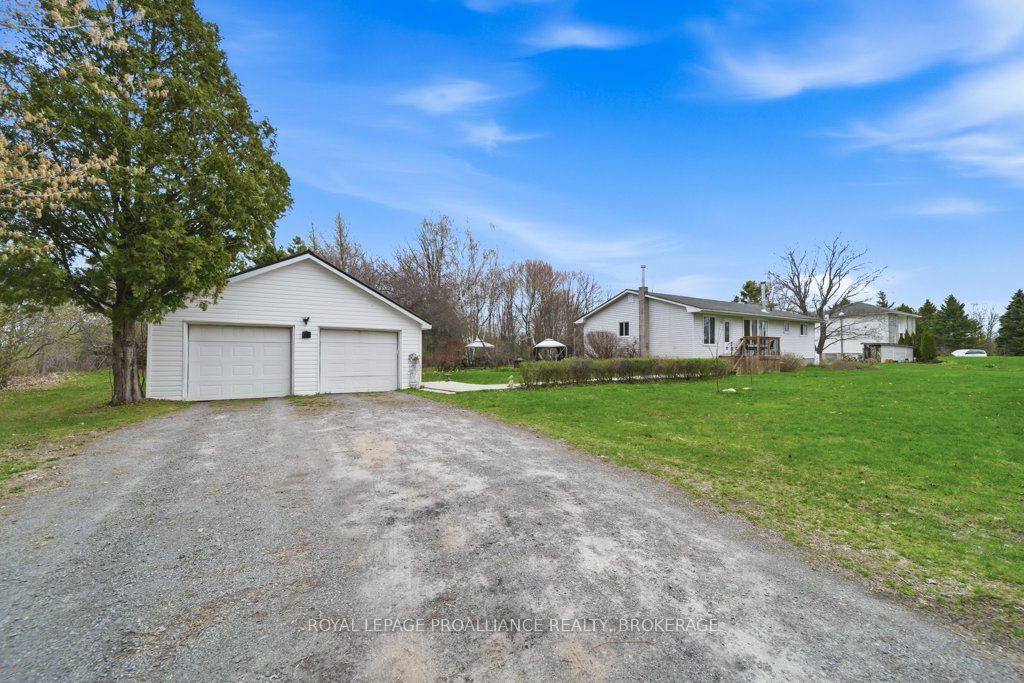
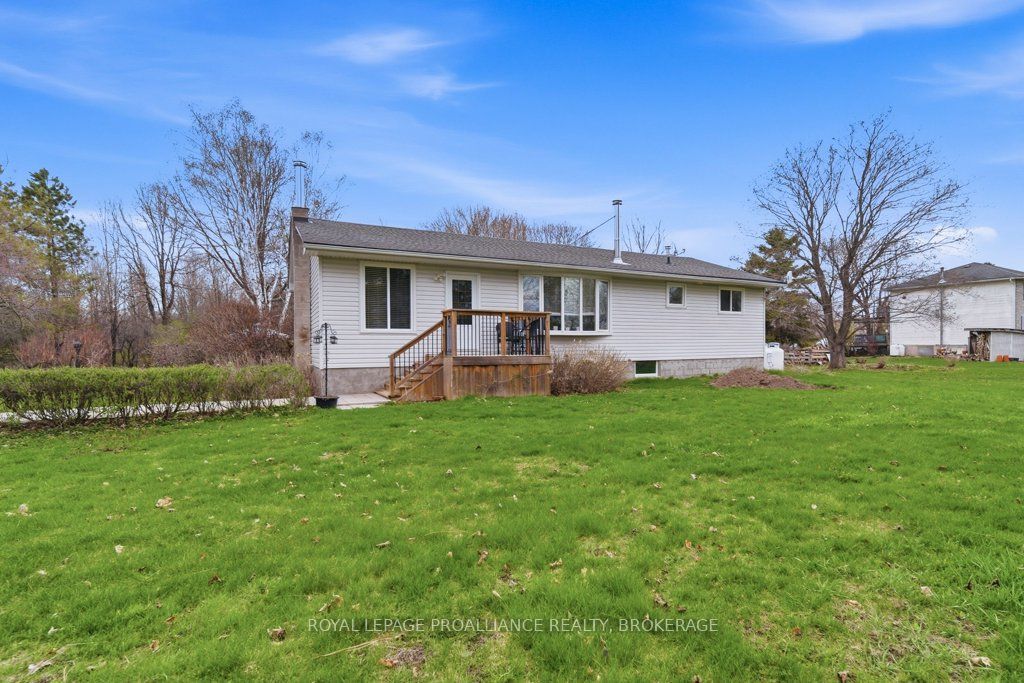
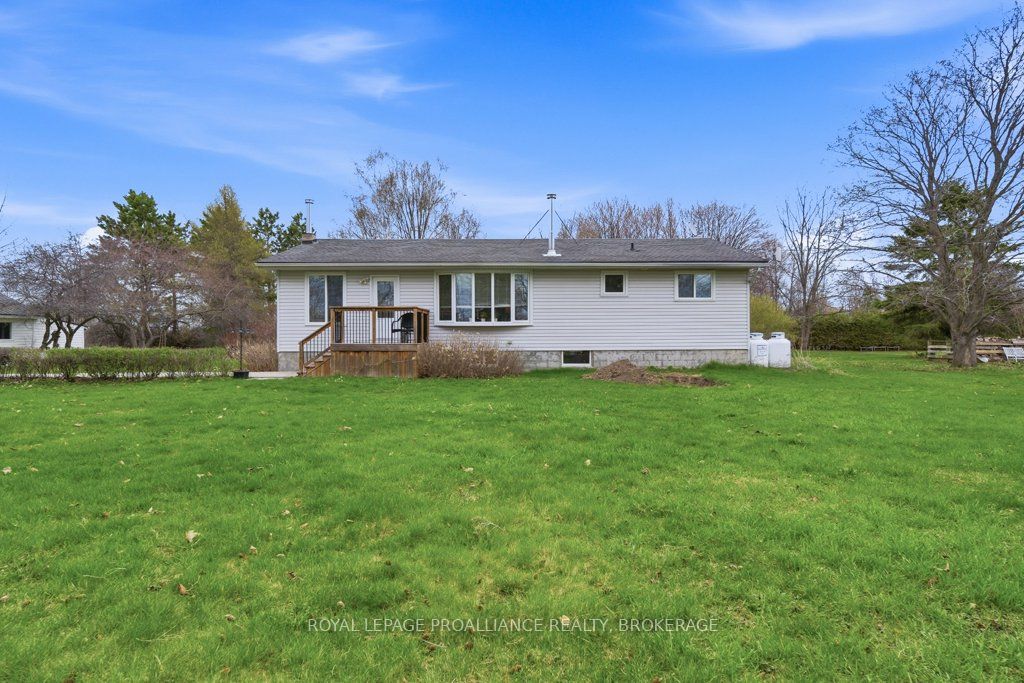
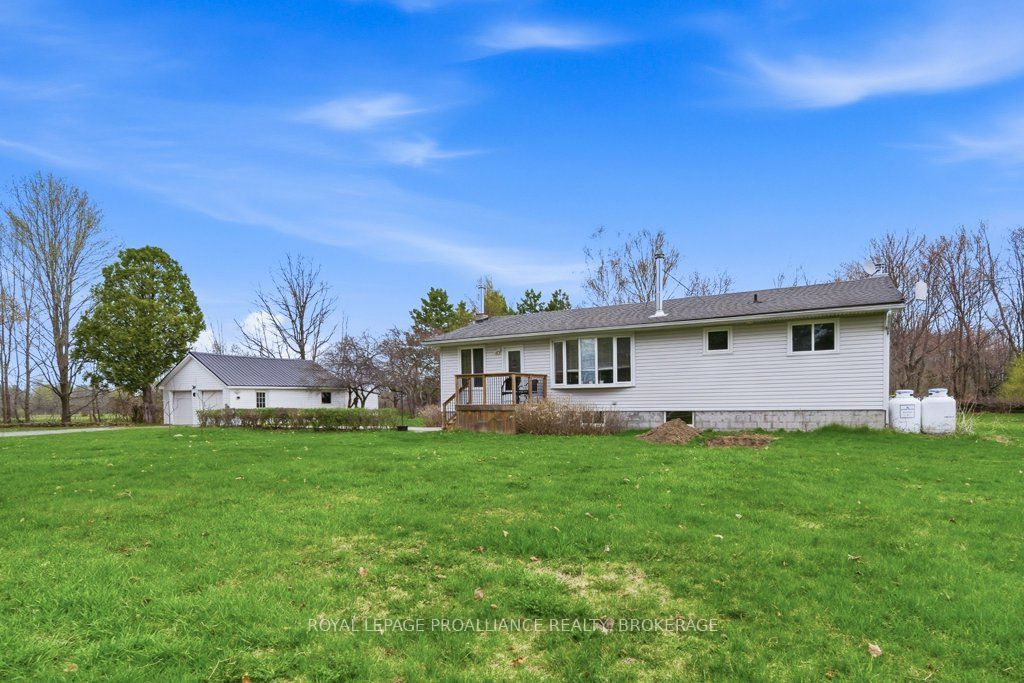
If you are looking for your first home or the perfect place to downsize, you must check out this neat and tidy bungalow nestled in the heart of Rideau Lakes just outside the village of Elgin. This very well maintained home features a new well & septic system (2026), and sits on a beautiful setting offering comfortable, easy living with three bedrooms, one updated bathroom, and a versatile bonus room on the main floor which is perfect for a home office, den, or extra guest space. The bright and inviting living room features a cozy wood stove, creating a warm and welcoming atmosphere, while the dining area flows seamlessly into the updated kitchen with newer appliances. Enjoy the convenience of main floor laundry and pride of ownership throughout, with this home being exceptionally clean and well cared for. Downstairs in the partially finished basement you will find a spacious rec room complete with a pool table. Step outside to an awesome, private lot designed for relaxation and enjoyment, featuring decks, a patio, hot tub, and gazebos perfect for soaking up the peaceful surroundings and beautiful sunsets! A standout feature is the large detached double garage, providing plenty of space for vehicles, storage, or a workshop. Additional highlights include an owned hot water tank, furnace and central air updated in 2020, and included extras such as a lawnmower, snowblower and generator for added convenience.
Property Information
Building Details
Features & Amenities
Financials & Fees
Inclusions & Exclusions
Fridge, stove, washer, dryer, dishwasher, freezer in basement, hot tub, gazebos, lawn mower, snowblower, pool table, exercise equipment, lawn furniture, window coverings.
Location
Similar Properties
View More
Source: Toronto Regional Real Estate Board (TRREB), via PropTx Innovations Inc.
The data relating to real estate on this website comes in part from the MLS® data feed of PropTx Innovations Inc. The information is deemed reliable but is not guaranteed accurate by PropTx.
The information provided herein must only be used by consumers that have a bona fide interest in the purchase, sale or lease of real estate and may not be used for any commercial purpose or any other purpose.
© 2026 PropTx Innovations Inc. All rights reserved. MLS®, REALTOR® and the associated logos are owned or controlled by The Canadian Real Estate Association (CREA).