#10 - 800 Melwood Avenue
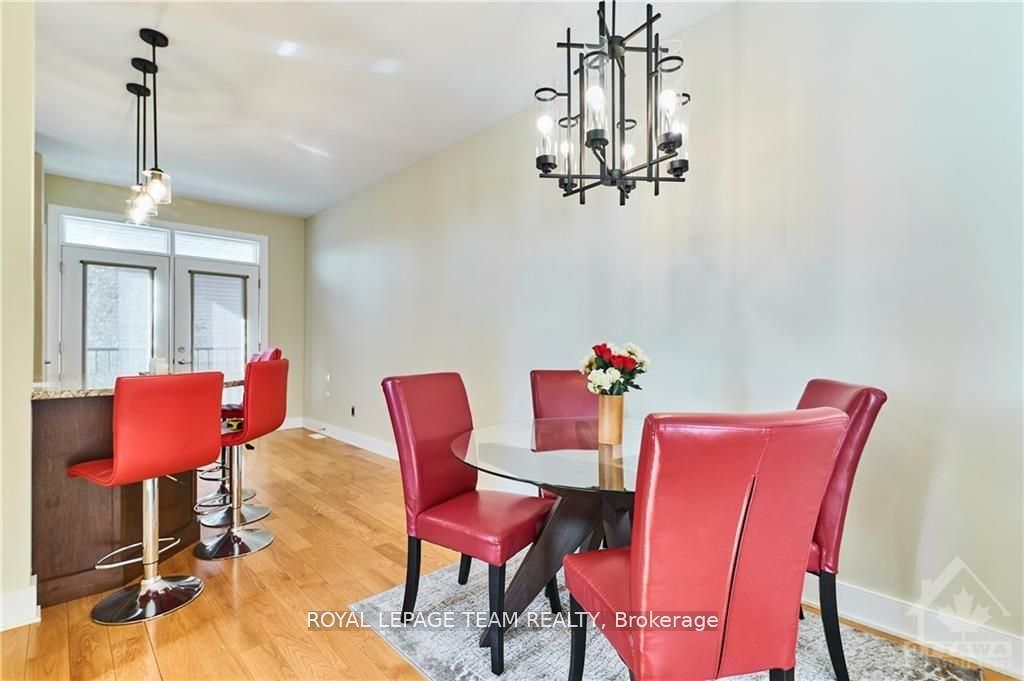
About This Home
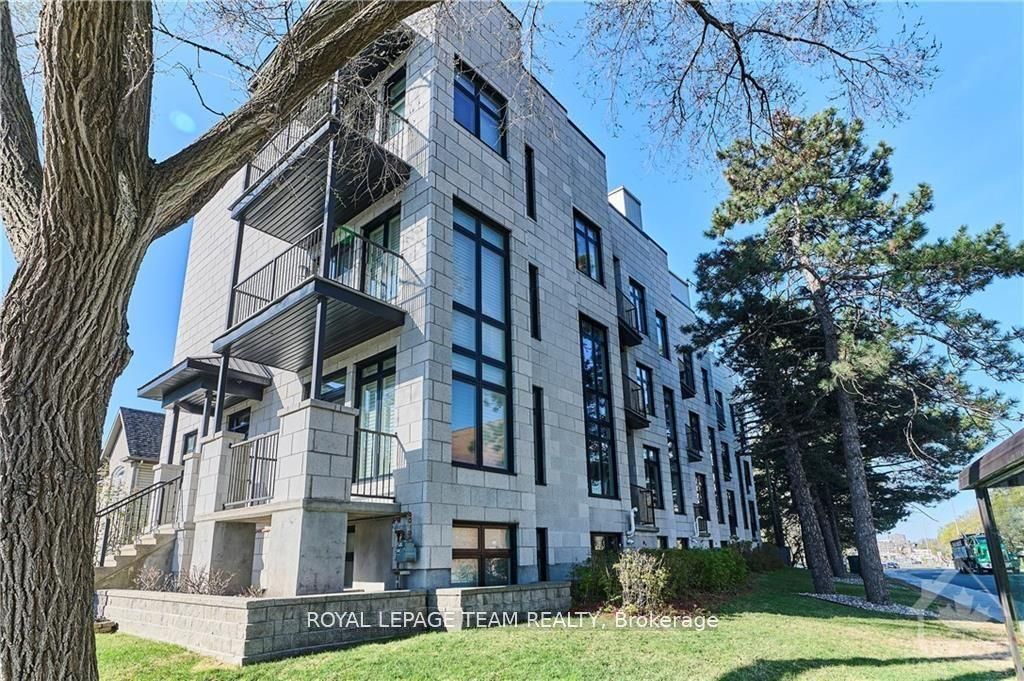
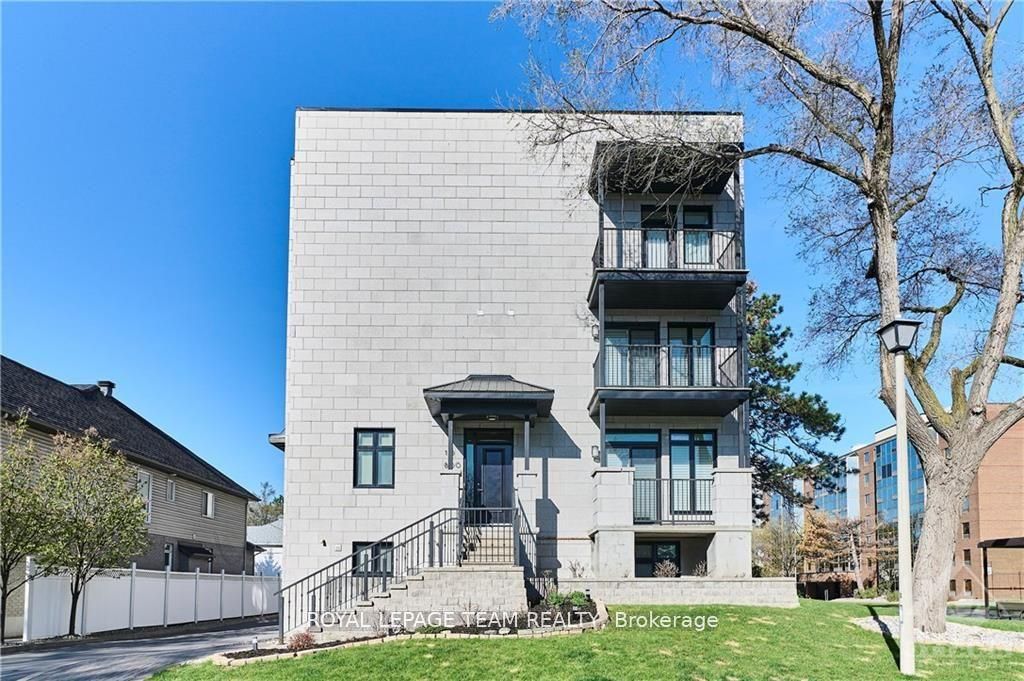
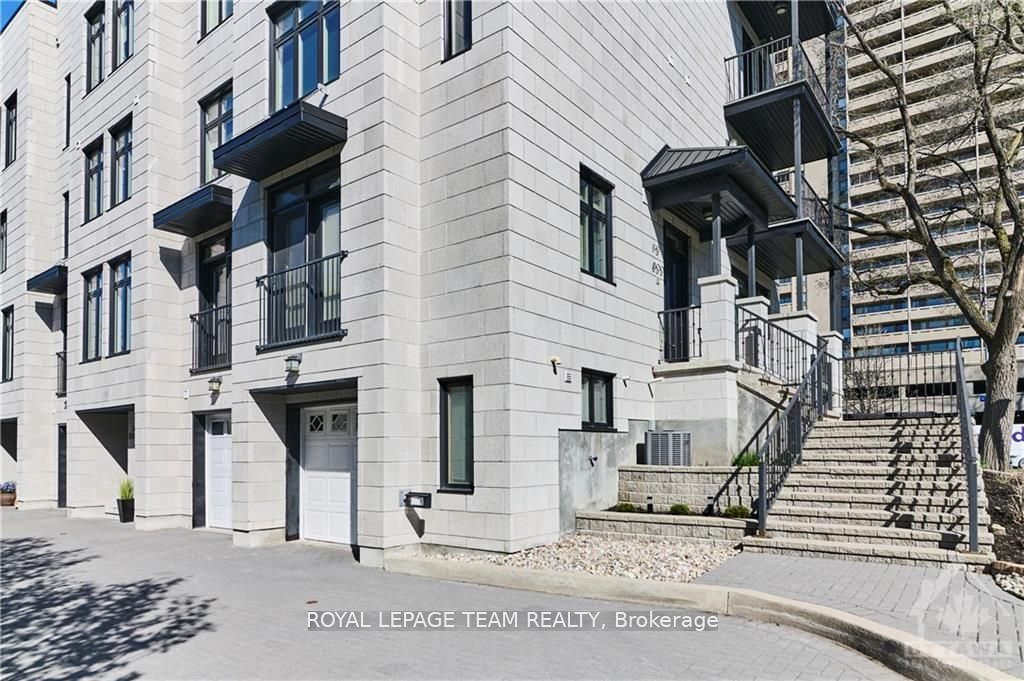
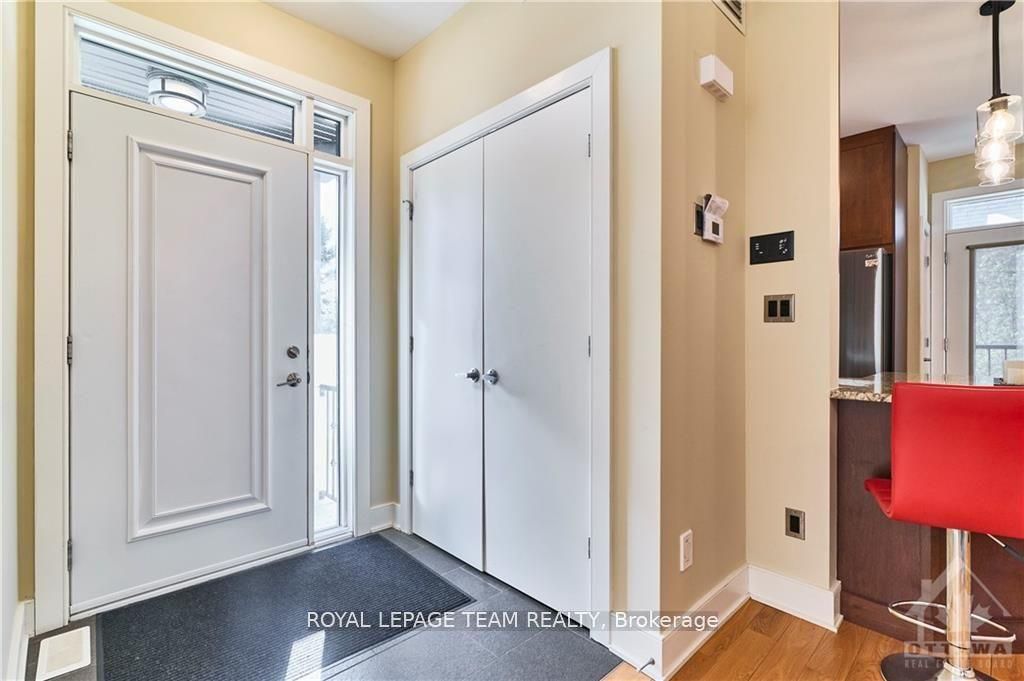
A striking, ultra-modern end-unit in one of Ottawa's most convenient and sought-after neighbourhoods. Defined by its unique architecture and clean contemporary design, this home stands apart with a look and feel that is rarely found. The interior offers a bright, functional layout with hardwood flooring throughout and large windows that fill the home with natural light on every level. The kitchen features granite countertops, generous workspace, and an easy flow into the main living areas, ideal for both daily living and entertaining. Custom window coverings are already installed, adding a finished and cohesive feel. An in-home elevator provides exceptional convenience and long-term accessibility across all levels. The second floor is thoughtfully laid out for family or guests, with a full laundry area placed exactly where it is most useful. The primary suite is well designed with a walk-in closet and a 5-piece ensuite featuring a double vanity, soaker tub, and walk-in shower.On the top level, the rooftop terrace is a standout feature. Exceptionally large and private, it offers impressive views of the city along with a gas BBQ hookup, creating a true outdoor extension of the living space. The lower level includes inside access to the garage along with a bright office space that works well for working from home. Additional features include a heated driveway and low-maintenance living. Association fees cover lawn, garden, and snow management, making for truly simplified ownership. Few row units combine this level of design, function, and location.
Property Information
Building Details
Features & Amenities
Financials & Fees
Inclusions & Exclusions
Stove, Microwave, Dryer, Washer, Refrigerator, Dishwasher, Hood Fan, window coverings
All Tenants belongings
Location
Similar Properties
View More
Source: Toronto Regional Real Estate Board (TRREB), via PropTx Innovations Inc.
The data relating to real estate on this website comes in part from the MLS® data feed of PropTx Innovations Inc. The information is deemed reliable but is not guaranteed accurate by PropTx.
The information provided herein must only be used by consumers that have a bona fide interest in the purchase, sale or lease of real estate and may not be used for any commercial purpose or any other purpose.
© 2026 PropTx Innovations Inc. All rights reserved. MLS®, REALTOR® and the associated logos are owned or controlled by The Canadian Real Estate Association (CREA).