1254 Fennell Avenue
About This Home
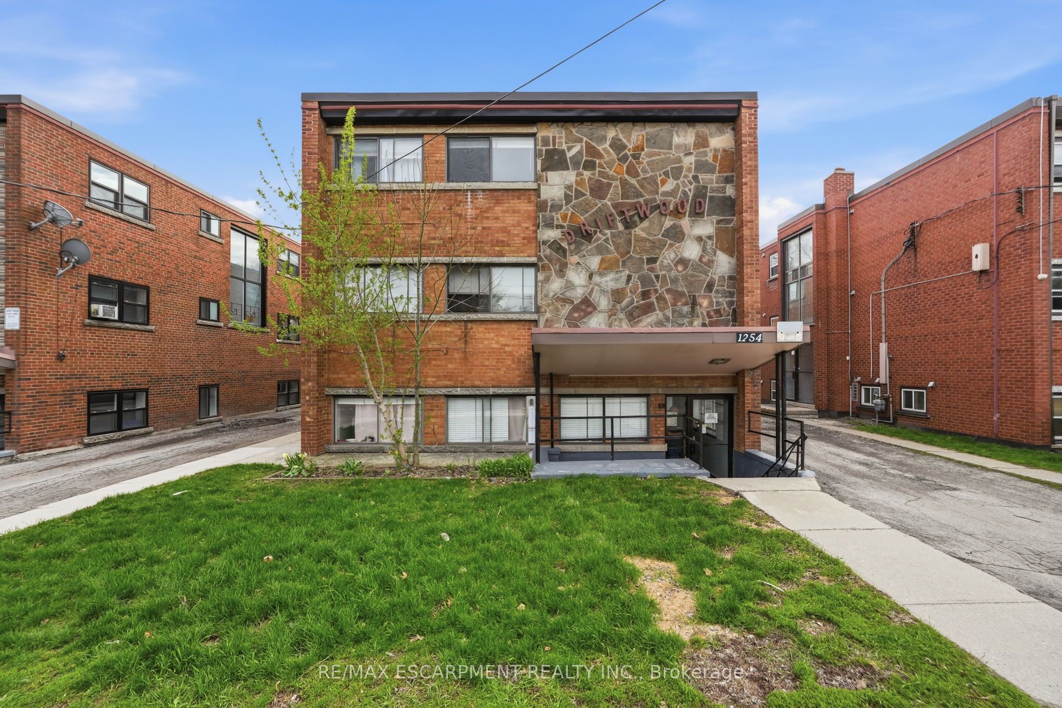
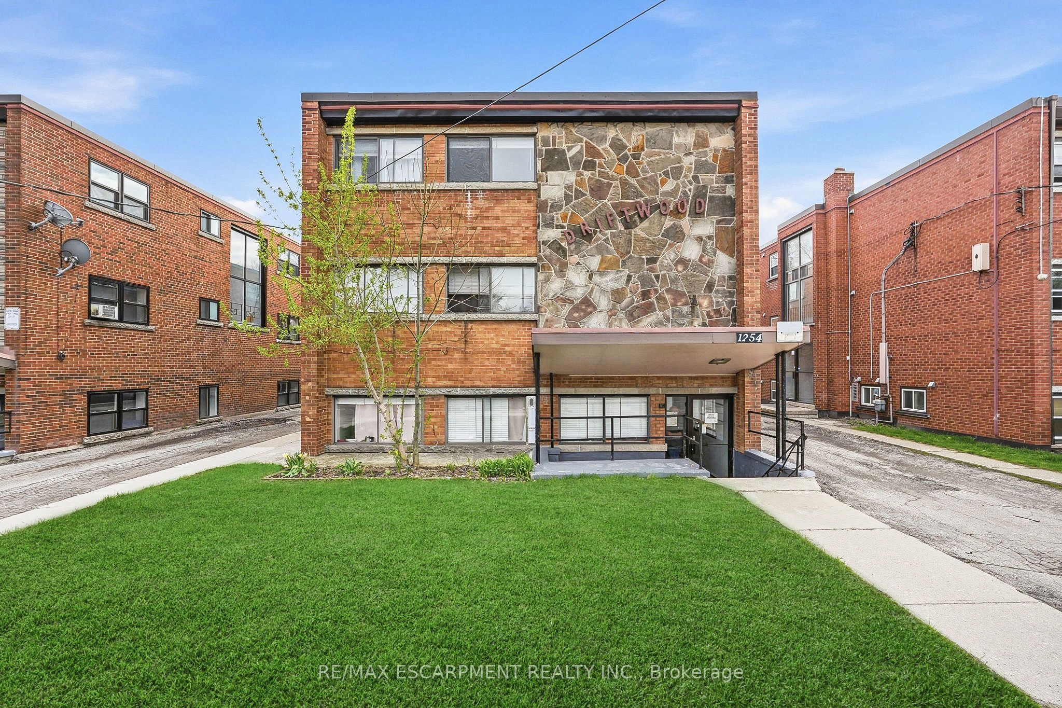
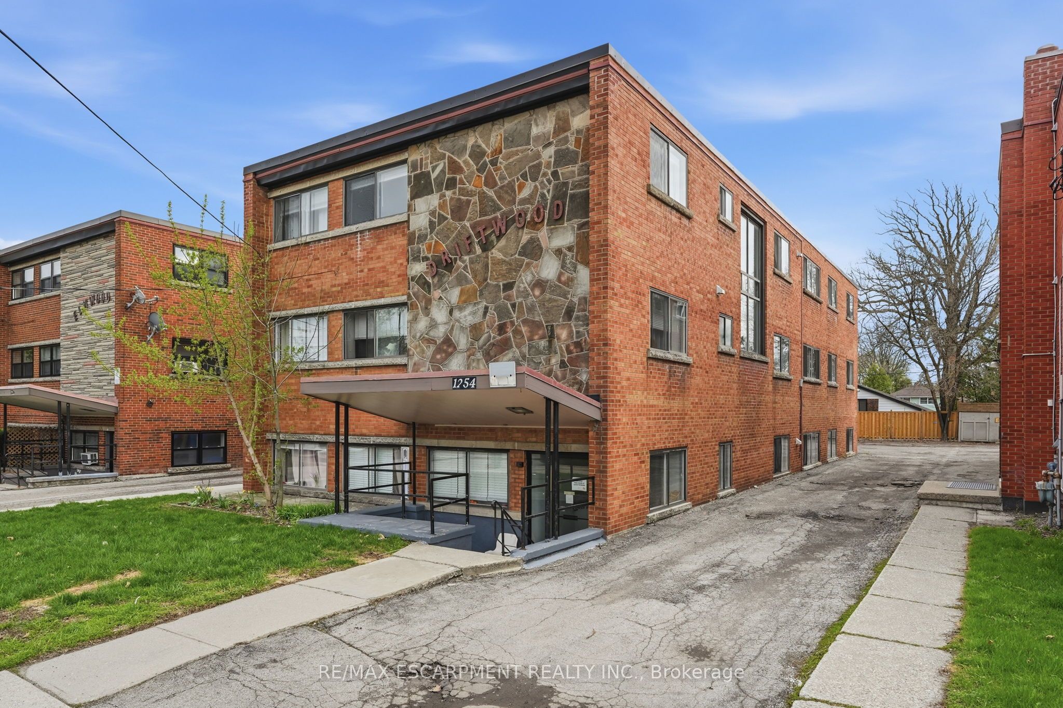
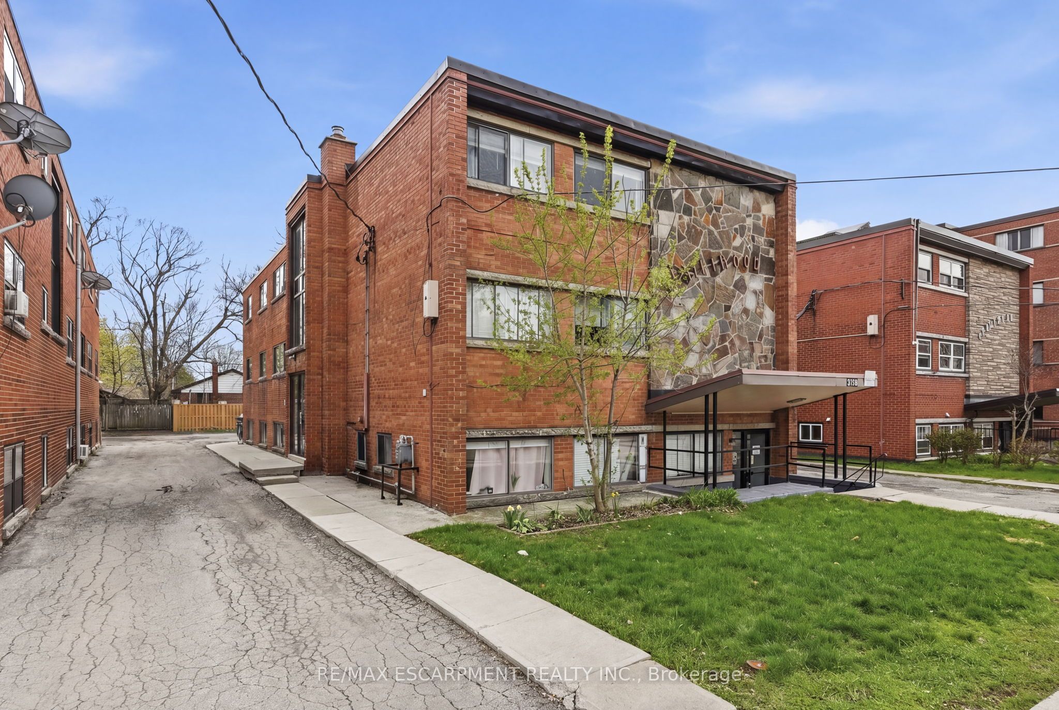
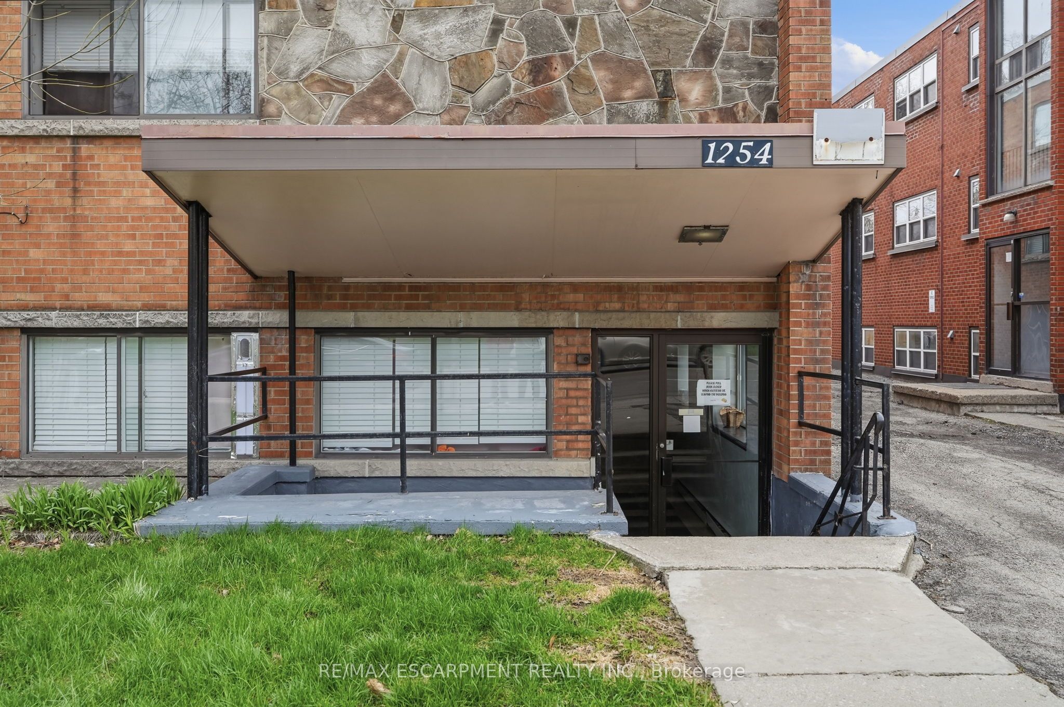
Positioned in one of Hamilton Mountain's most sought-after pockets, this clean and well-managed 9-unit apartment building offers a turnkey investment opportunity with stable income and long-term upside. Ideally located just steps to the brow, transit, and everyday amenities, the property consistently attracts quality, reliable tenants drawn to both convenience and lifestyle. The building features a strong and desirable unit mix including six 2-bedroom units, two 1-bedroom units, and one bachelor suite-appealing to a broad tenant demographic. Nine surface parking spaces provide added convenience and value for residents. With separate hydro meters, operational efficiency is enhanced while keeping expenses predictable. Pride of ownership is evident throughout, with a solid maintenance history including a boiler replacement (2011) and a brand new roof (2025). Terrazzo flooring in the stairwells adds a durable, classic touch to the common areas. The property benefits from low vacancy and steady performance, generating a net income of $124,077.08 and a 4.85% cap rate. This is an excellent opportunity for investors seeking a well-located, income-producing asset in a high-demand rental market. Limited in-person viewings (1-2 units) prior to accepted offer, subject to availability.
Property Information
Building Details
Features & Amenities
Financials & Fees
Inclusions & Exclusions
9 fridges, 9 stoves, 2 washers and 2 dryers. All Electric Light fixtures
Location
Similar Properties
View More
Source: Toronto Regional Real Estate Board (TRREB), via PropTx Innovations Inc.
The data relating to real estate on this website comes in part from the MLS® data feed of PropTx Innovations Inc. The information is deemed reliable but is not guaranteed accurate by PropTx.
The information provided herein must only be used by consumers that have a bona fide interest in the purchase, sale or lease of real estate and may not be used for any commercial purpose or any other purpose.
© 2026 PropTx Innovations Inc. All rights reserved. MLS®, REALTOR® and the associated logos are owned or controlled by The Canadian Real Estate Association (CREA).