#2401 - 330 Ridout Street
About This Home
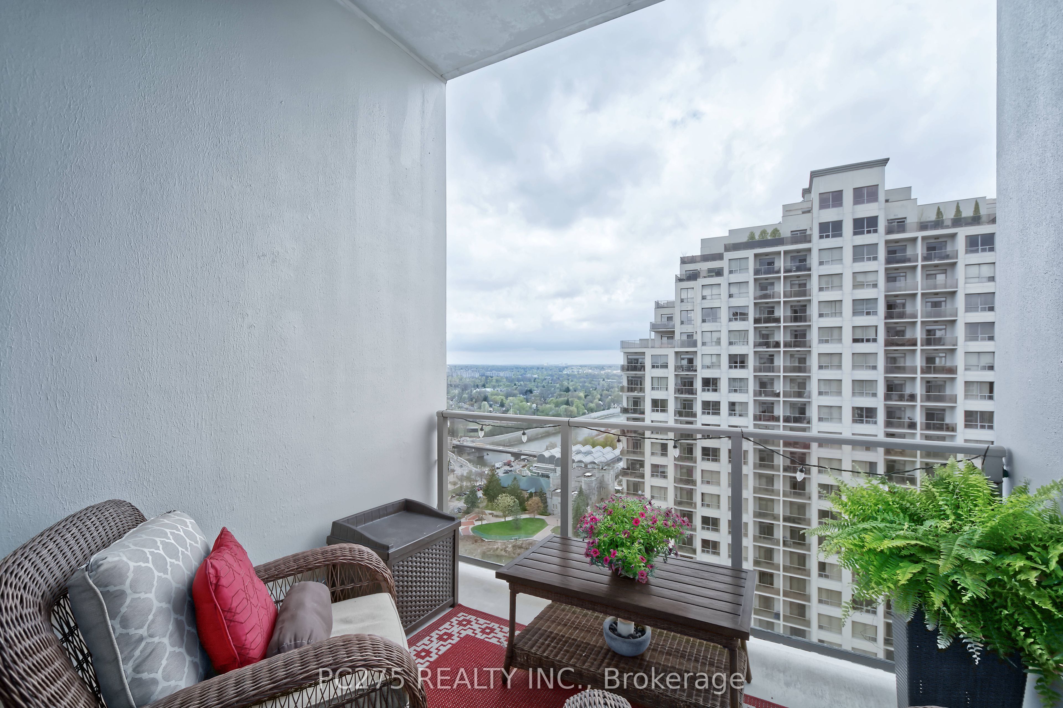
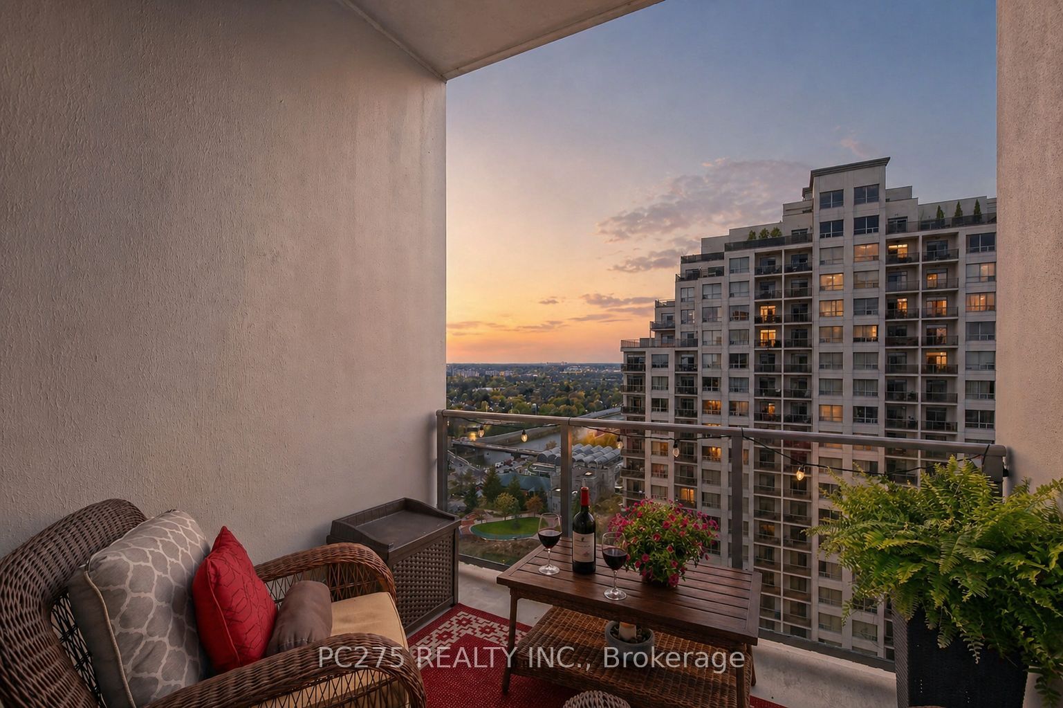
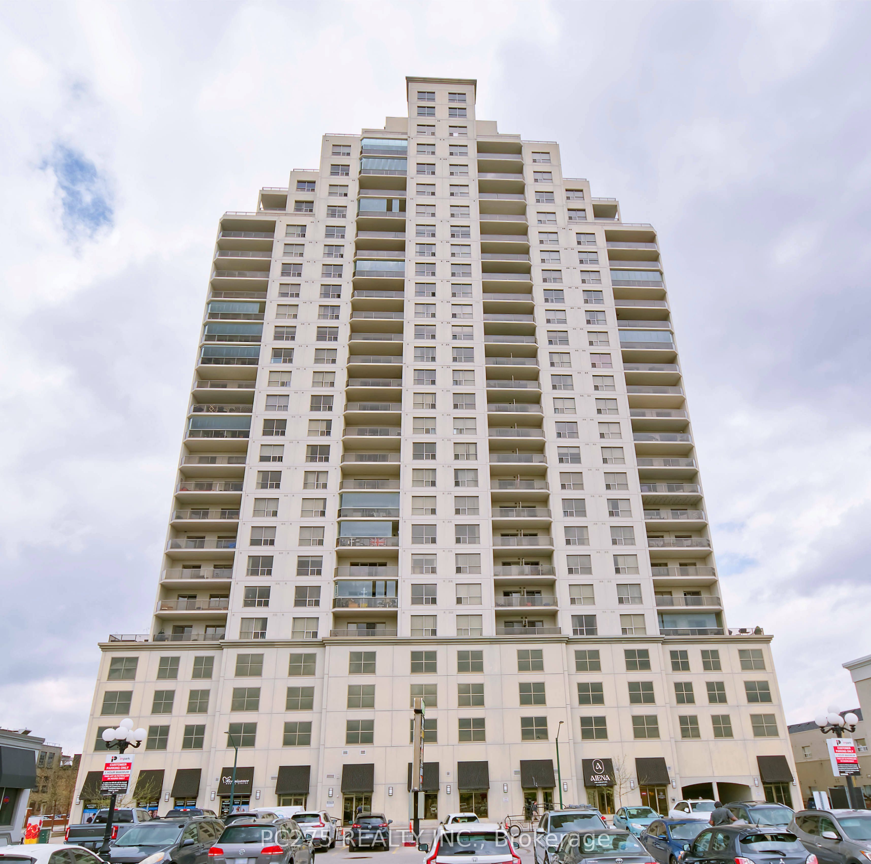
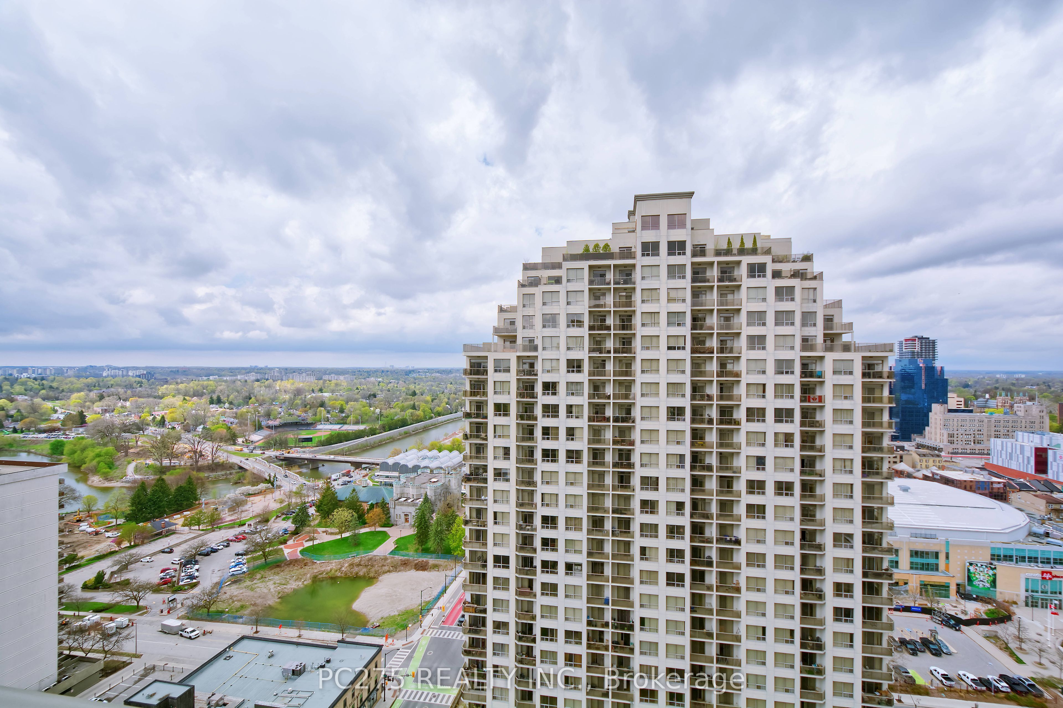
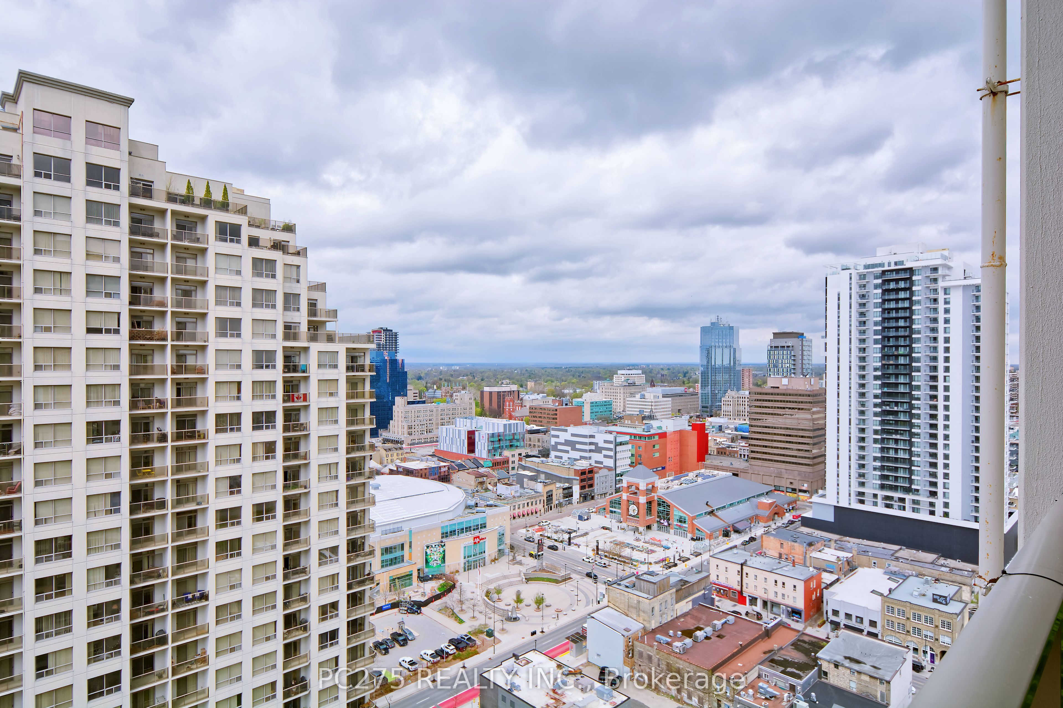
A rare opportunity to transition into elevated, low-maintenance living without compromising on space or privacy. Perched on the 24th floor in a quiet pocket of downtown London, this expansive 1,664 sq ft suite offers a level of scale and calm rarely found in condo living. With only six units on the floor, this is a true retreat above the city. Designed for flexibility, the layout currently functions as a generous 1-bedroom + den with an oversized living area, easily convertible back to a full 2-bedroom configuration. The open-concept kitchen anchors the home with a large island, flowing seamlessly into formal dining and a bright, expansive living space ideal for everyday comfort or entertaining.The primary suite is a private escape, complete with a walk-in closet and a well-appointed 5-piece ensuite featuring a soaker tub and glass shower. Two full bathrooms, in-suite laundry, and thoughtful storage throughout support effortless day-to-day living. Step outside to two private balconies and take in sweeping views of the Thames River and city skyline from above it all. Additional highlights include two underground parking spaces and access to a well-managed building with premium amenities: media room, guest suites, party room, library, and landscaped courtyard.For those ready to simplify their home without downsizing their lifestyle-this is where that transition begins.
Property Information
Building Details
Features & Amenities
Financials & Fees
Inclusions & Exclusions
Window covering, fridge, stove, washer, dryer, dishwasher, fobs and garage door fobs and murphy bed.
None
Location
Similar Properties
View More
Source: Toronto Regional Real Estate Board (TRREB), via PropTx Innovations Inc.
The data relating to real estate on this website comes in part from the MLS® data feed of PropTx Innovations Inc. The information is deemed reliable but is not guaranteed accurate by PropTx.
The information provided herein must only be used by consumers that have a bona fide interest in the purchase, sale or lease of real estate and may not be used for any commercial purpose or any other purpose.
© 2026 PropTx Innovations Inc. All rights reserved. MLS®, REALTOR® and the associated logos are owned or controlled by The Canadian Real Estate Association (CREA).