464 Joseph Street
About This Home
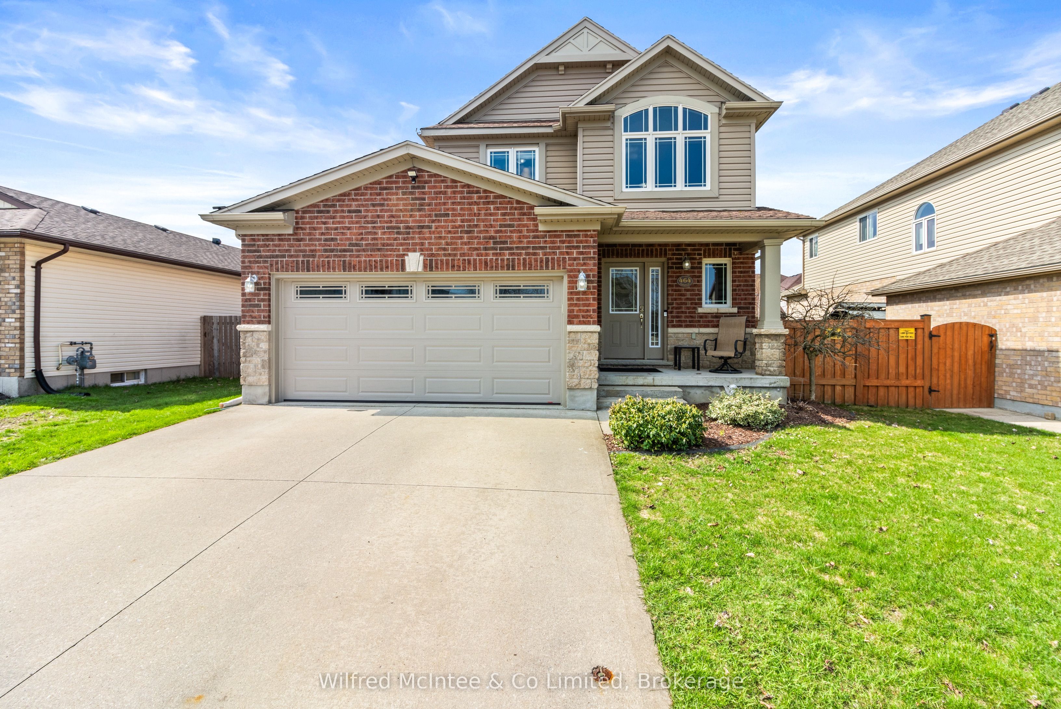
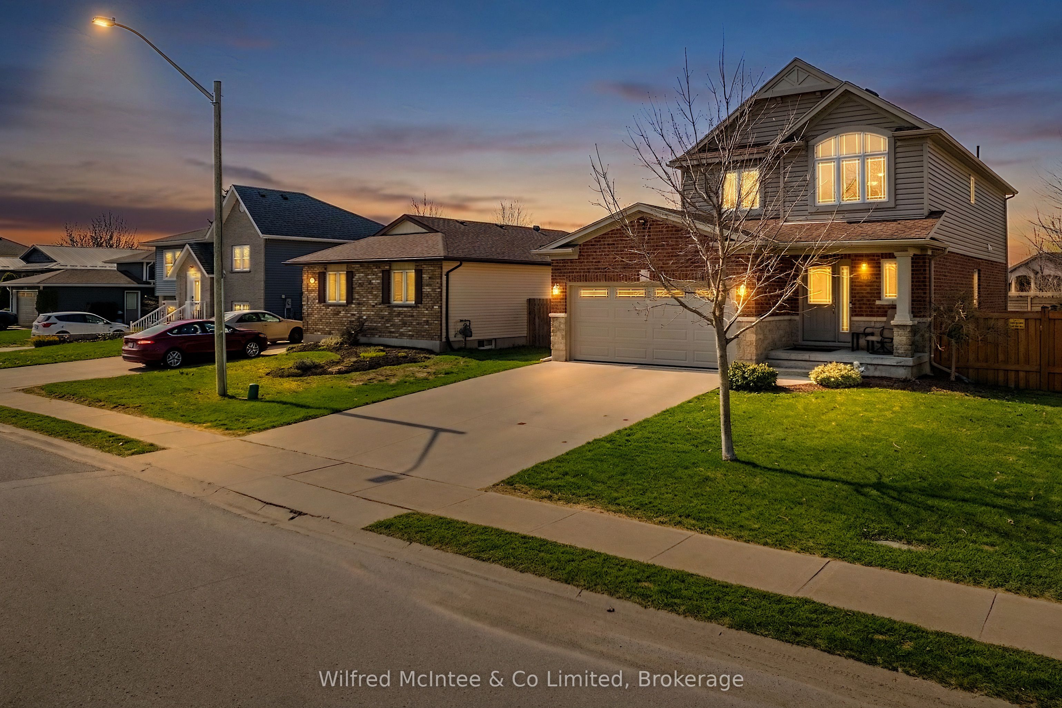
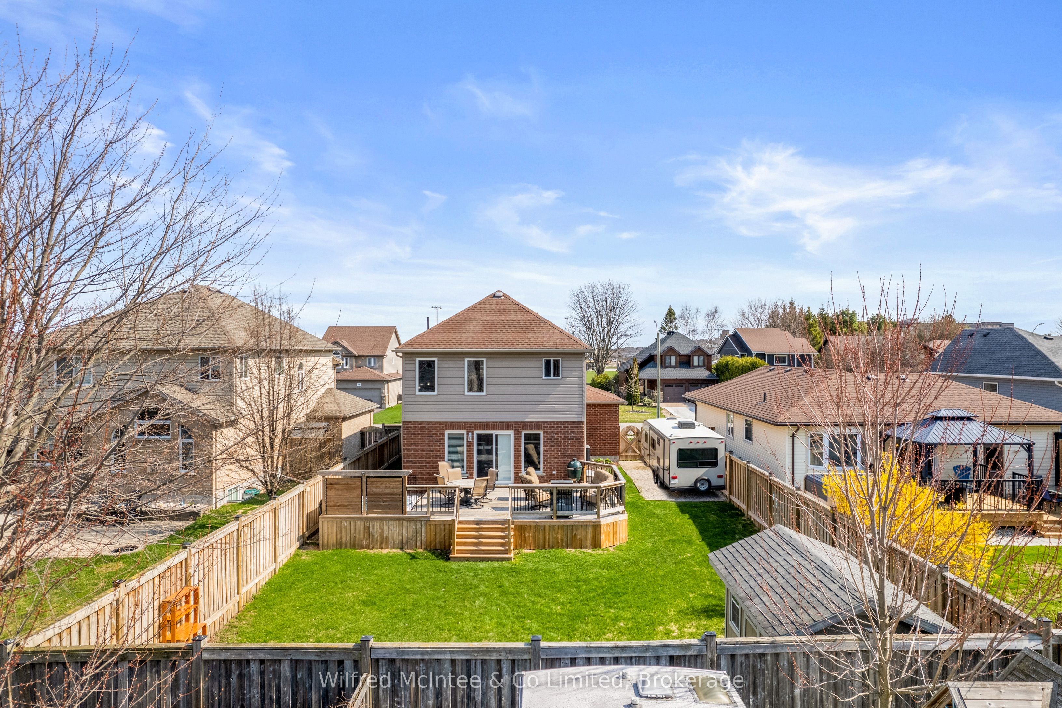
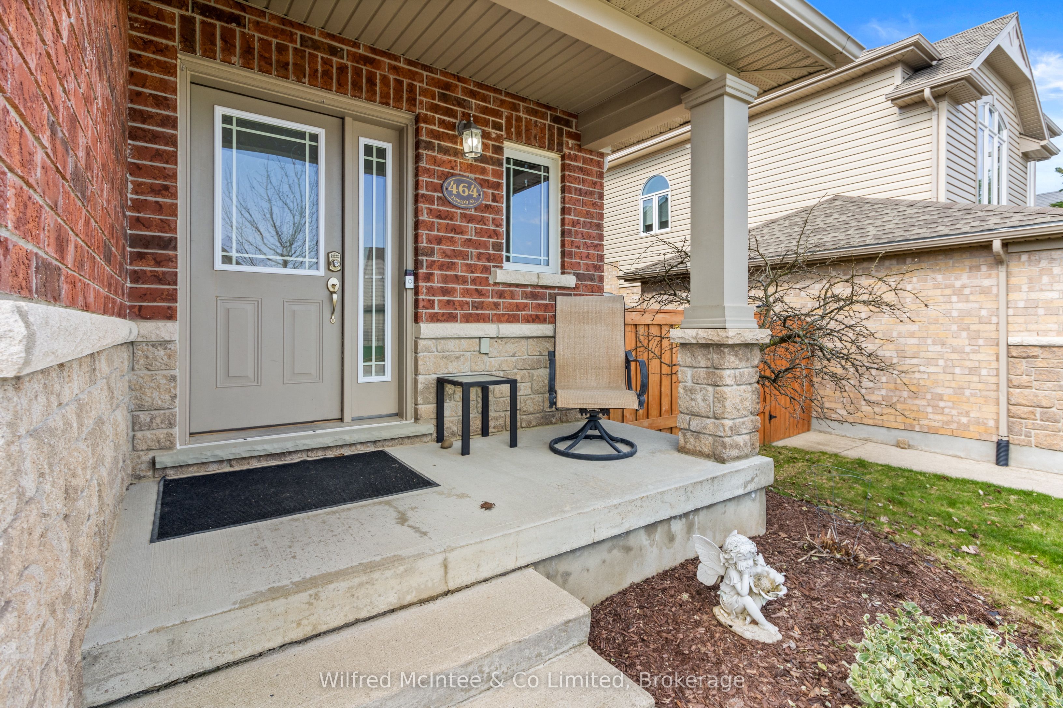
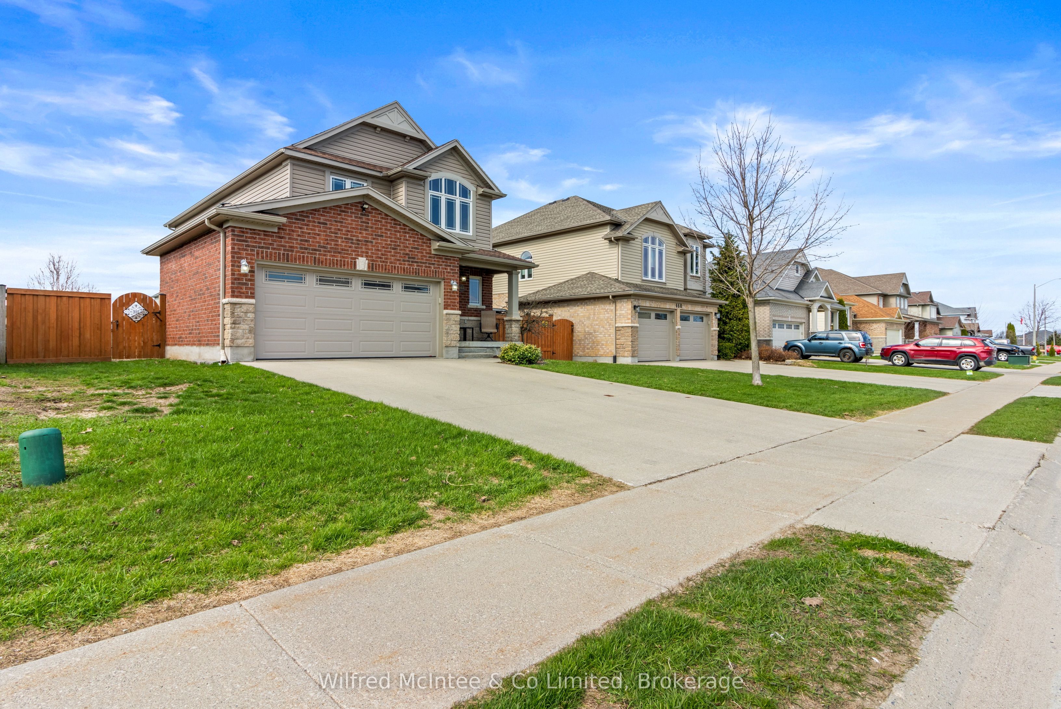
Welcome to 464 Joseph Street - a beautifully maintained 3-bedroom, 4-bathroom family home built in 2008 by Reid's Heritage Homes and finished top to bottom for immediate enjoyment. Featuring plush carpeting throughout the upper and lower levels, this home offers a warm, cozy feel in winter and soft comfort year-round.The spacious layout includes a fully finished rec. room with a 2-piece bath, pool table and perfect for movie nights or entertaining guests. Step outside to enjoy the 16'x22' rear deck, relaxing in the 5 person hot tub, fire pit area, and fully fenced backyard with manicured lawns watered by an in-ground sprinkler system fed by sand point. A side gravel storage area provides ideal trailer parking without affecting the double concrete driveway. Located across from Beiner's Field ball diamonds and steps to a walkway leading to Northport Elementary School, this is an ideal family location. The standby Generac generator automatically powers key areas of the home during outages, adding peace of mind year-round. Central air, central vacuum, and extensive inclusions complete the package. Whether you're moving to the area for work, expanding your family, or searching for an income property, the option to purchase this home fully furnished could save you thousands and make your transition that much easier. Showings are available on short notice - all you have to do is ask.
Property Information
Building Details
Features & Amenities
Financials & Fees
Inclusions & Exclusions
Washer, Dryer, Stove, Microwave, Refrigerator, Pool Table, Hot tub (with all equipment), shed, garage remote, storage rack in downstairs closet.
some personal items, dart board.
Location
Similar Properties
View More
Source: Toronto Regional Real Estate Board (TRREB), via PropTx Innovations Inc.
The data relating to real estate on this website comes in part from the MLS® data feed of PropTx Innovations Inc. The information is deemed reliable but is not guaranteed accurate by PropTx.
The information provided herein must only be used by consumers that have a bona fide interest in the purchase, sale or lease of real estate and may not be used for any commercial purpose or any other purpose.
© 2026 PropTx Innovations Inc. All rights reserved. MLS®, REALTOR® and the associated logos are owned or controlled by The Canadian Real Estate Association (CREA).