44 Alice Street
About This Home
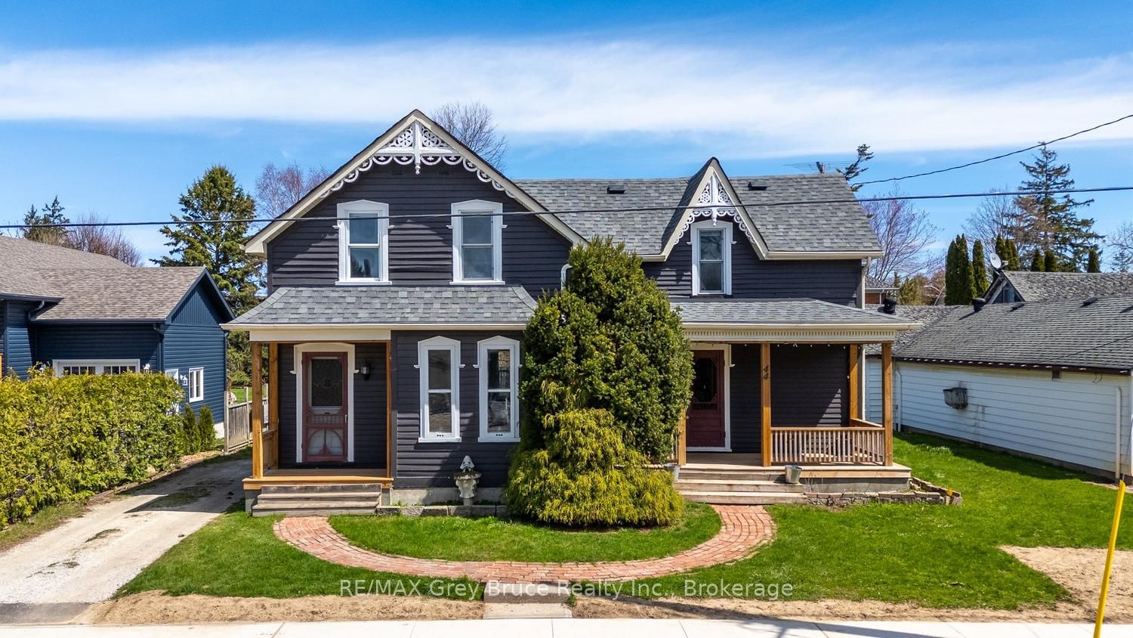
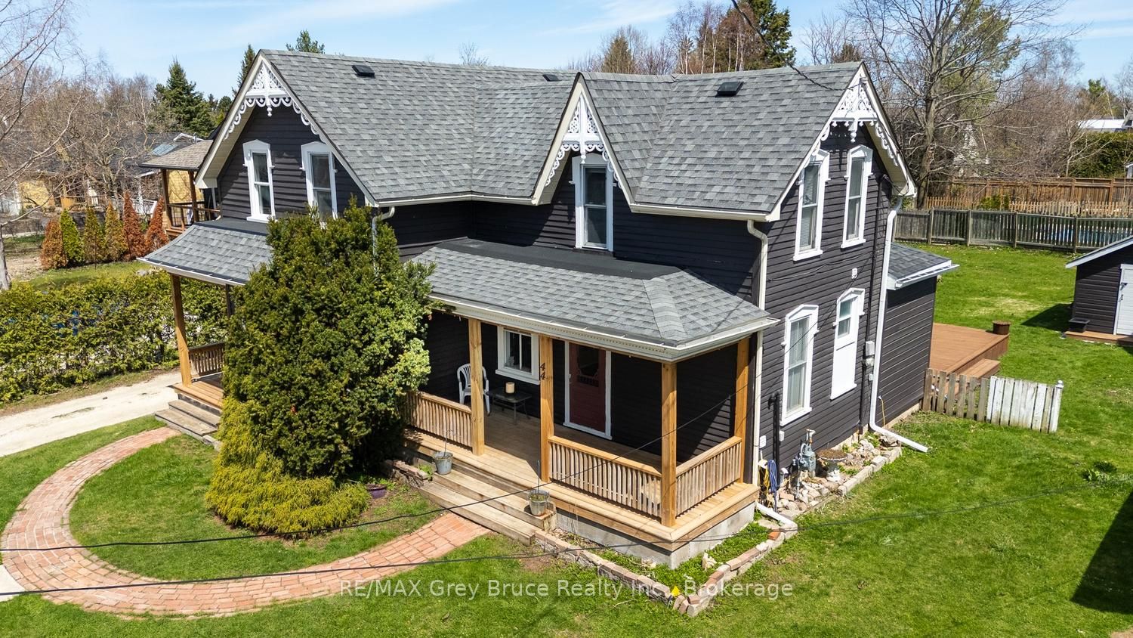
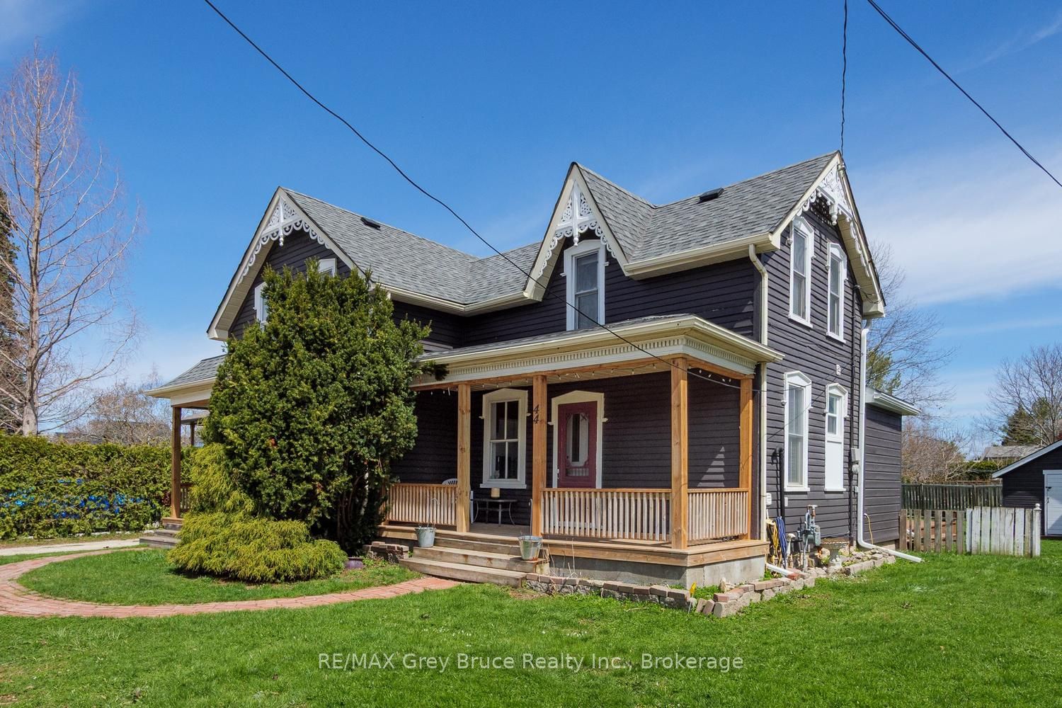
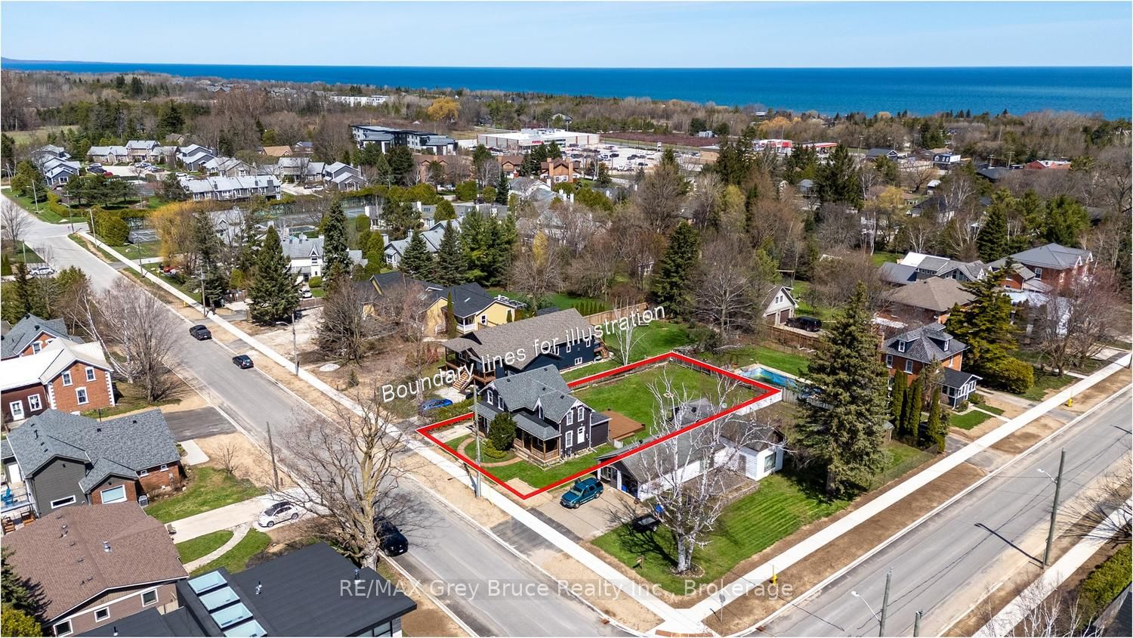
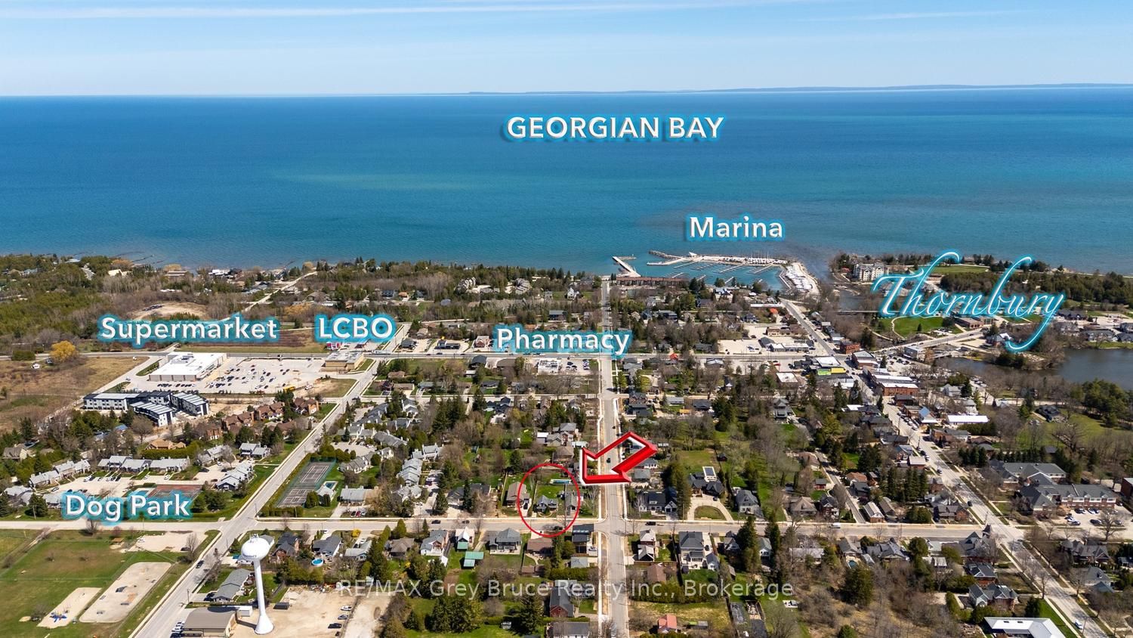
Welcome to 44 Alice St W, a charming 3-bedroom home full of character and natural light. Situated in a great neighbourhood, this inviting property offers a spacious backyard perfect for relaxing or entertaining. Just a short walk to everything downtown Thornbury has to offer-shops, dining, and more. This home blends comfort, charm, and convenience.
Property Information
Building Details
Features & Amenities
Financials & Fees
Inclusions & Exclusions
Fridge, stove (as is), built-in microwave, dishwasher, washer, clothes dryer (as is), standup freezer, mug rack, six drawer cabinet under mug rack, spice/preserves cabinets x 2
Chest freezer, curtains, rods, 2 wooden shelves in pantry, 4 drawer basket cabinet in pantry, personal belonging's
Location
Similar Properties
View More

Source: Toronto Regional Real Estate Board (TRREB), via PropTx Innovations Inc.
The data relating to real estate on this website comes in part from the MLS® data feed of PropTx Innovations Inc. The information is deemed reliable but is not guaranteed accurate by PropTx.
The information provided herein must only be used by consumers that have a bona fide interest in the purchase, sale or lease of real estate and may not be used for any commercial purpose or any other purpose.
© 2026 PropTx Innovations Inc. All rights reserved. MLS®, REALTOR® and the associated logos are owned or controlled by The Canadian Real Estate Association (CREA).