47 Florence Street
About This Home
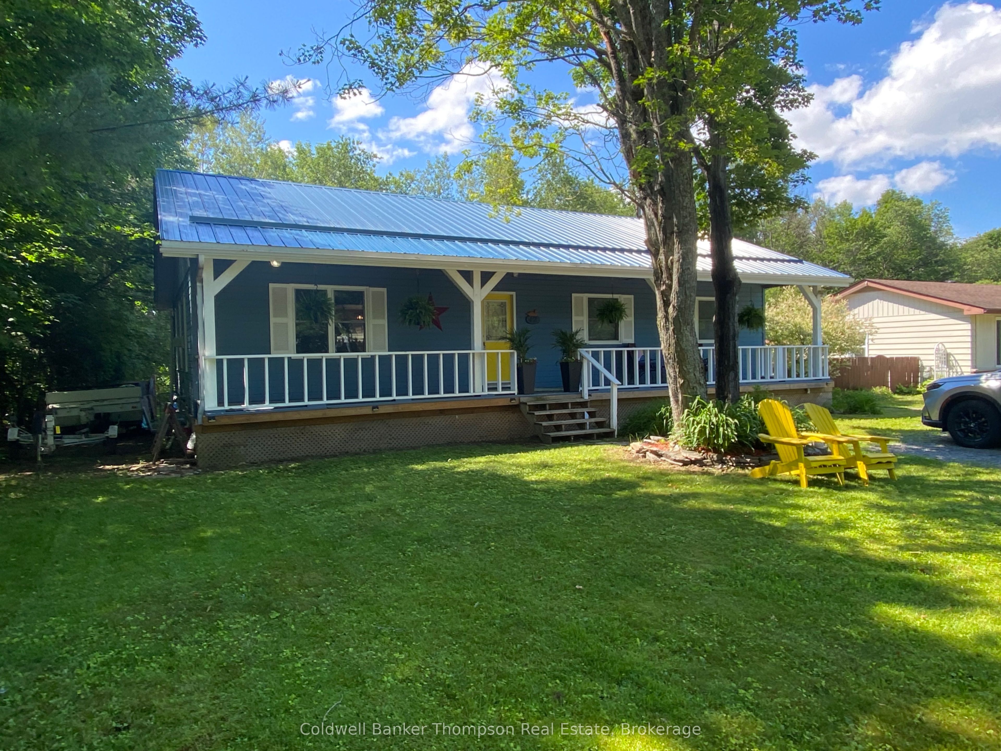
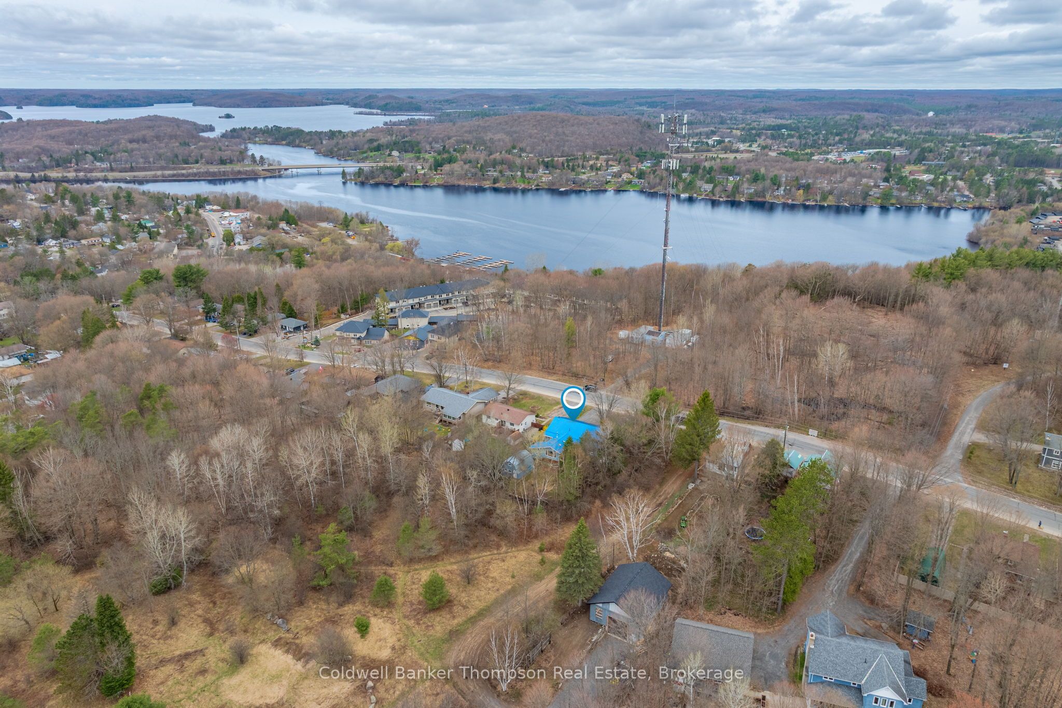
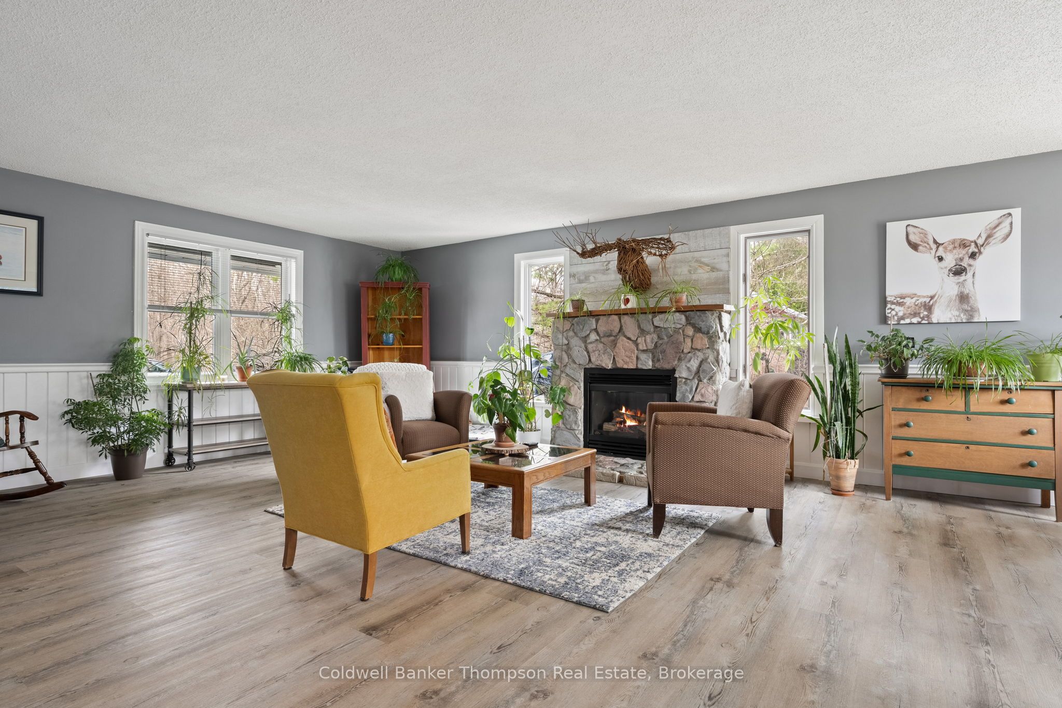
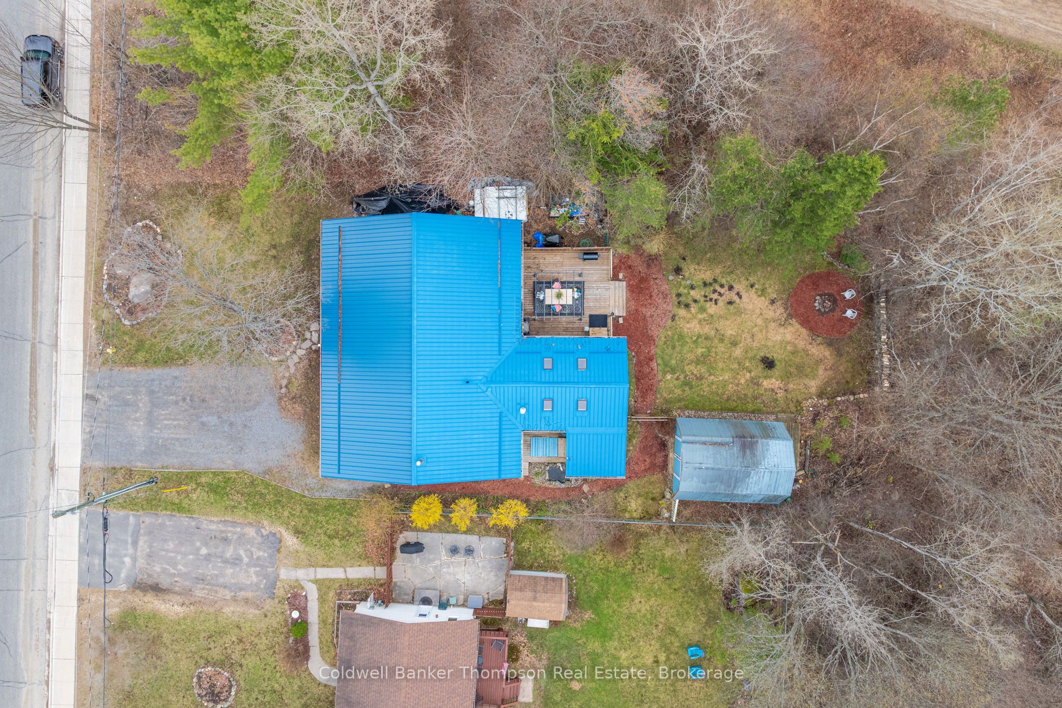
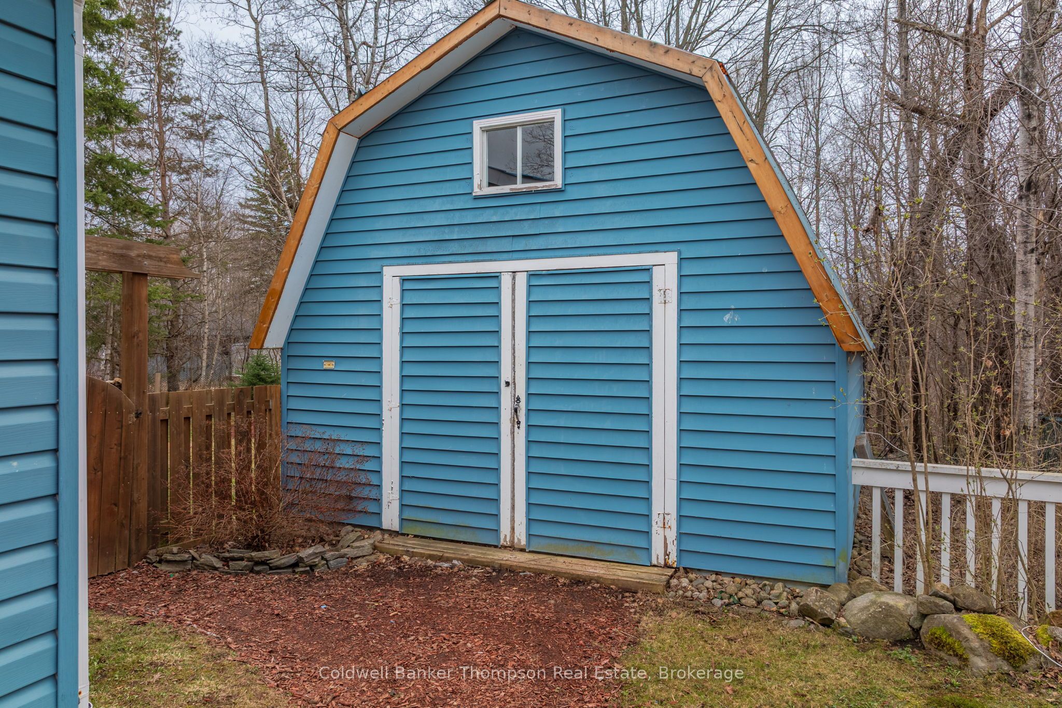
This beautifully maintained bungalow is ideally located within walking distance to schools, restaurants, shops, Avery Beach & public boat launch! Offering 3+1 bedrooms, it includes a spacious primary suite complete with 4-piece ensuite. The main level features a well-designed floor plan with generous living, dining, and kitchen areas - perfect for both everyday living and entertaining. A cozy gas fireplace anchors the inviting living room, while a second gas fireplace enhances the charm of the sunroom which showcases pine-lined walls and ceilings, laminate flooring, skylights and a walk-out to the gorgeous back yard. Conveniently located side entry through the mudroom provides excellent access to both the front and rear yards.The lower level offers excellent in-law suite potential with a separate 1-bedroom suite complete with kitchen, living and dining areas plus a 3-piece bathroom. This level also includes a spacious recreation room with a gas fireplace, exercise area, laundry room and storage. Step outside to a beautifully landscaped backyard featuring an expansive deck - ideal for relaxing or entertaining surrounded by trees and tranquil garden space. The level lot provides ample parking, town services and high-speed internet along with a welcoming front porch perfect for quiet mornings or evening relaxation. Just five minutes from downtown Huntsville, this exceptional family home boasts over 3,000+ sq.ft. on 2 levels providing comfort & versatility.
Property Information
Building Details
Features & Amenities
Financials & Fees
Inclusions & Exclusions
fridge, stove, washer & dryer, fridge & stove in basement in-law suite
Location
Similar Properties
View More


Source: Toronto Regional Real Estate Board (TRREB), via PropTx Innovations Inc.
The data relating to real estate on this website comes in part from the MLS® data feed of PropTx Innovations Inc. The information is deemed reliable but is not guaranteed accurate by PropTx.
The information provided herein must only be used by consumers that have a bona fide interest in the purchase, sale or lease of real estate and may not be used for any commercial purpose or any other purpose.
© 2026 PropTx Innovations Inc. All rights reserved. MLS®, REALTOR® and the associated logos are owned or controlled by The Canadian Real Estate Association (CREA).