115 West Mullet Lake Drive
About This Home
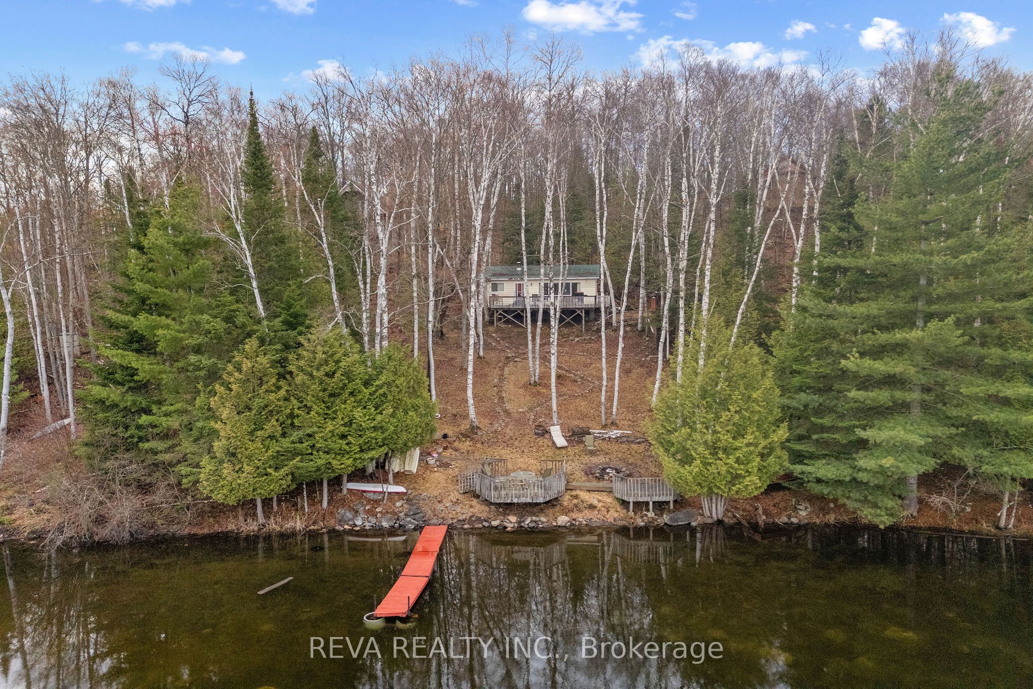
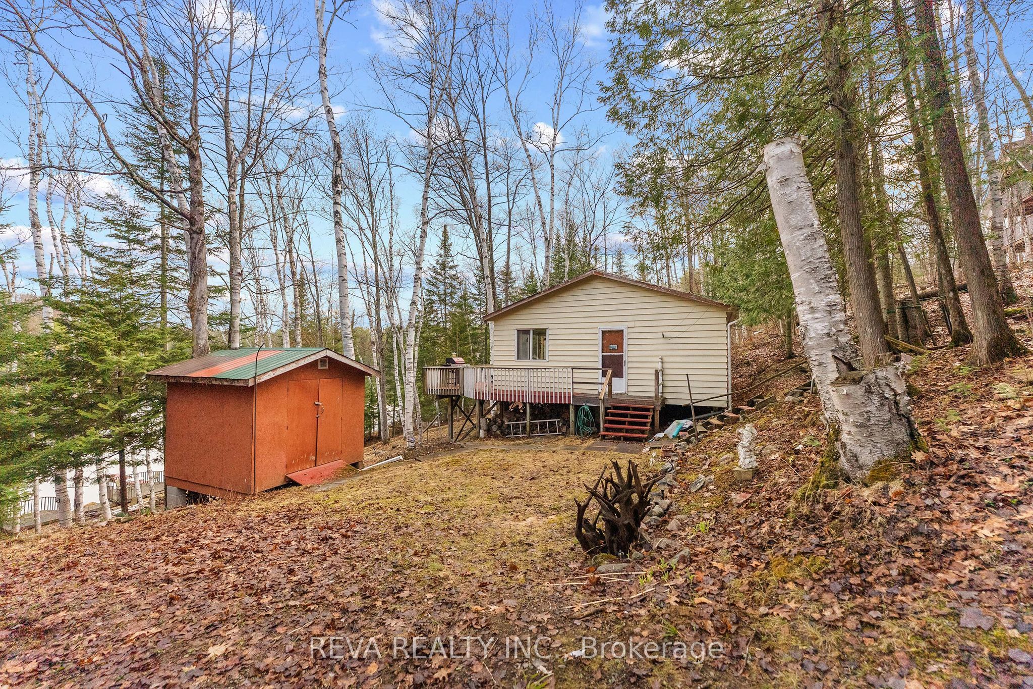
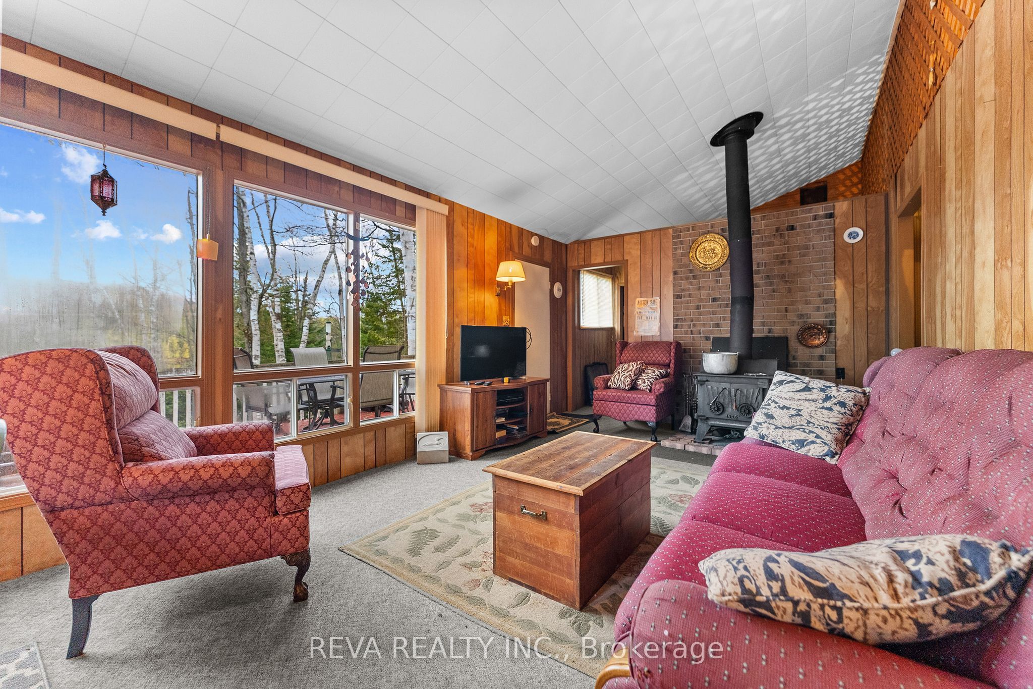
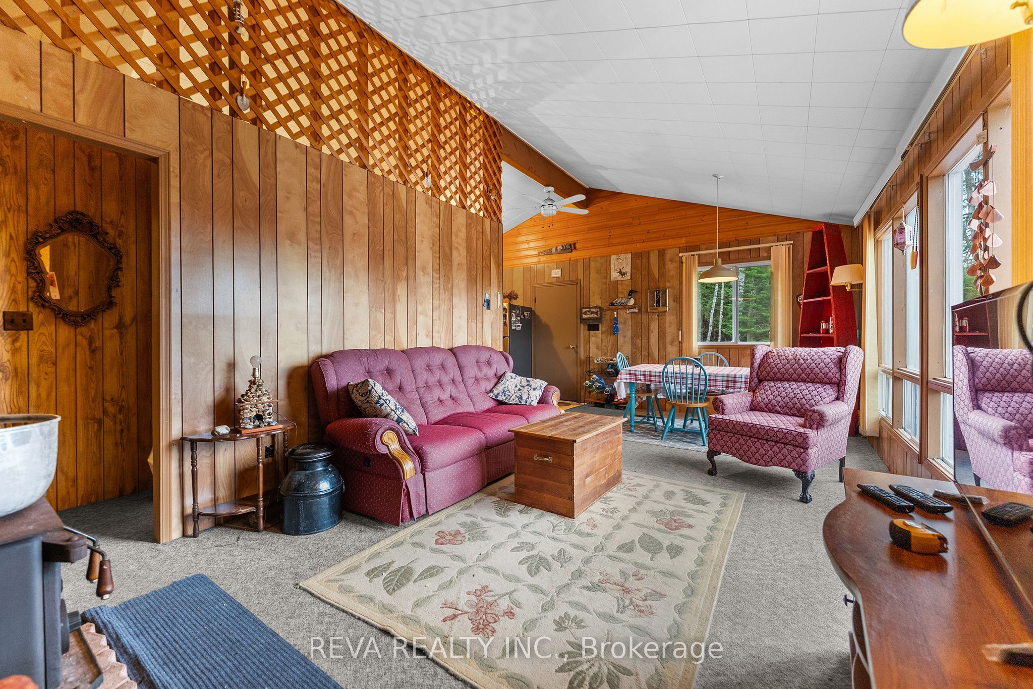
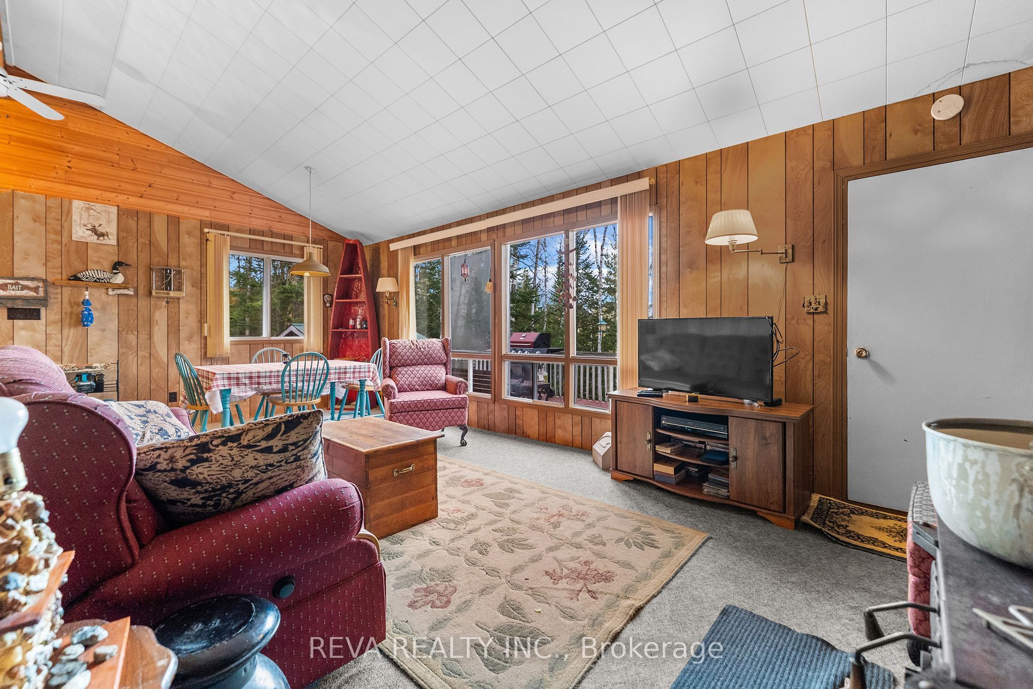
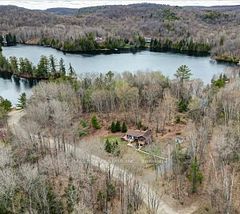
West Mullet Lake, Bancroft - Welcome to Cottage Country. 100 feet of clean, rocky shoreline on a private half-acre sloping lot. Swim straight off the dock into clear water. This is a traditional three-bedroom cottage with a large deck and a beautiful lakeside view. Gather around the fire pit as the sun goes down. Bring your family, your friends, and your love of the outdoors. There is no light pollution here; the night sky will leave you inspired. Modest and functional. Enviro toilet and privy. The real thing, without the pretense. Lots of inclusions to get you started!
Property Information
Building Details
Features & Amenities
Financials & Fees
Inclusions & Exclusions
Rowboat, outdoor furniture, dining table and chairs, fridge and stove (as is), pantry shelf in the kitchen, couch and chairs. Bedroom 1 - bedside table, side table, bed, armoire/closet. Bedroom 2 - bed, dresser, side table. Bedroom 3 - single bed, dresser. Additional furniture and furnishings may be available.
Wood chest in the kitchen, canoe shelf, coffee table, half moon table in the living room, crib and high chair. Additional exclusions include personal items.
Location
Similar Properties
View More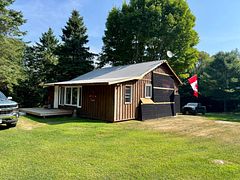
Source: Toronto Regional Real Estate Board (TRREB), via PropTx Innovations Inc.
The data relating to real estate on this website comes in part from the MLS® data feed of PropTx Innovations Inc. The information is deemed reliable but is not guaranteed accurate by PropTx.
The information provided herein must only be used by consumers that have a bona fide interest in the purchase, sale or lease of real estate and may not be used for any commercial purpose or any other purpose.
© 2026 PropTx Innovations Inc. All rights reserved. MLS®, REALTOR® and the associated logos are owned or controlled by The Canadian Real Estate Association (CREA).