2 Deer Valley Crescent
About This Home
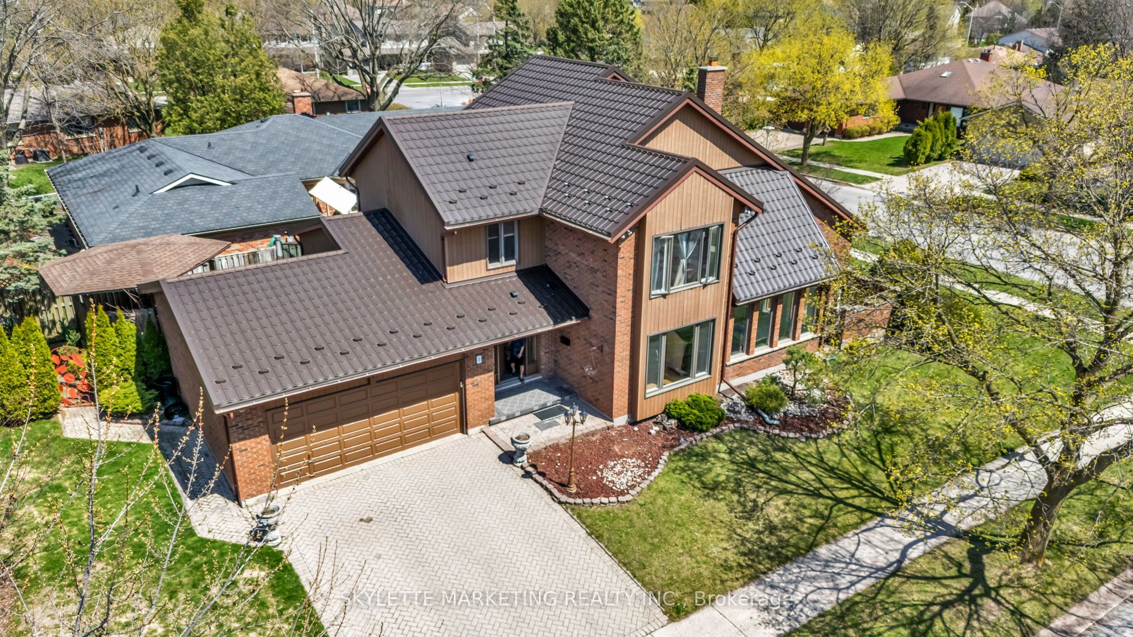
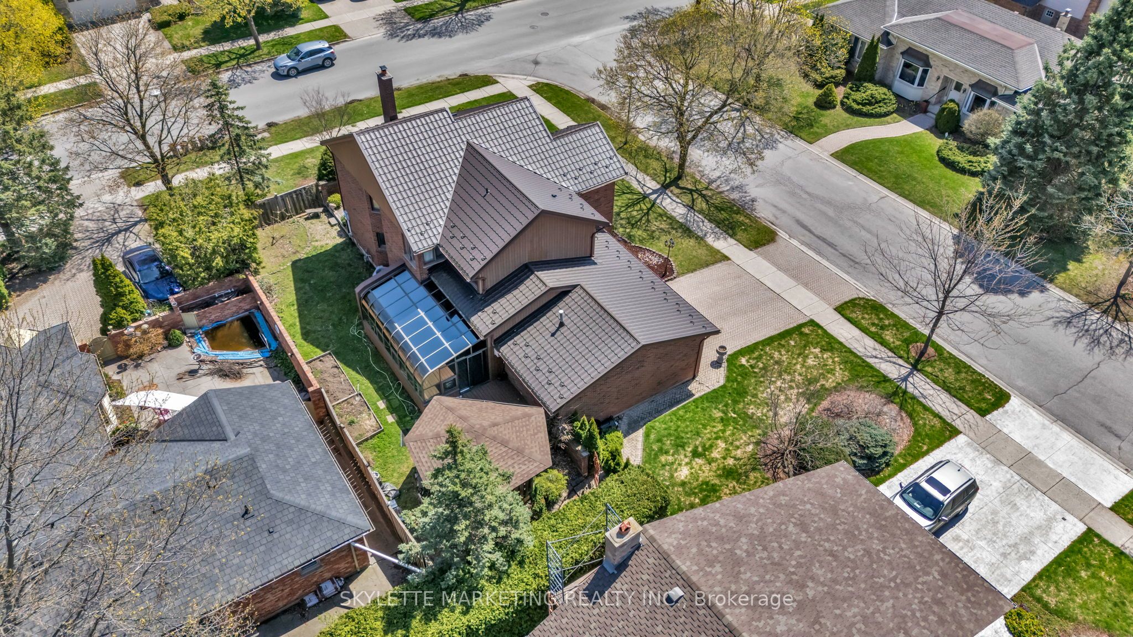
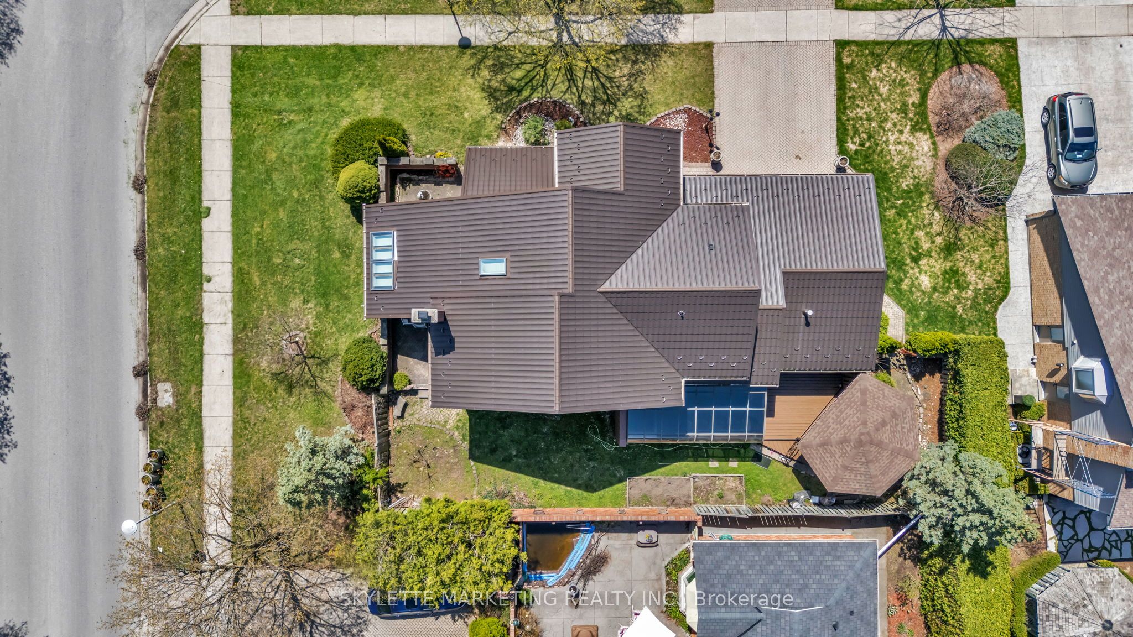
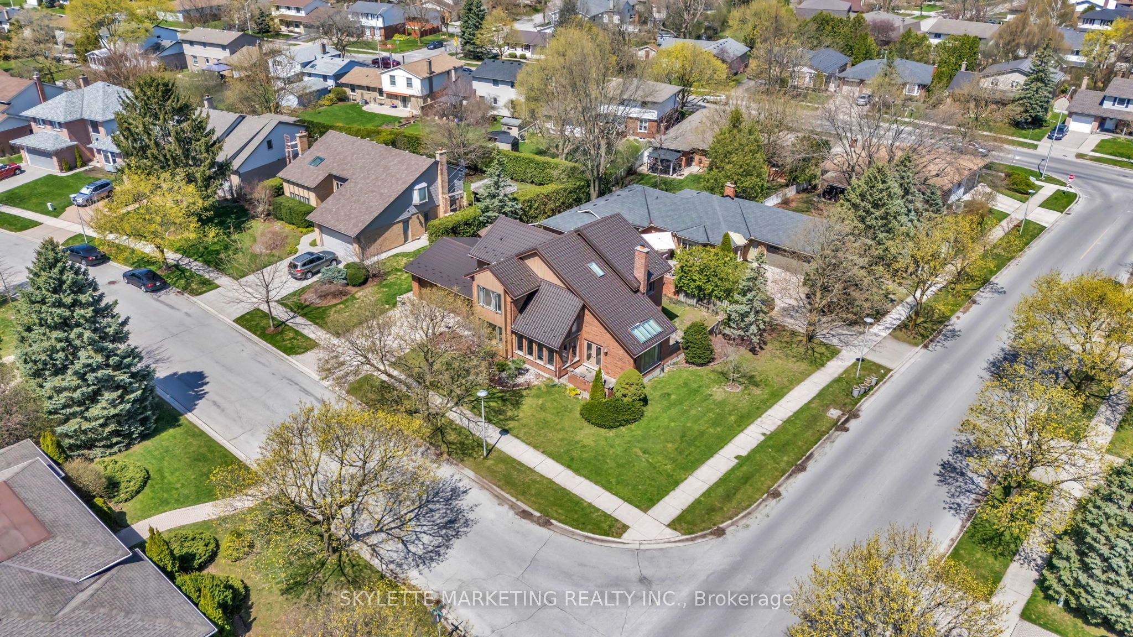
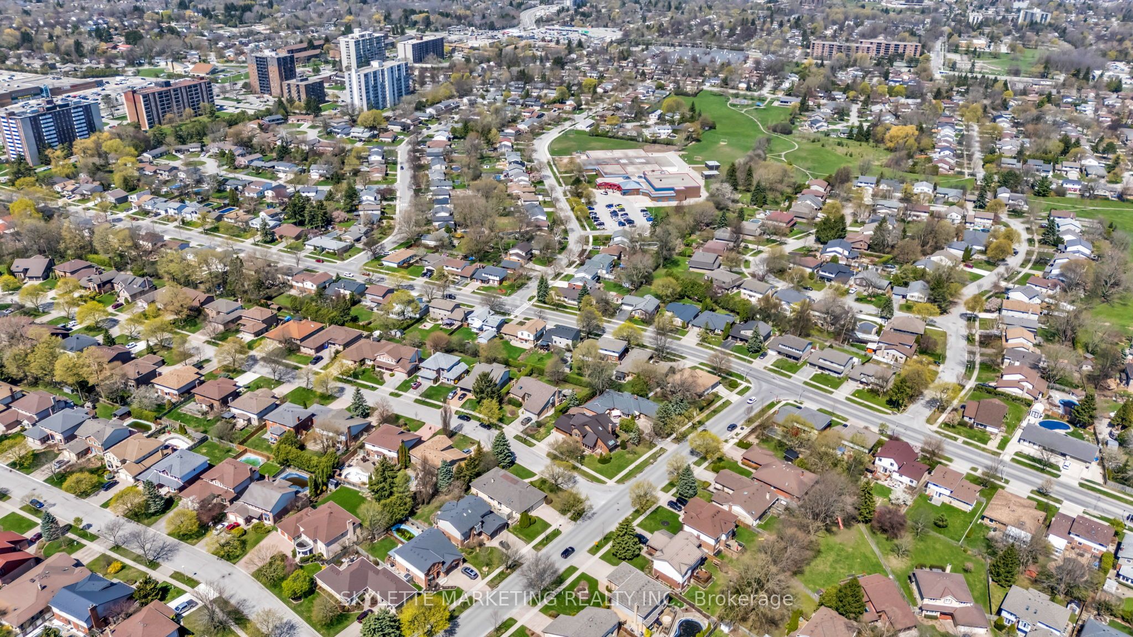
Exquisitely maintained 5-bed, 5-bath detached residence in the coveted Westmount neighborhood, 2 Deer Valley Crescent presents over 2800 sq ft of refined living space on a generous corner lot. The primary suite is a private sanctuary, featuring a spa-inspired 6-piece ensuite with black-marble-aesthetic tiles and a newly renovated rain shower, while new windows on both levels frame peaceful views of the tree-lined streets and flood the home with natural light.The chef's kitchen is a showcase of timeless elegance, appointed with granite countertops, premium stainless steel appliances, and a striking statement range hood, seamlessly opening to a four-season sunroom that serves as a resort-like retreat with a gas fireplace, Jacuzzi-spa hot tub, and sauna. A grand high-ceiling living room centered around a sophisticated fireplace, enhanced by expansive windows and a skylight, creates an opulent yet welcoming space for everyday living and entertaining.Perfectly positioned in the heart of London's most desirable Westmount community, this home places everything a family needs within easy reach-top-ranked public and Catholic schools, local parks, grocery stores, pharmacies, and boutique and big-box shopping are all just minutes away, while major routes and Highway 401 provide effortless access to the rest of the city and beyond. Move-in ready and rooted in a prestigious, walkable neighborhood, 2 Deer Valley Crescent offers the rare combination of luxury, convenience, and long-term value in one of London's most sought-after areas.
Property Information
Building Details
Features & Amenities
Financials & Fees
Location
Similar Properties
View More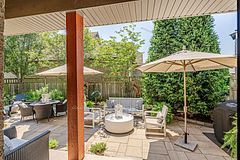
Source: Toronto Regional Real Estate Board (TRREB), via PropTx Innovations Inc.
The data relating to real estate on this website comes in part from the MLS® data feed of PropTx Innovations Inc. The information is deemed reliable but is not guaranteed accurate by PropTx.
The information provided herein must only be used by consumers that have a bona fide interest in the purchase, sale or lease of real estate and may not be used for any commercial purpose or any other purpose.
© 2026 PropTx Innovations Inc. All rights reserved. MLS®, REALTOR® and the associated logos are owned or controlled by The Canadian Real Estate Association (CREA).