31 West Street
About This Home
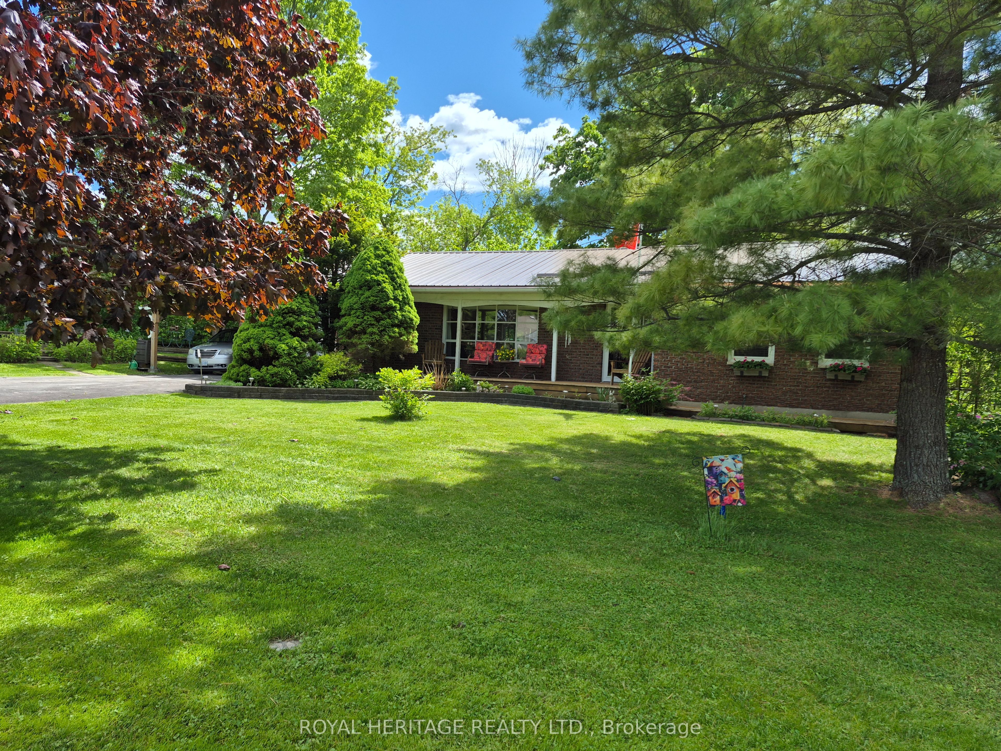
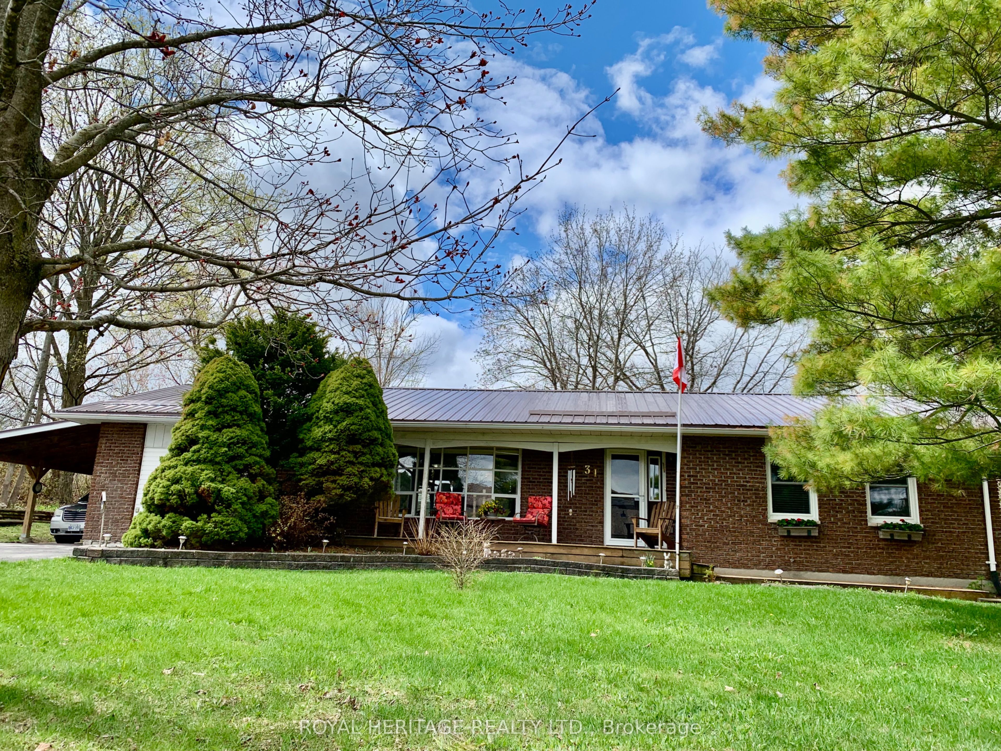
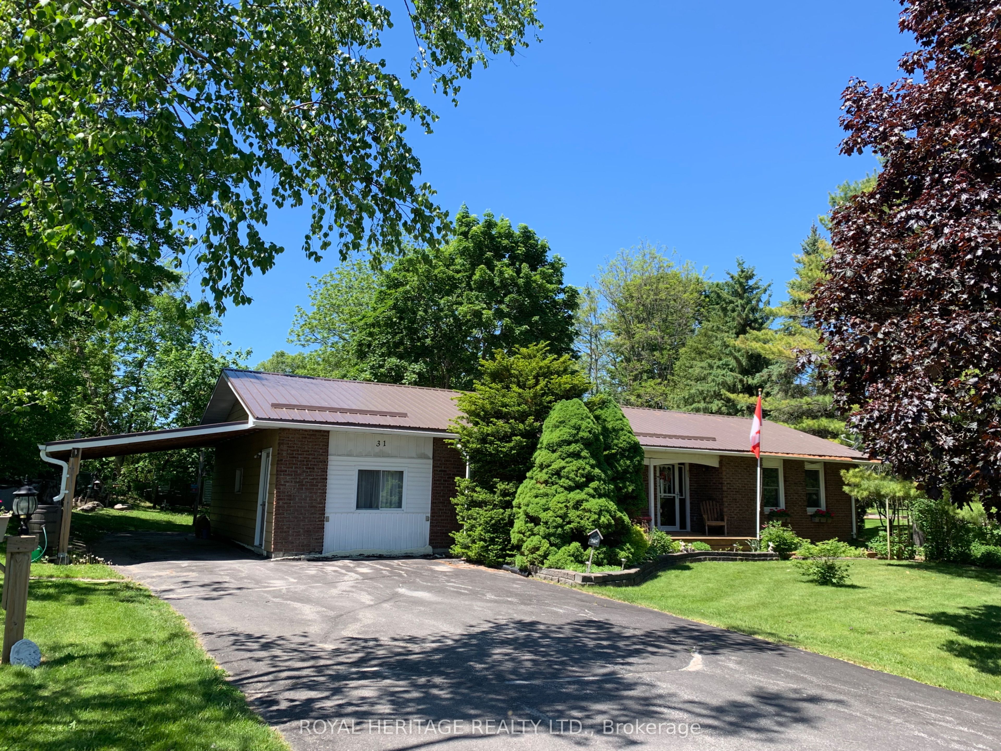
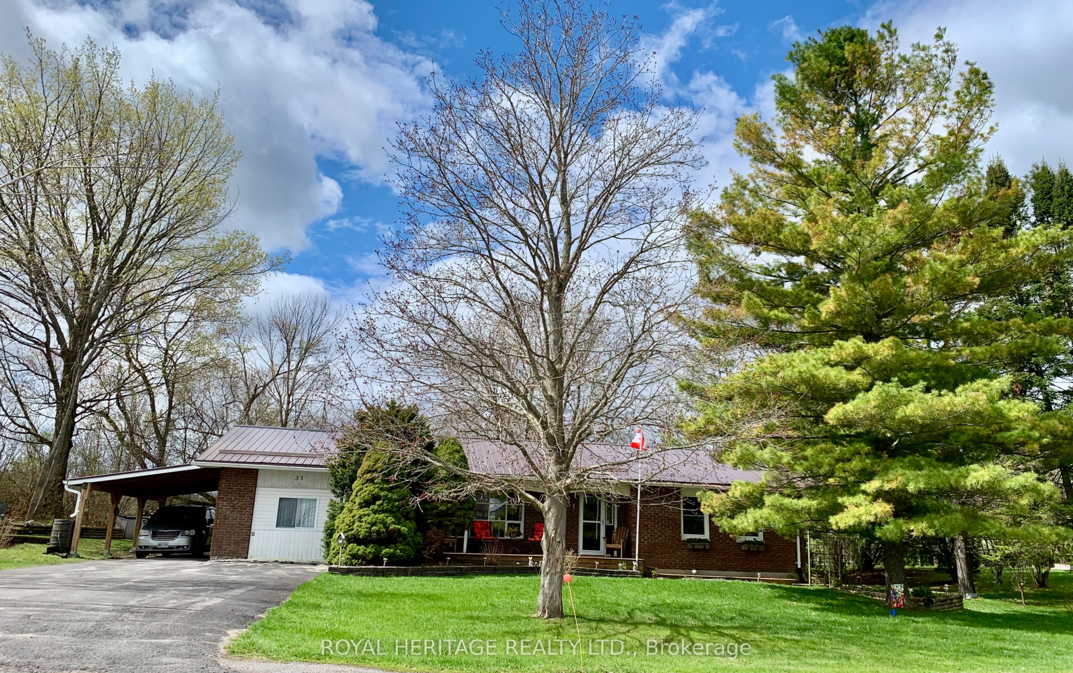
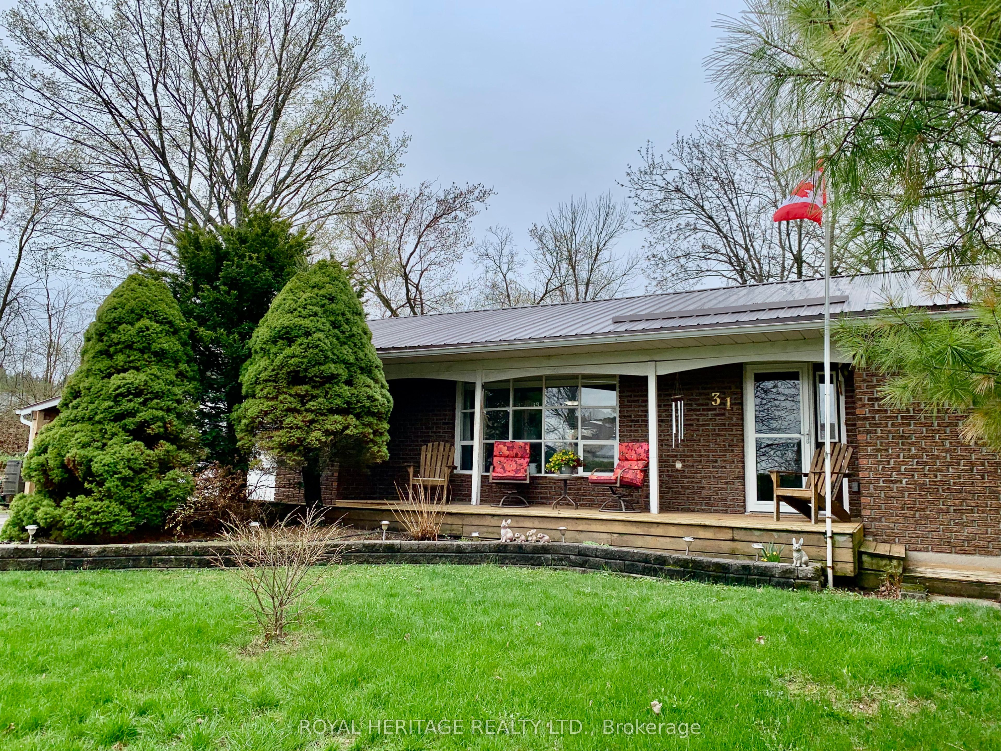
Welcome to the Historical Village of Warkworth! There is a Magical Vibe as You Enjoy a Stroll through Exploring Unique Shops, Having a Family Style Meal, Experiencing many Festivals & Fairs, Enjoying Maple Syrup, Golf, Nature Trails or Just Relaxing in the Privacy of Your Own Country Oasis Backyard. This Property is Spacious with many Mature Trees, Perennial Gardens, the Cozy Comfort of a Bon-fire Pit, and a Large Front Porch to Admire the Sunrise. This Pristinely Maintained 2 +1 Bungalow Shows Pride of Ownership Everywhere You Look! Don't Miss Out on this First Time Opportunity in over 40 Years to Own this Home. The Unique Custom Designed Layout Offers Large Principle Rooms, Country Feeling Eat-in Kitchen with a Walkout to the Back Deck for BBQing or Entertaining in your Gazebos, Open Concept to Livingroom with Bow Window allowing Loads of Natural Day Light, Main Bathroom with a Luxury Oversized Soaker Tub, Heated Floors and Lots of Storage. Main Floor Laundry/Mudroom, Combination Access to Heated Workshop, Backyard and 1 of the 2 Playful Stairways to the Heavenly Finished Basement adding a Very Vintage Youthfulness to this Home. If You Prefer a Garage Instead of a Carport, You Could Easily Convert the Workshop Back to a Garage, Manual Garage Door is Still Mounted in Place. So Many Updates too, such as 2024 New Metal Roof & New Furnace, 2023 Three New Exterior Doors & Central Air, and the list goes on and on. This Home Has Been Well Maintained and Loved! Perhaps You'll Be the New Owner for the New 40 Years!
Property Information
Building Details
Features & Amenities
Financials & Fees
Inclusions & Exclusions
Interior Main Floor - Fridge, Stove, BI-Dishwasher, Microwave Range-Hood, Washer, Dryer, All Window Blinds, Hardware & Coverings, All Hardwired Electrical Light Fixtures, 3 Smoke Detectors, 2 Carbon Monoxide Detectors, Piano, Interior Basement - 2 Dehumidifiers, Built-in Corner Desk in Office. In Workshop - Fridge, Upright Freezer, Some Shelving, Mounted Manual Garage Door, Central Vacuum. Exterior - Greenhouse, Greenhouse Shelving, 2 Garden Shed, 1 Garage Shed, 2 Gazebos on Back Deck, Fire-Pit, Composter, Extra Green Plastic Chairs.
Personal Belongings, Telephone on Kitchen Wall (screw holes will be exposed), Snow-blower, Large Rectangular Table & Chairs on the Back Deck, Tall Plastic Shed near Greenhouse, Riding Lawnmower, 2 Trailer.
Location
Similar Properties
View More
Source: Toronto Regional Real Estate Board (TRREB), via PropTx Innovations Inc.
The data relating to real estate on this website comes in part from the MLS® data feed of PropTx Innovations Inc. The information is deemed reliable but is not guaranteed accurate by PropTx.
The information provided herein must only be used by consumers that have a bona fide interest in the purchase, sale or lease of real estate and may not be used for any commercial purpose or any other purpose.
© 2026 PropTx Innovations Inc. All rights reserved. MLS®, REALTOR® and the associated logos are owned or controlled by The Canadian Real Estate Association (CREA).