#Holland Centre - 740187 10 Side Road
About This Home
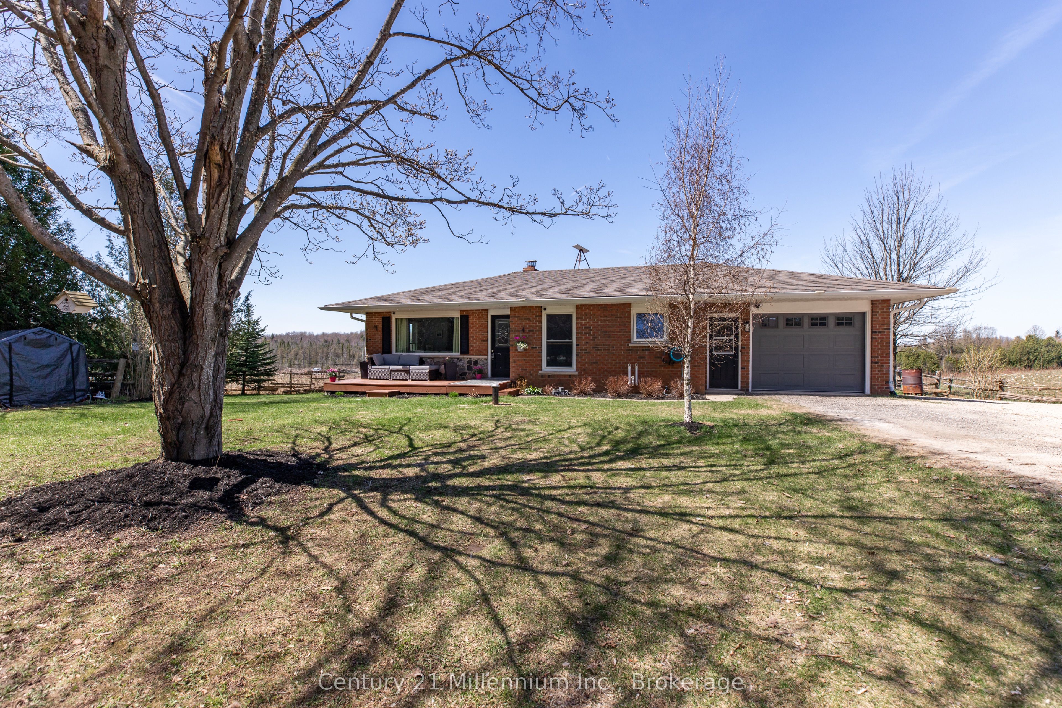
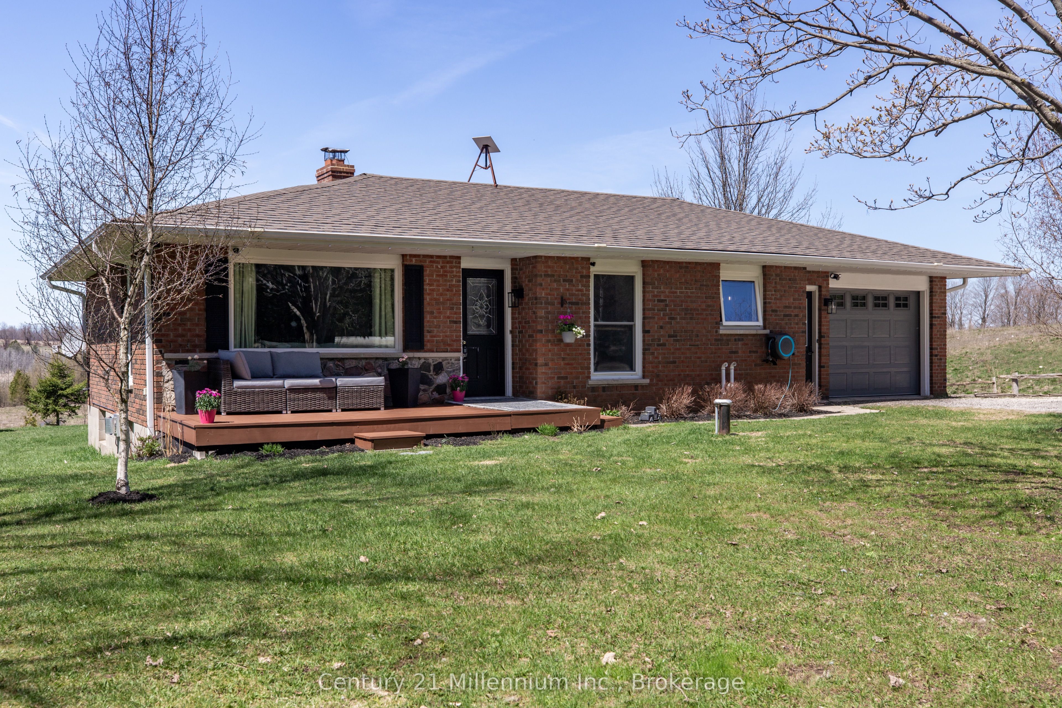
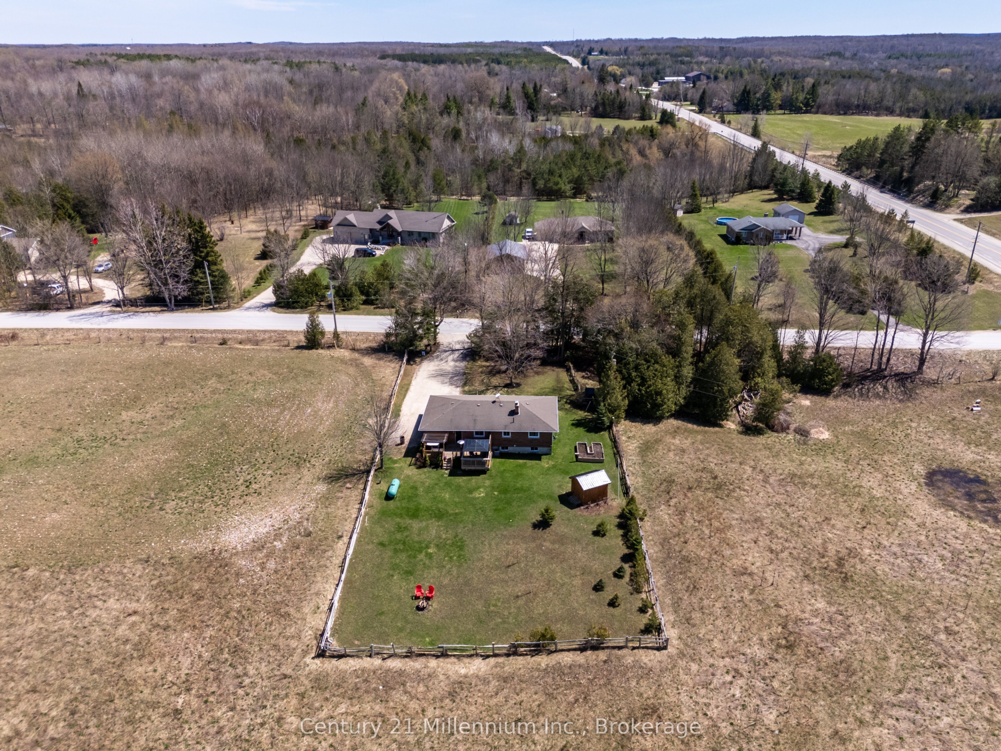
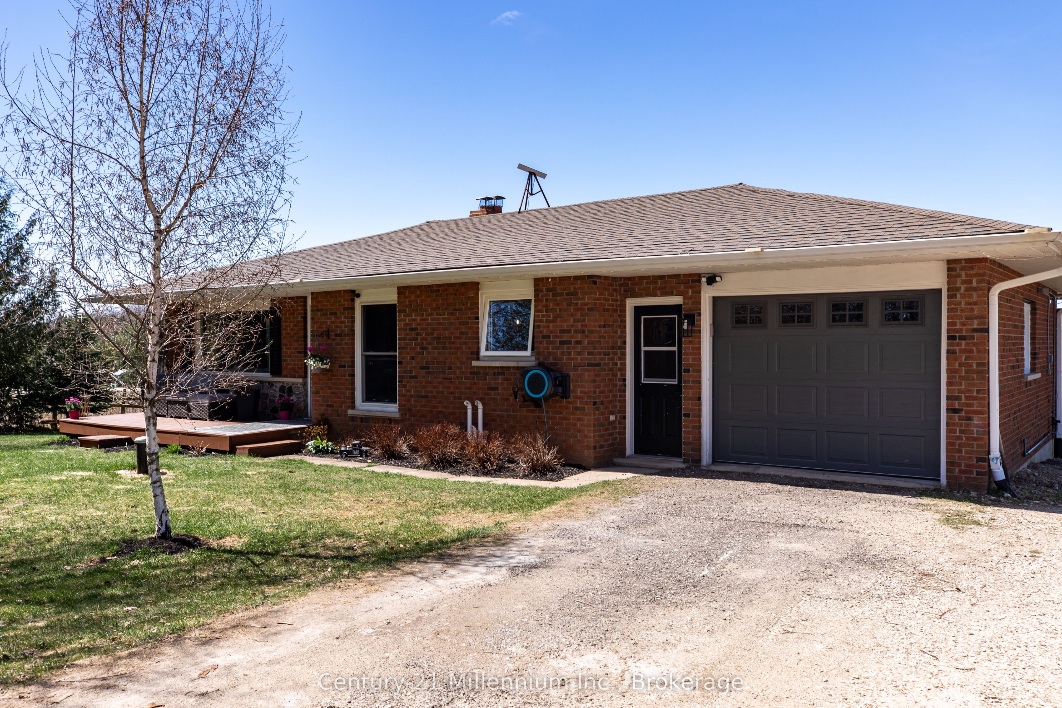
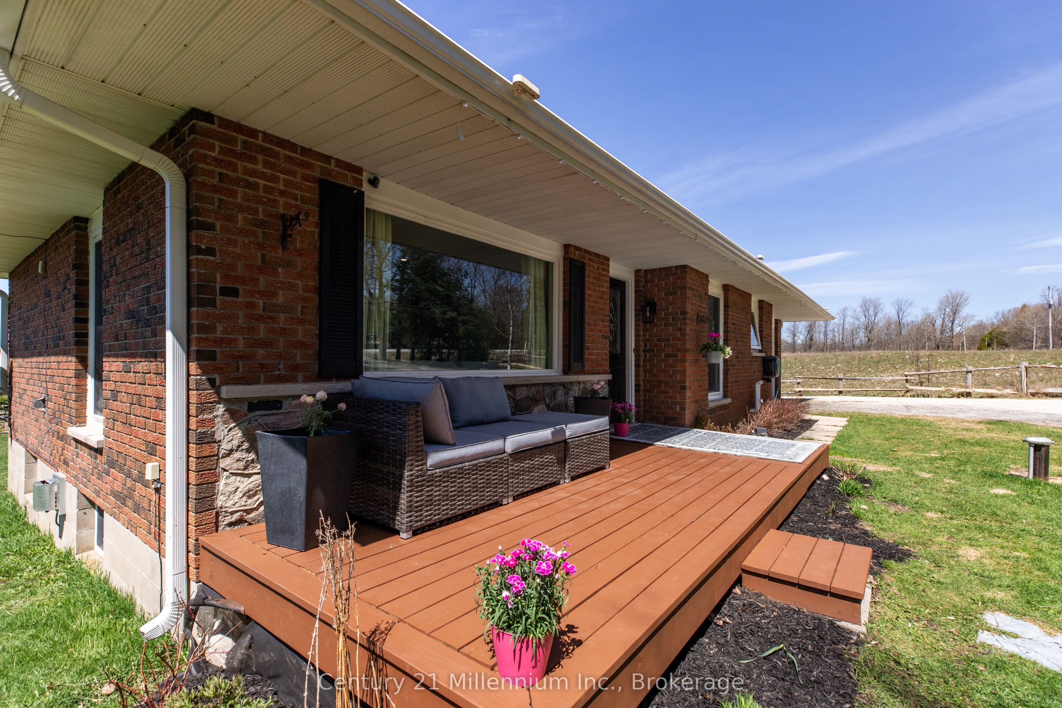
Welcome to this inviting bungalow with thoughtful updates, and beautiful panoramic views. Situated on a generous approximately 100' x 200' lot, this 2+1 bedroom home provides comfortable living both inside and out. The main level features updated flooring throughout, a bright living space with an electric fireplace, and pot lights in the kitchen and living room. The kitchen has been refreshed and flows seamlessly into the main living areas, ideal for everyday living. The primary bedroom offers a great size and includes a built-in closet organizer. Large windows throughout the home allow for plenty of natural light while showcasing the surrounding views.The updated main bathroom features a glass shower and double sinks.The finished lower level adds additional living space with a propane fireplace, third bedroom, updated bathroom, and laundry area with wood stove, offering flexibility for families or guests. An oversized attached garage with inside entry also provides convenient access to the backyard, along with access to the back deck. Outside, enjoy a hot tub, gazebo, garden shed, and ample parking. Additional features include a newer furnace, A/C, water softener, and UV system. A solid home with great updates, usable space, and standout views. Ready for its next owner to enjoy!
Property Information
Building Details
Features & Amenities
Financials & Fees
Inclusions & Exclusions
Fridge, Stove, Washer, Dryer, Hot tub, Gazebo, Built-in cabinetry (beside fireplace), Closet organizers, Blinds & window coverings, Bar stools in kitchen, Wine Racks in basement, Reznor propane garage heater
Personal Belongings, TV excluded (TV may be negotiable), Wire racks excluded, Bar table and chairs in basement, Barbecue
Location
Similar Properties
View More
Source: Toronto Regional Real Estate Board (TRREB), via PropTx Innovations Inc.
The data relating to real estate on this website comes in part from the MLS® data feed of PropTx Innovations Inc. The information is deemed reliable but is not guaranteed accurate by PropTx.
The information provided herein must only be used by consumers that have a bona fide interest in the purchase, sale or lease of real estate and may not be used for any commercial purpose or any other purpose.
© 2026 PropTx Innovations Inc. All rights reserved. MLS®, REALTOR® and the associated logos are owned or controlled by The Canadian Real Estate Association (CREA).