69 Forsyth Street
About This Home
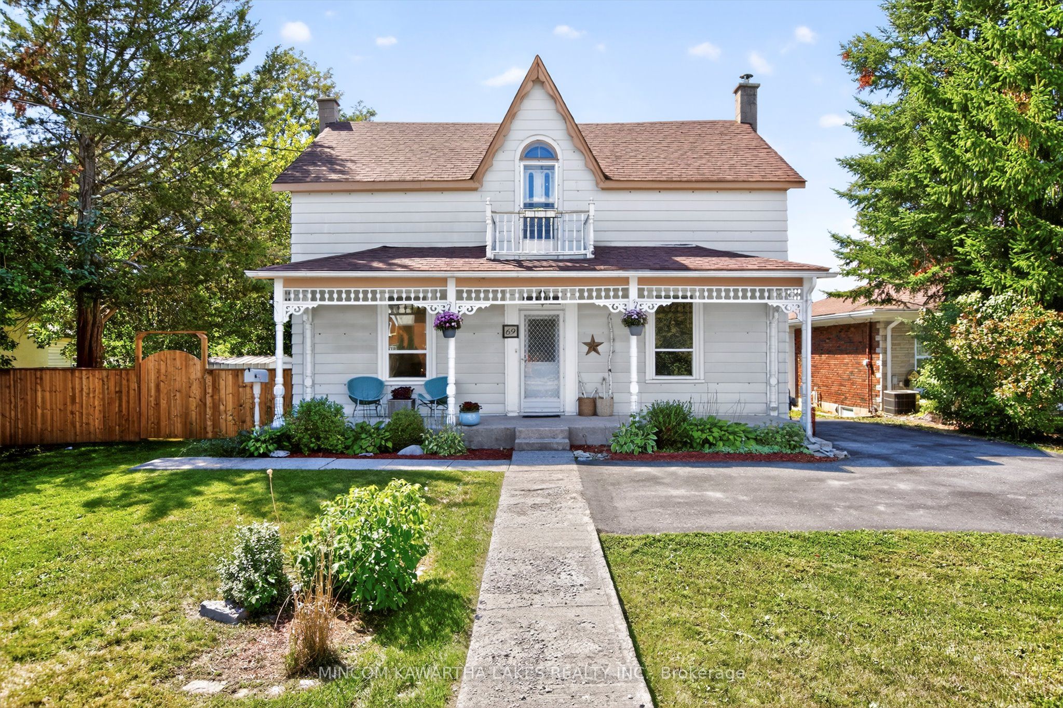
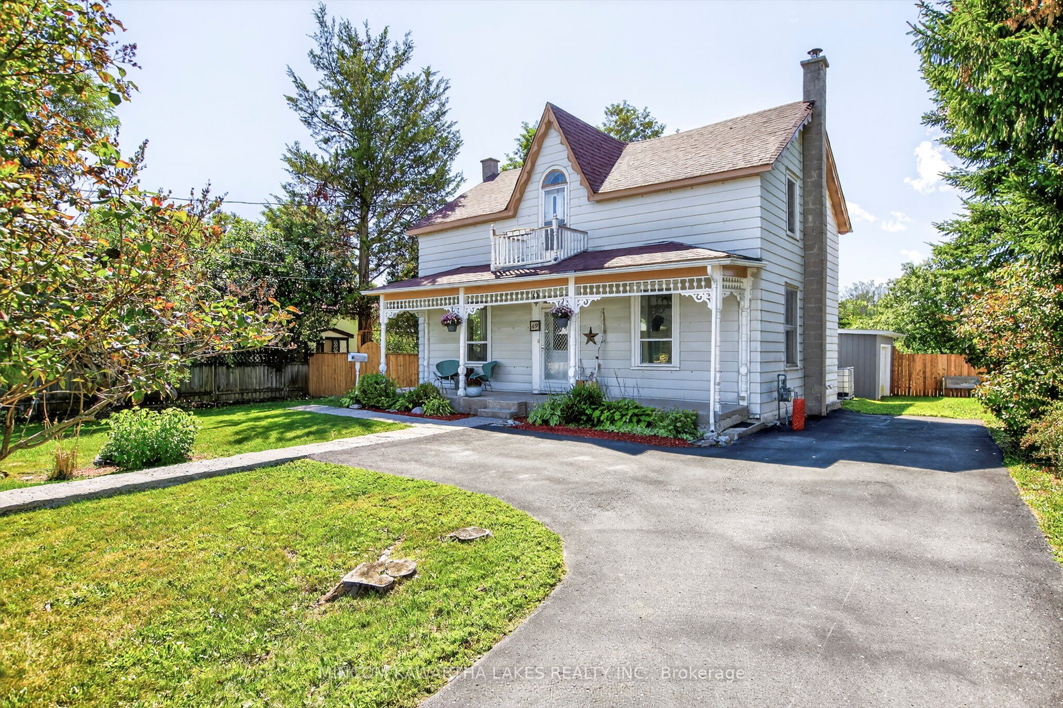
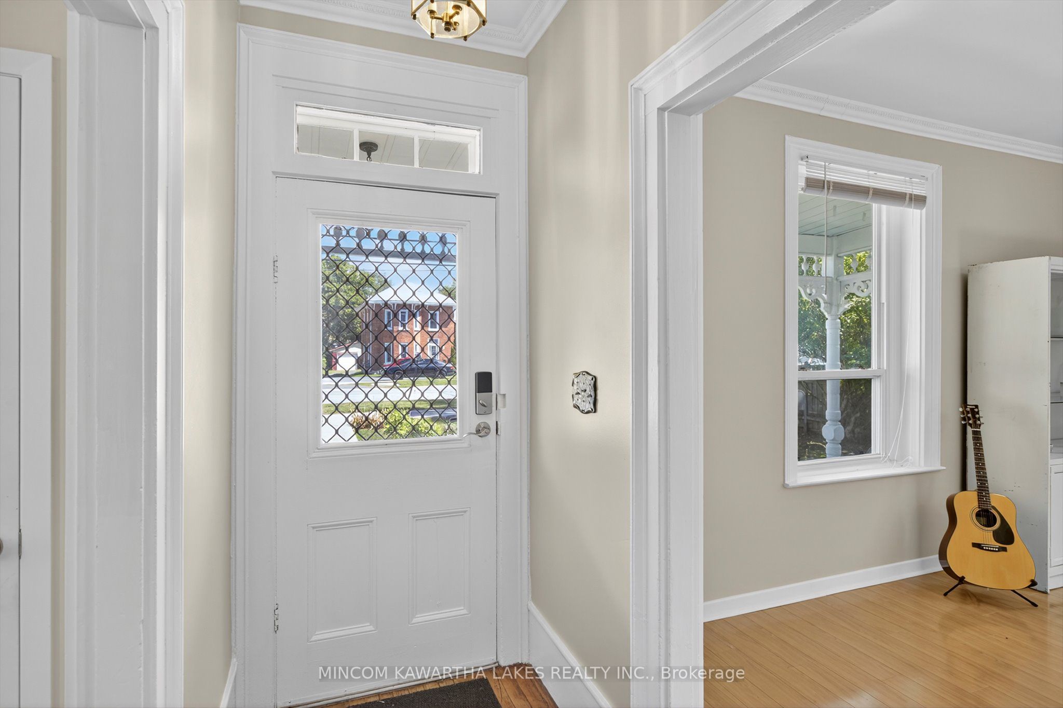
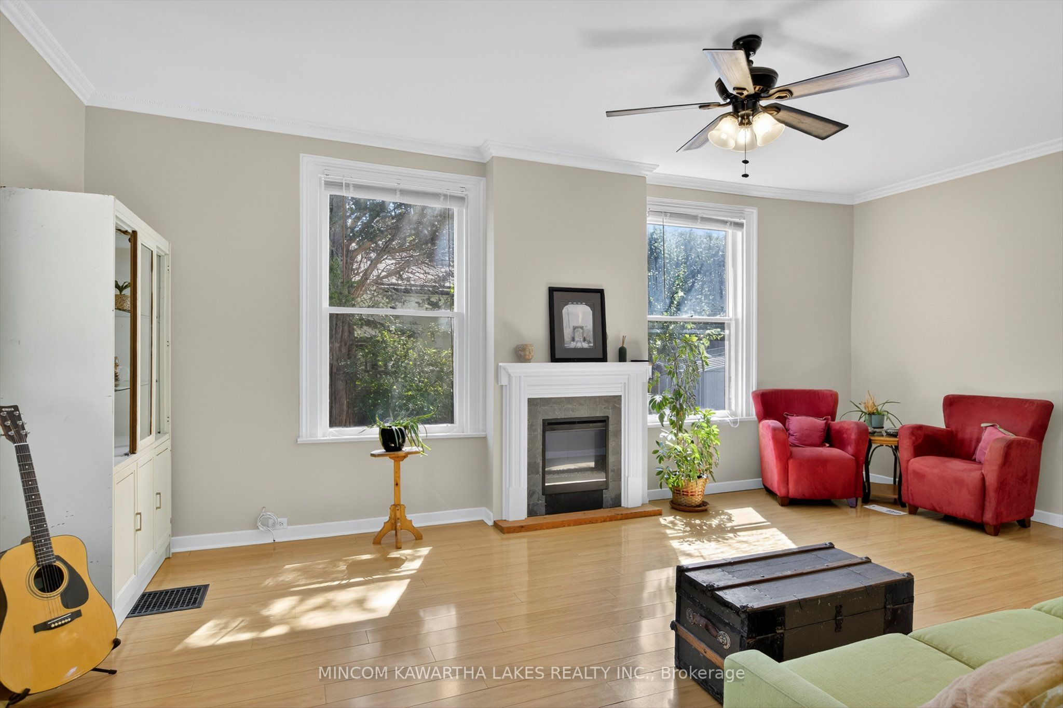
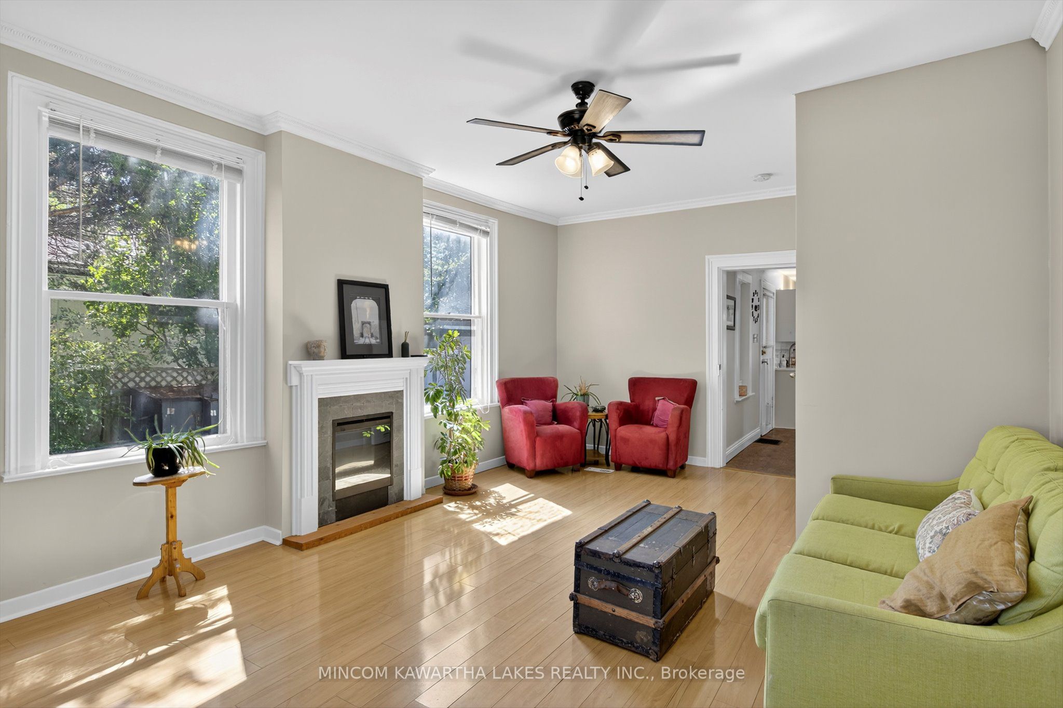
Welcome to the Quaint Village of Marmora! This spacious 5-bedroom, 3-bathroom home offers the perfect blend of character, comfort, and functionality just down the road from the beautiful Crowe River and within walking distance to the beach, parks, restaurants, and shopping. While it may appear modest from the front, this home surprises with an impressive 2,700 sq.ft. of living space designed for modern family living and entertaining. The heart of the home is the large, open-concept kitchen, complete with two sinks, a central island with seating, and plenty of room to gather. A few steps down, you'll find a warm and inviting family room featuring a natural gas fireplace (2025) and patio doors leading to a spacious deck and fully fenced backyard perfect for hosting guests or enjoying quiet evenings outdoors. The main floor also includes a den, living room, dining area, mudroom, and a convenient 3-piece bath, offering a flexible layout for both everyday living and entertaining. Upstairs, retreat to the primary suite with a 4-piece ensuite, walk-in closet, and laundry room, all thoughtfully located for convenience. Four additional bedrooms, a 5-piece family bathroom, and a balcony at the end of the hall complete the upper level. Outside, the backyard provides ample space for entertaining, gardening, or simply relaxing in your private outdoor retreat. Roof 2022, Gas Fireplace 2025, Paved Driveway 2024, KUBE Water Filtration. IMMEDIATE POSSESSION.
Property Information
Building Details
Features & Amenities
Financials & Fees
Inclusions & Exclusions
Fridge, Stove, Dishwasher, Dryer, Washer, Light Fixtures, Window Coverings
Personal Belongings
Location
Similar Properties
View More
Source: Toronto Regional Real Estate Board (TRREB), via PropTx Innovations Inc.
The data relating to real estate on this website comes in part from the MLS® data feed of PropTx Innovations Inc. The information is deemed reliable but is not guaranteed accurate by PropTx.
The information provided herein must only be used by consumers that have a bona fide interest in the purchase, sale or lease of real estate and may not be used for any commercial purpose or any other purpose.
© 2026 PropTx Innovations Inc. All rights reserved. MLS®, REALTOR® and the associated logos are owned or controlled by The Canadian Real Estate Association (CREA).